

352 Tuffa CourtPerris, CA 92570
Mortgage Calculator
Monthly Payment (Est.)
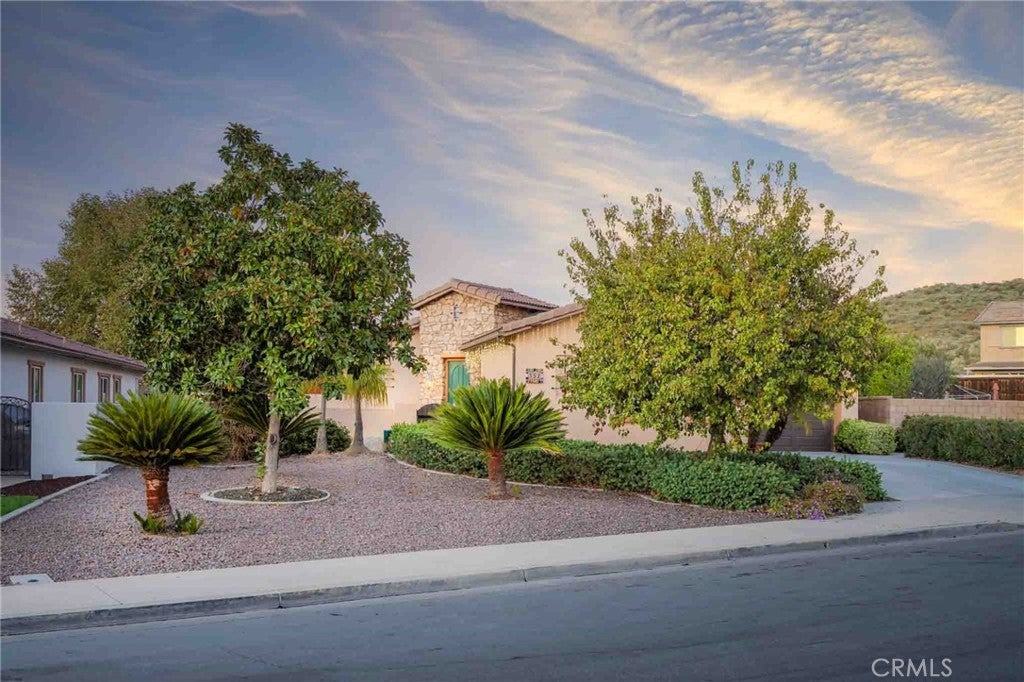
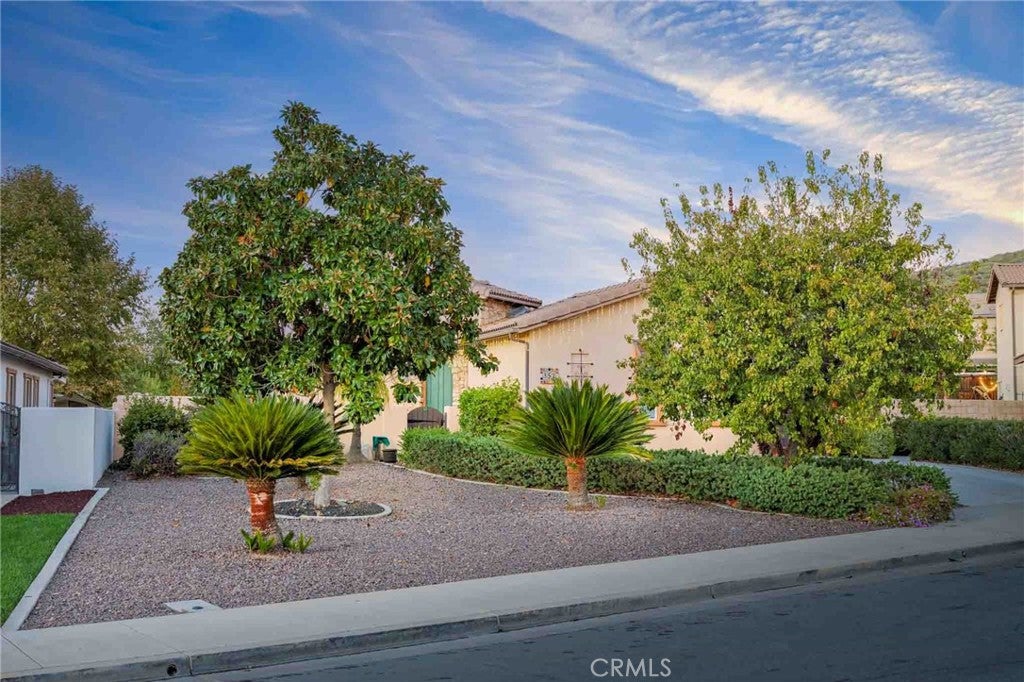
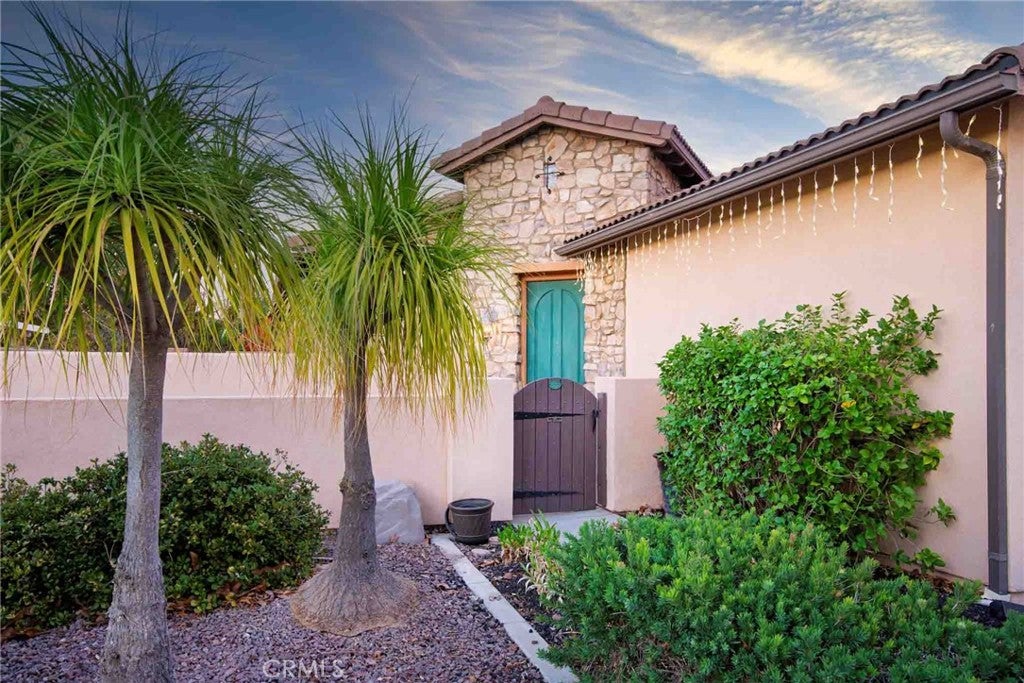
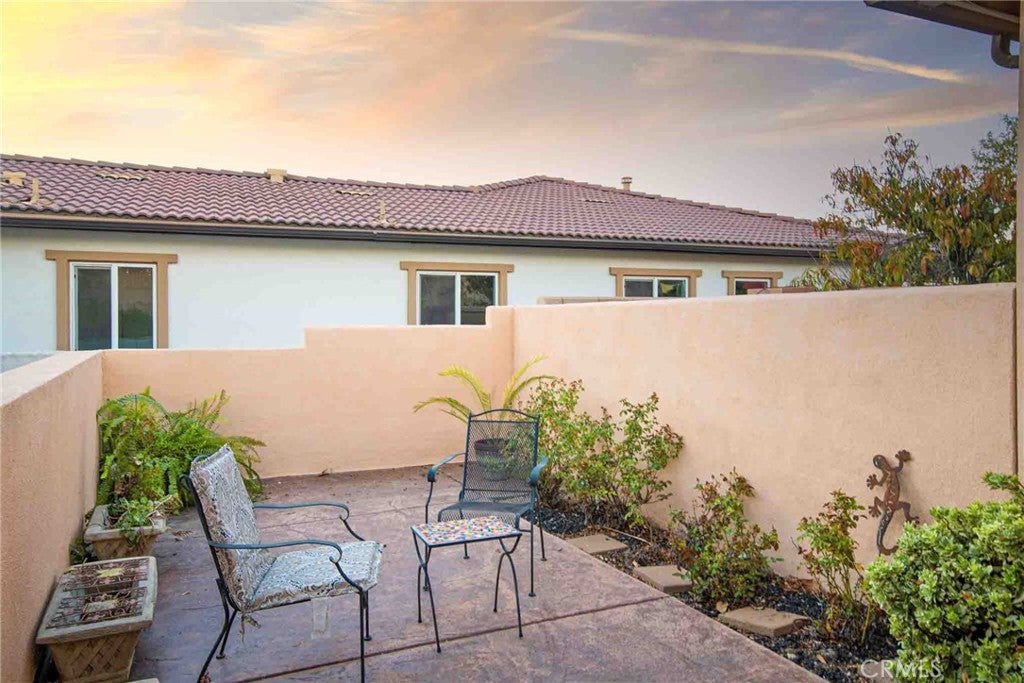
Enter an interest rate to see your estimated monthly payment.Welcome to this beautiful Mediterranean-style single-story home featuring ultra-private front and central entry courtyards, a cul-de-sac location, an enormous backyard, and the rare configuration of TWO 2-car garages! Designed around a central interior courtyard, this spacious home offers a bright, open layout with exceptional indoor-outdoor living and plenty of privacy. A welcoming foyer opens to the formal dining room and leads into the impressive great room and kitchen—the true central hub of the home. The kitchen features crisp white cabinetry, slab granite countertops, built-in microwave and oven, and an oversized island with custom pendant lighting, abundant storage, and generous counter space. Conveniently connecting the kitchen to the garages is a spacious pantry with walk-in pantry storage. There is also a separate butler's room, providing additional flexibility for storage, organization, or entertaining. The private primary suite occupies the west side of the home and features a spacious bedroom and en-suite bathroom with a peninsula tub and dual vanity sinks. Down the hall you'll find a roomy office/den, additional bedrooms, and a large shared bathroom. The enormous backyard is large enough to accommodate a pool and is designed for both entertaining and relaxing. It features a California Room patio, removable fence inserts ideal for containing small pets, and beautifully maintained professional landscaping and hardscape throughout. With no neighbors directly behind you, the backyard provides an exceptionally private retreat for enjoying time with family and friends. The mature landscaping also includes six citrus trees, an avocado tree, and a peach tree. The front of the home is equally inviting, with mature, low-water-use landscaping and a custom enclosed courtyard/porch area that creates another private outdoor space to enjoy the Southern California climate. The home's two separate 2-car garages provide tremendous flexibility for vehicles, storage, hobbies, or a workshop. Even more intriguing, the south garage can potentially be converted into a private guest suite or “granny flat”/mother-in-law quarters, similar to an option that was incorporated into the original model home. This thoughtful single-story design, multiple private outdoor spaces, oversized backyard, and exceptional flexibility make this a truly special home. Don't miss it!
| a week ago | Listing first seen on site | |
| a week ago | Listing updated with changes from the MLS |

This information is for your personal, non-commercial use and may not be used for any purpose other than to identify prospective properties you may be interested in purchasing. The display of MLS data is usually deemed reliable but is NOT guaranteed accurate by the MLS. Buyers are responsible for verifying the accuracy of all information and should investigate the data themselves or retain appropriate professionals. Information from sources other than the Listing Agent may have been included in the MLS data. Unless otherwise specified in writing, the Broker/Agent has not and will not verify any information obtained from other sources. The Broker/Agent providing the information contained herein may or may not have been the Listing and/or Selling Agent.

Did you know? You can invite friends and family to your search. They can join your search, rate and discuss listings with you.