

906 N Allen StreetBanning, CA 92220

Mortgage Calculator
Monthly Payment (Est.)
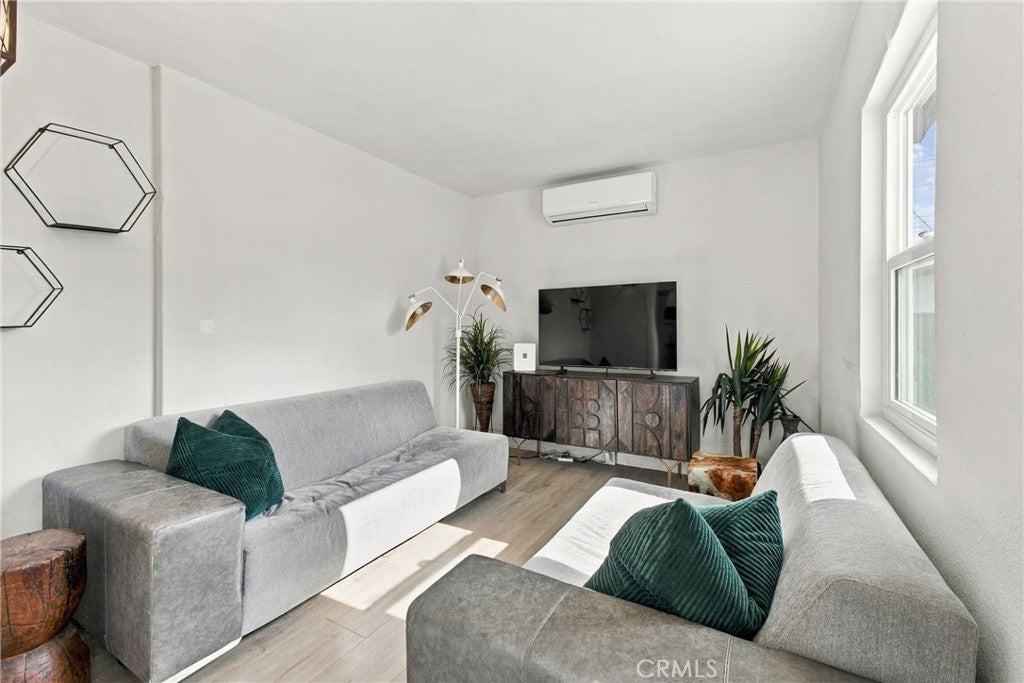
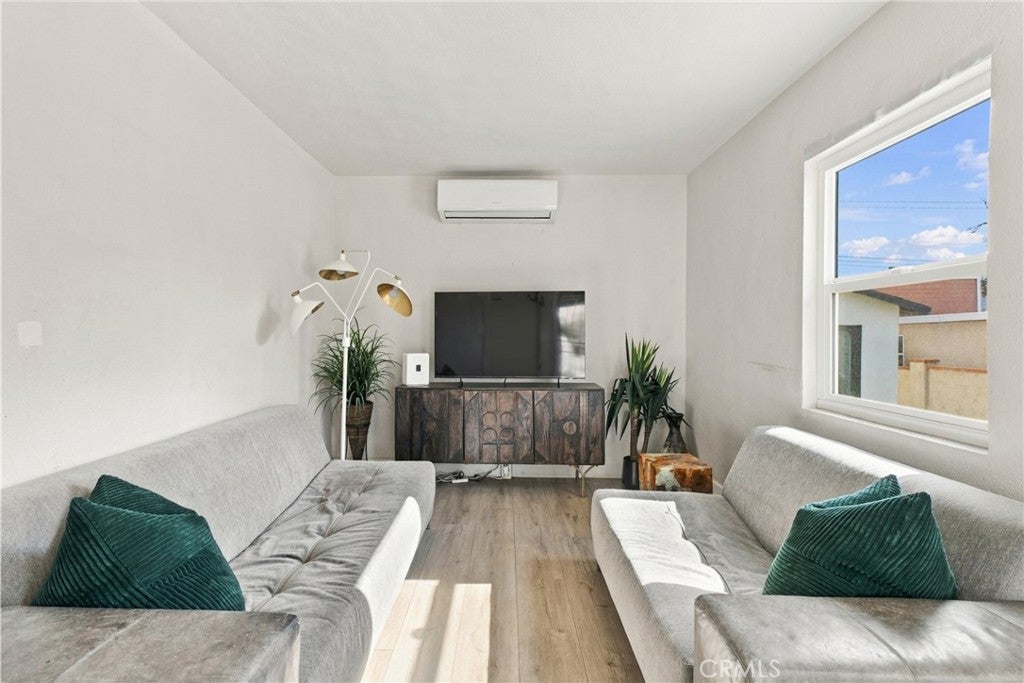
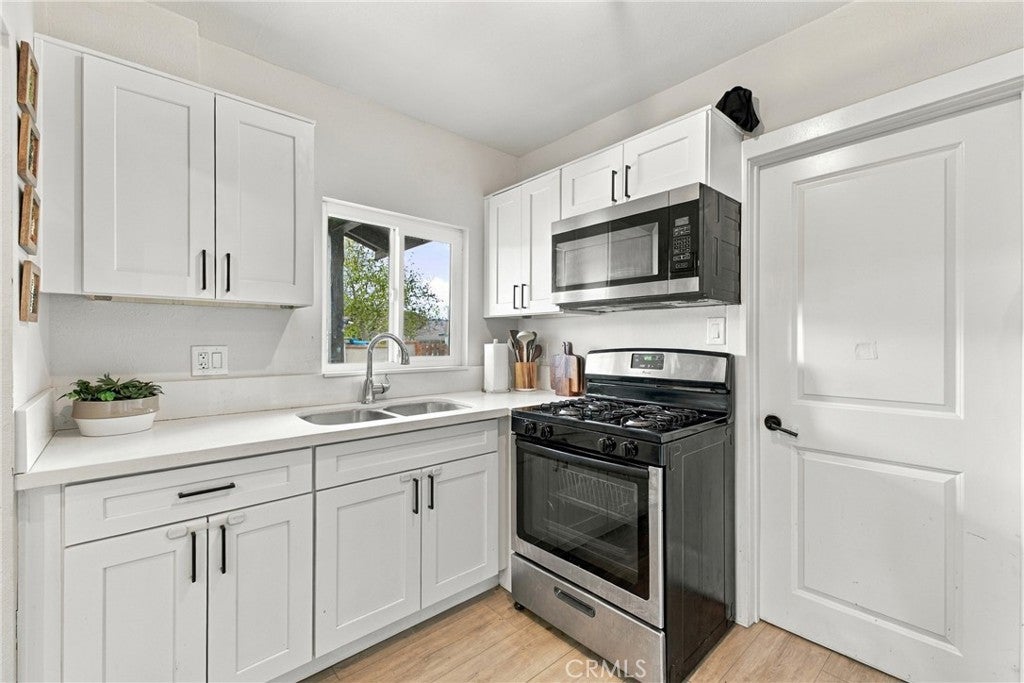
Enter an interest rate to see your estimated monthly payment.This is your opportunity to come home to this beautifully updated gem located in Banning! This 820 sq ft, 3 bed, 1 bath home on a large 8,712 sq ft lot with a detached 2 car garage shows like a model and has it all! Newer roof, energy-efficient ductless AC units, central heating, updated baseboards, and much more! Walking in you are welcomed by a bright living area that features durable luxury vinyl plank flooring flowing seamlessly throughout the home for a clean, cohesive look. Kitchen boasts timeless white shaker cabinetry, sleek quartz countertops, and an appliance package including a stove/oven and refrigerator! All bedrooms are conveniently located on the main floor and offer generous space, including a walk-in closet and mountain and neighborhood views. Large detached 2 car garage features laundry hookups and presents excellent potential for an ADU, making it an ideal opportunity for added income or multigenerational living! Fully fenced backyard is perfect for entertaining, pets, or future expansion with tons of yard space and long driveway parking. Location could not be better! Situated north of the I-10 freeway with no HOA and close to local schools and amenities. Don’t wait, this won't last! Book your appointment today!
| 23 hours ago | Status changed to Active | |
| 23 hours ago | Listing updated with changes from the MLS | |
| a week ago | Listing first seen on site |

This information is for your personal, non-commercial use and may not be used for any purpose other than to identify prospective properties you may be interested in purchasing. The display of MLS data is usually deemed reliable but is NOT guaranteed accurate by the MLS. Buyers are responsible for verifying the accuracy of all information and should investigate the data themselves or retain appropriate professionals. Information from sources other than the Listing Agent may have been included in the MLS data. Unless otherwise specified in writing, the Broker/Agent has not and will not verify any information obtained from other sources. The Broker/Agent providing the information contained herein may or may not have been the Listing and/or Selling Agent.

Did you know? You can invite friends and family to your search. They can join your search, rate and discuss listings with you.