

36965 Remuda DriveTemecula, CA 92592
Mortgage Calculator
Monthly Payment (Est.)
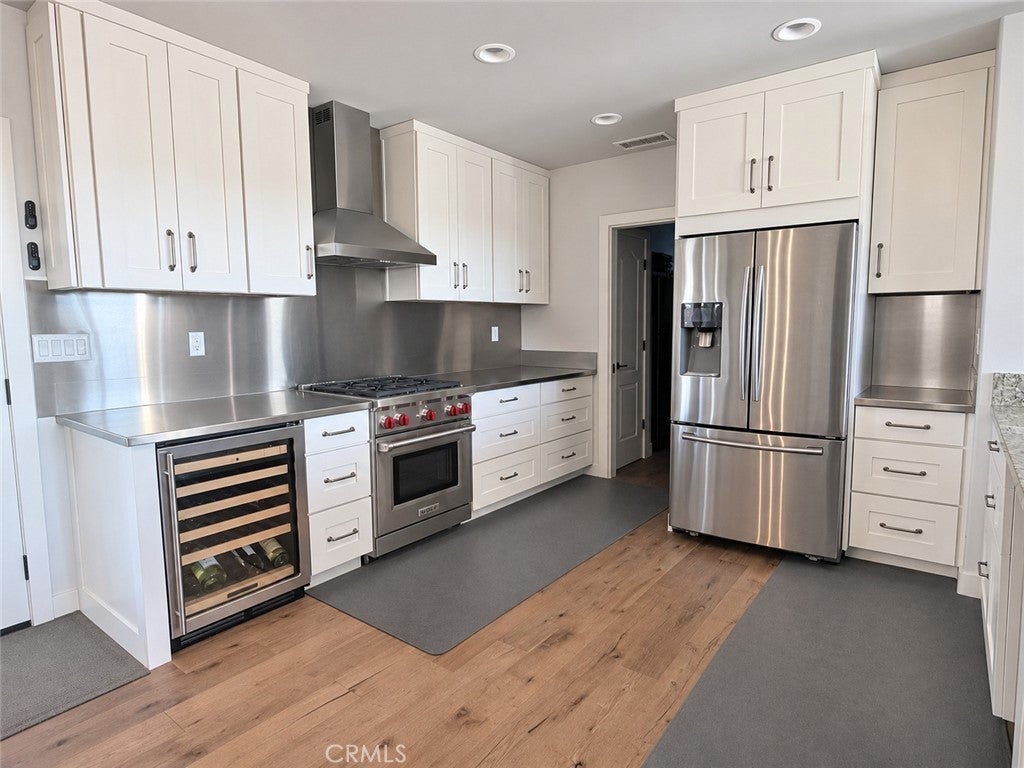
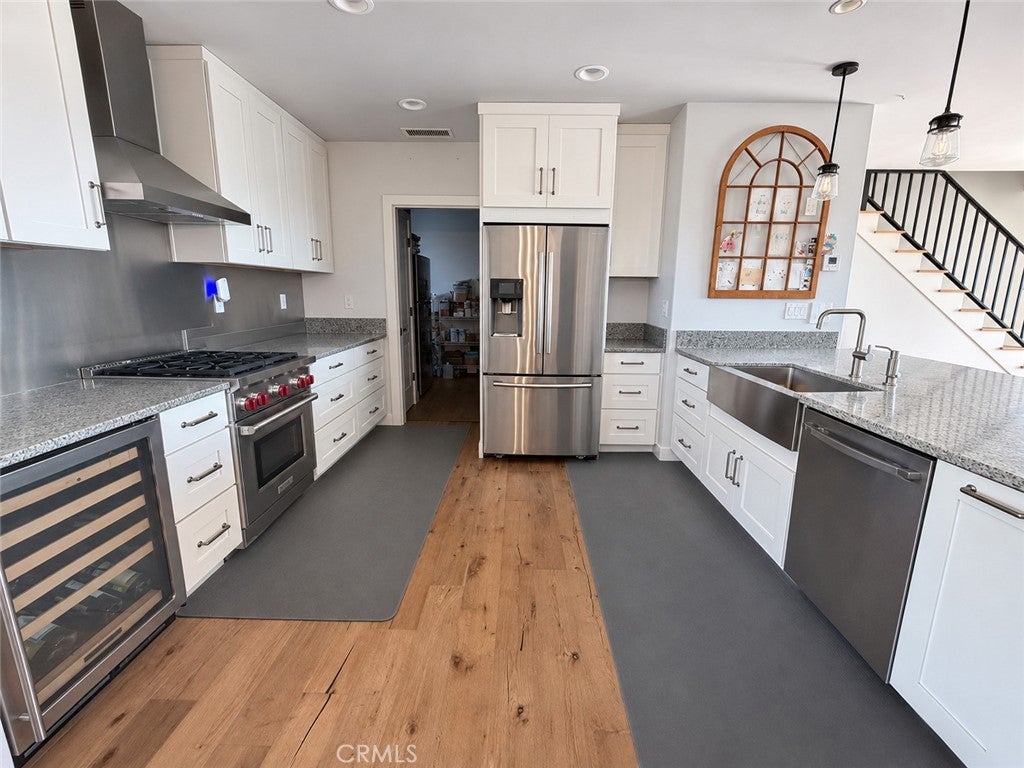
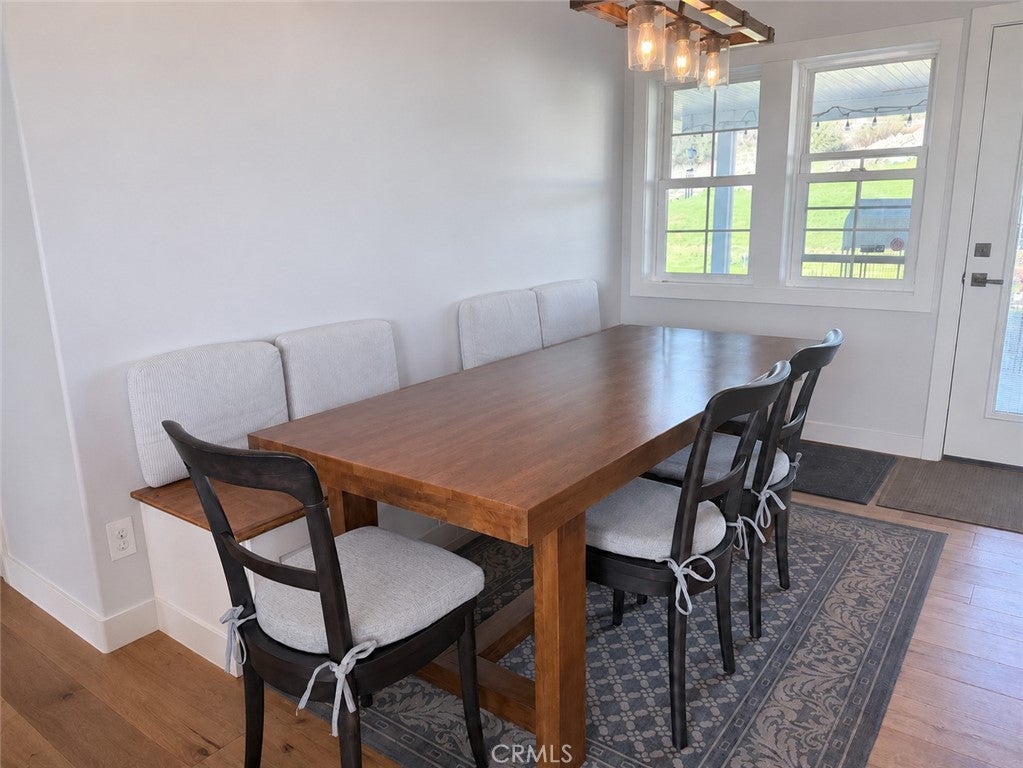
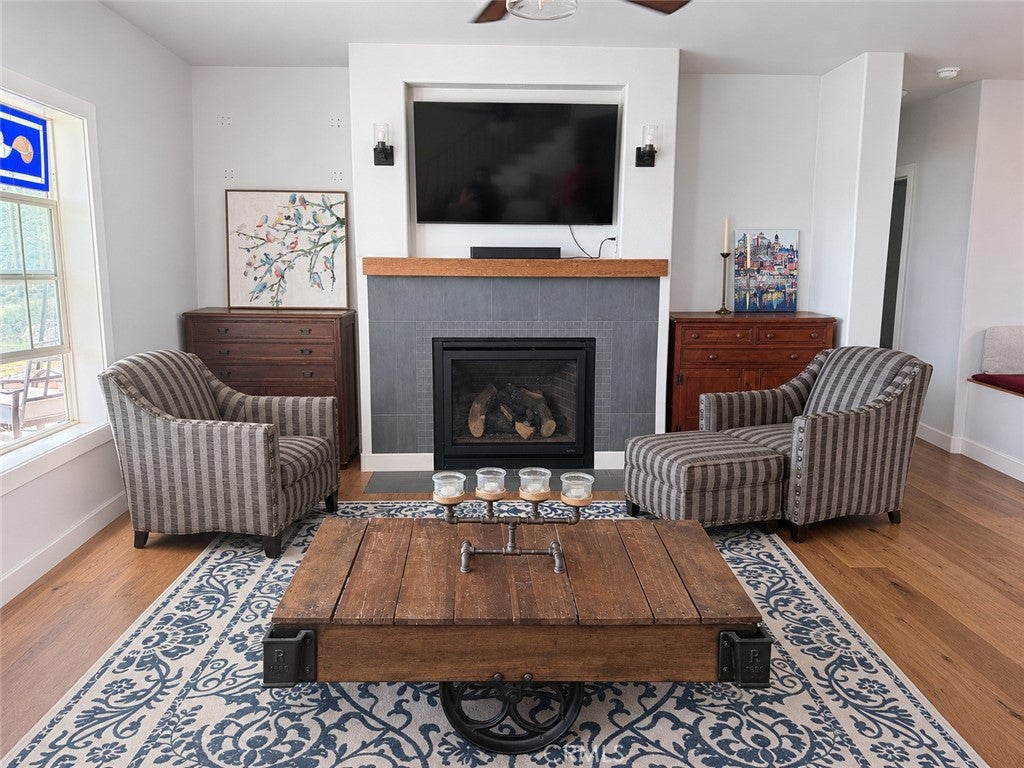
Enter an interest rate to see your estimated monthly payment.Set on 10.5 acres in Temecula Wine Country, this five-bedroom, three-bath farmhouse estate takes in sweeping, wraparound views of rolling hills, vineyards, and neighboring estate properties. Start the morning on the expansive deck or covered front porch as the first light moves across the valley and, on clear mornings, colorful hot air balloons drift above Wine Country. The De Portola Wine Trail is nearby, with vineyard tastings and winery dining close to home. Extensively remodeled with an architect, the 2,539-square-foot home features engineered hardwood floors, solid-core wood doors, and ceilings over nine feet on the main level. The kitchen centers on a Wolf propane range and a one-piece stainless-steel work surface, with a farmhouse sink, a Brizo bridge faucet, and full-height cabinetry with deep, soft-close drawers. A pocket door opens to a windowed generous walk-in pantry. The breakfast bar and dining area connect to the living room, where sconces flank a tile-surround gas fireplace and dual pane windows showcase views of the valley. The downstairs primary suite features a barn door leading to a bath with an oversized dual-head step in shower, granite finishes, porcelain tile floors, and pull-out storage with soft close features. Upstairs, a generous den with blue pine accent walls and windowed dormer nooks offers room for movie nights, hobbies, or a quiet place to take in the view. Outside, a shaded front porch, an expansive deck, and a fenced garden give you several ways to enjoy the acreage. A double-door shed has water and power, and the 32-by-36-foot barn and workshop offers skylights, a mezzanine, a 10-by-10-foot door, and 220-volt power for equipment and larger projects.
| 6 days ago | Status changed to Coming Soon | |
| 6 days ago | Listing updated with changes from the MLS | |
| a week ago | Listing first seen on site |

This information is for your personal, non-commercial use and may not be used for any purpose other than to identify prospective properties you may be interested in purchasing. The display of MLS data is usually deemed reliable but is NOT guaranteed accurate by the MLS. Buyers are responsible for verifying the accuracy of all information and should investigate the data themselves or retain appropriate professionals. Information from sources other than the Listing Agent may have been included in the MLS data. Unless otherwise specified in writing, the Broker/Agent has not and will not verify any information obtained from other sources. The Broker/Agent providing the information contained herein may or may not have been the Listing and/or Selling Agent.

Did you know? You can invite friends and family to your search. They can join your search, rate and discuss listings with you.