

4040 E Piedmont 69Highland, CA 92346
Mortgage Calculator
Monthly Payment (Est.)
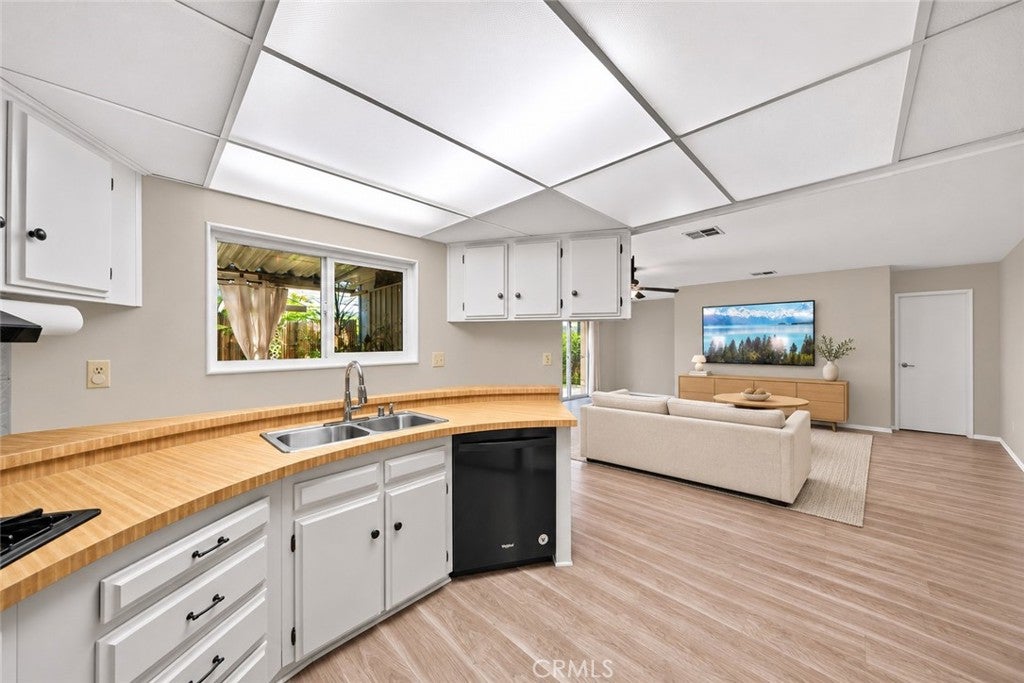
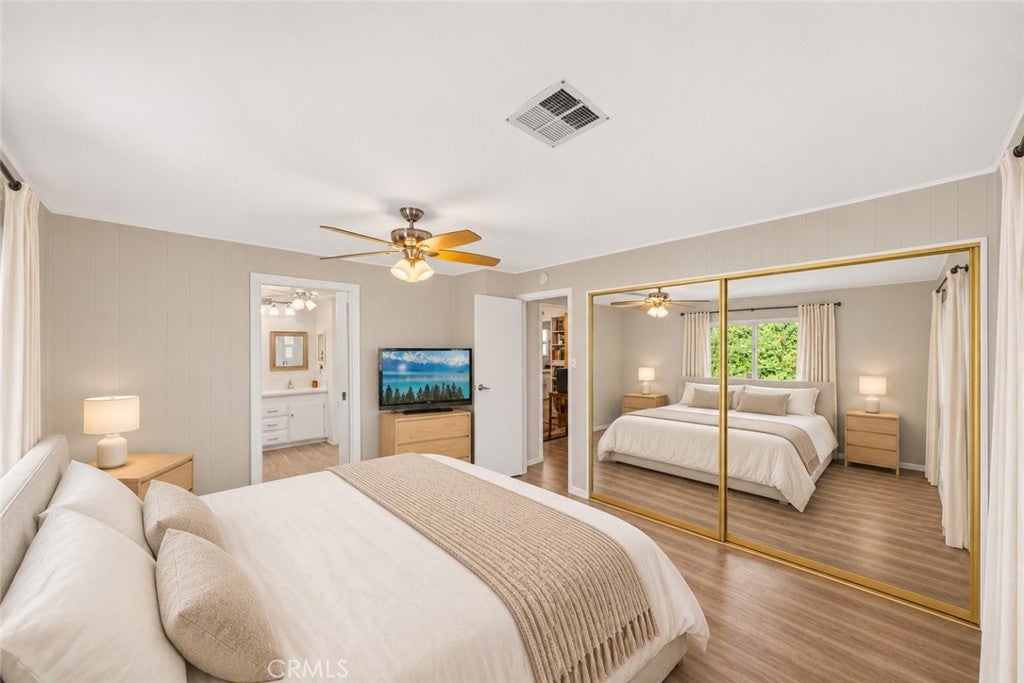
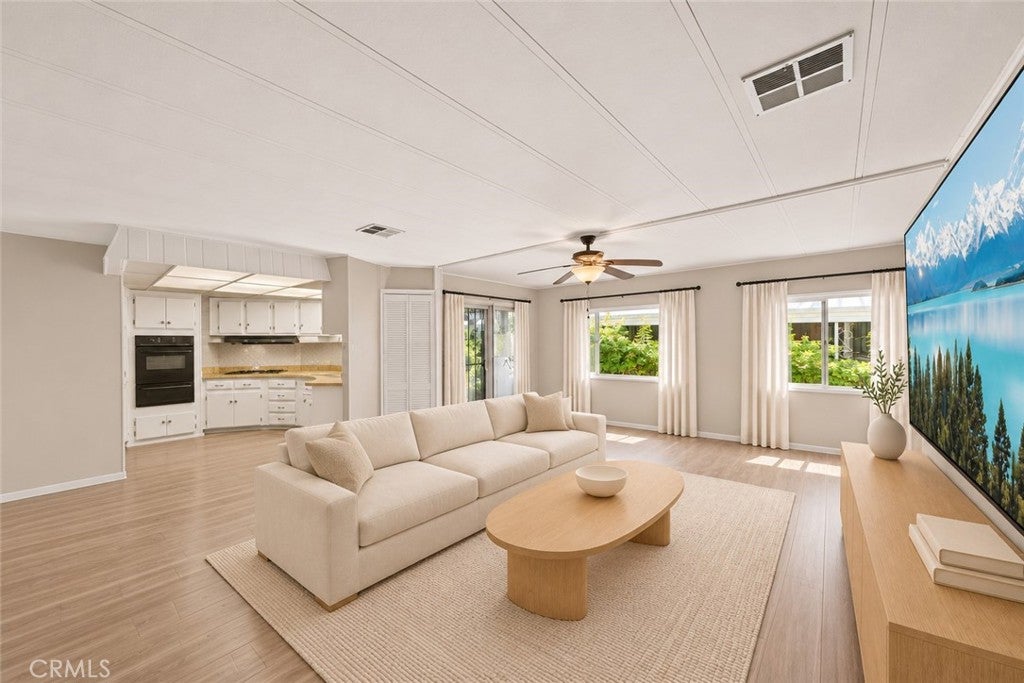
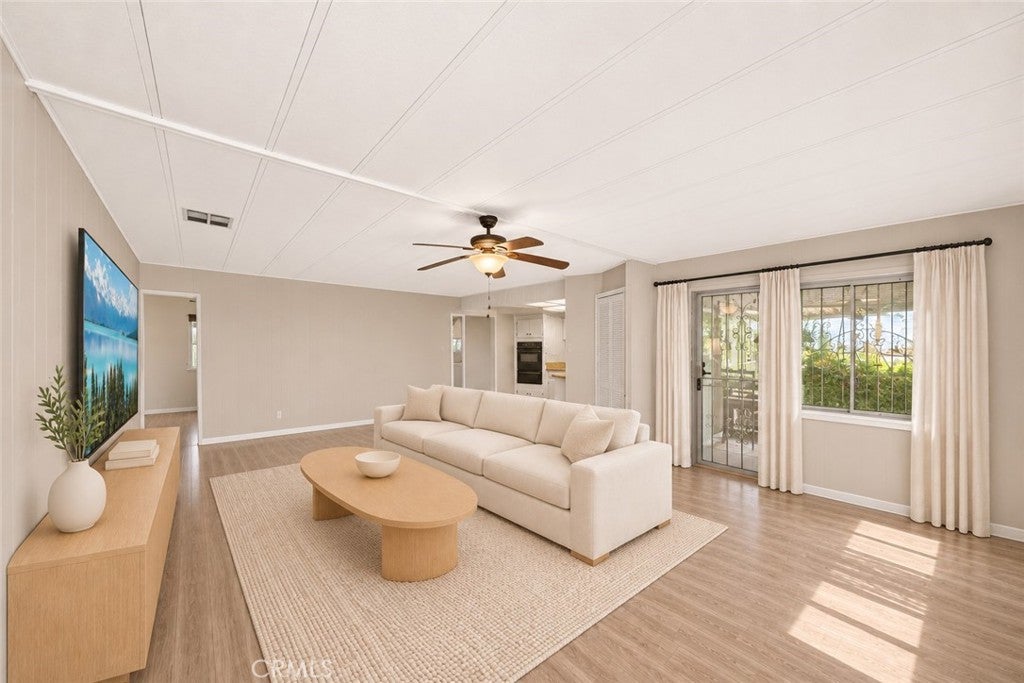
Enter an interest rate to see your estimated monthly payment.Welcome to 4040 E. Piedmont Dr. Space 69! Located in the desirable 55+ Community Mountain Shadows with stunning views of the valley. This spacious single-story home offers approximately 1,690 square feet of functional living space featuring 2 bedrooms and 2 bathrooms. This home offers an excellent opportunity to enjoy comfortable living with convenient community amenities. The home features several valuable recent upgrades, including brand-new windows, a new 5-ton air conditioning unit, and a new water heater. These improvements provide the next owner with some major updates and peace of mind. Inside this spacious living area has ceiling fans, laminate flooring, and a functional kitchen equipped with a dishwasher. The home also offers the convenience of an indoor laundry area and additional storage space. Both bedrooms and bathrooms provide a practical layout designed for comfortable everyday living. Step outside and take in the beautiful panoramic views with the covered patio and porch area, offering a great space to relax, enjoy the fresh air, or entertain guests. The property also features covered carport parking. Don't miss the opportunity to make this beautiful property your next home!
| 2 days ago | Listing first seen on site | |
| 2 days ago | Listing updated with changes from the MLS |

This information is for your personal, non-commercial use and may not be used for any purpose other than to identify prospective properties you may be interested in purchasing. The display of MLS data is usually deemed reliable but is NOT guaranteed accurate by the MLS. Buyers are responsible for verifying the accuracy of all information and should investigate the data themselves or retain appropriate professionals. Information from sources other than the Listing Agent may have been included in the MLS data. Unless otherwise specified in writing, the Broker/Agent has not and will not verify any information obtained from other sources. The Broker/Agent providing the information contained herein may or may not have been the Listing and/or Selling Agent.

Did you know? You can invite friends and family to your search. They can join your search, rate and discuss listings with you.