

1194 Stepstone CourtHemet, CA 92545
Mortgage Calculator
Monthly Payment (Est.)
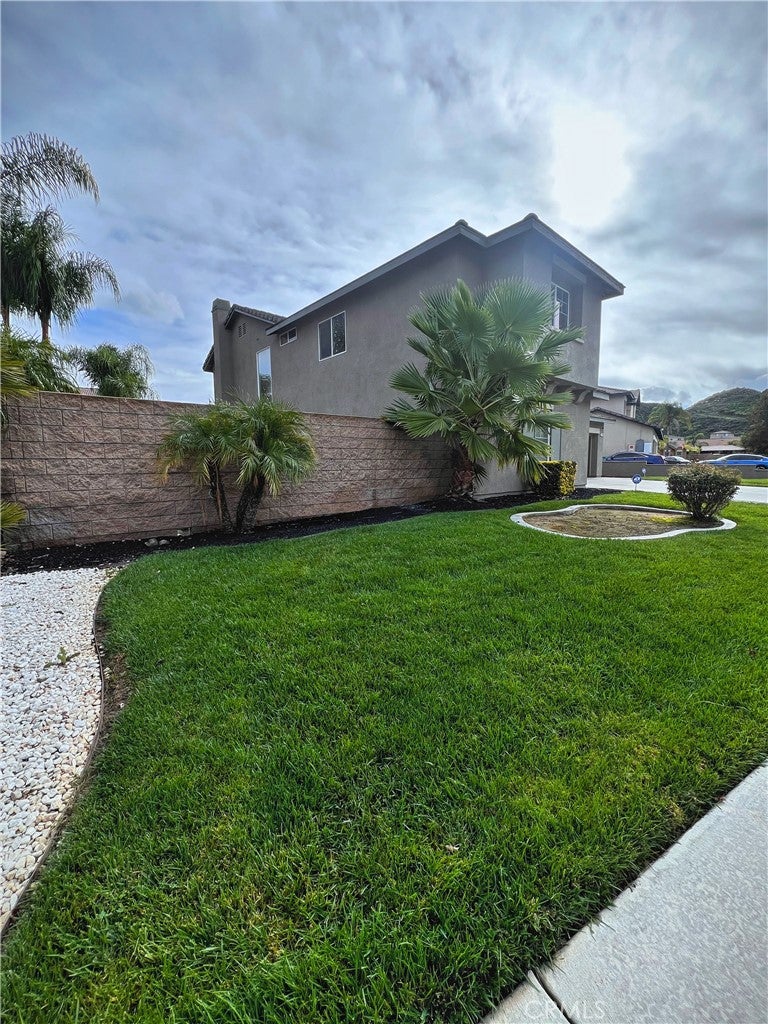
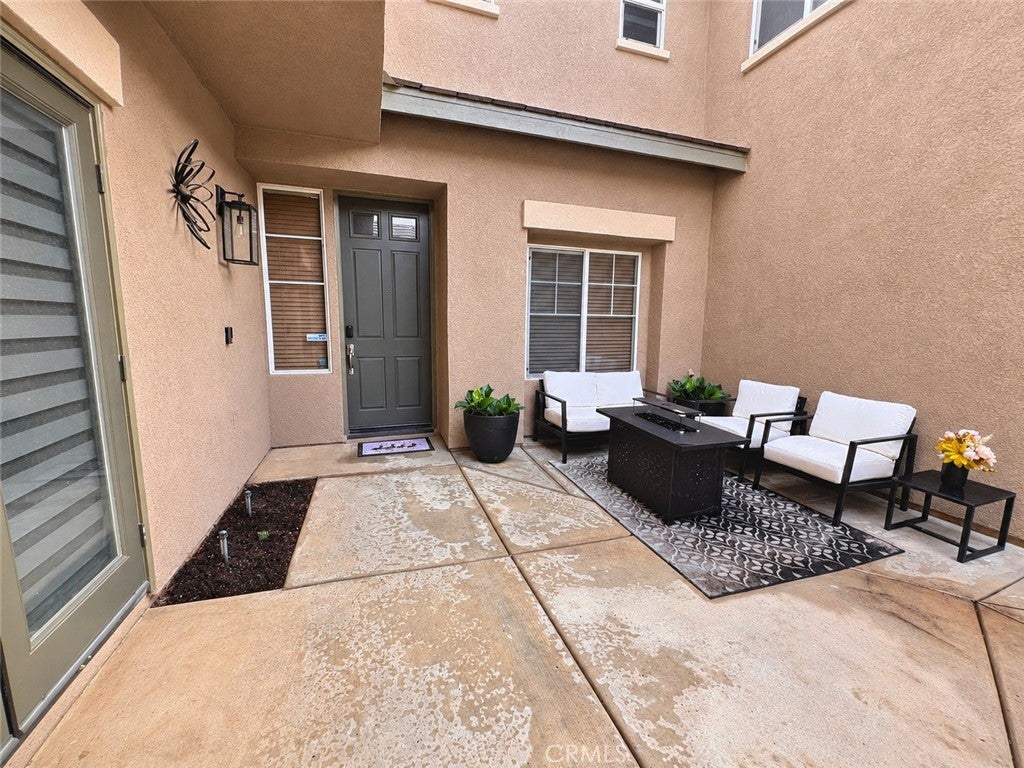
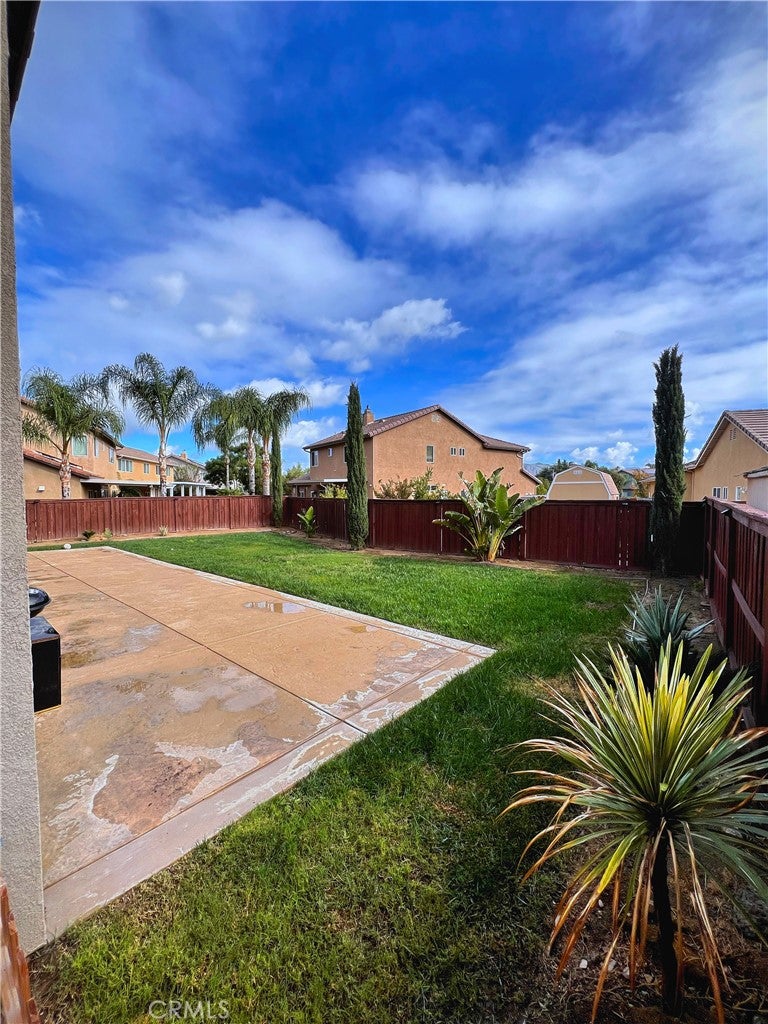
Enter an interest rate to see your estimated monthly payment.RARE 2.75% ASSUMABLE LOAN OPPORTUNITY! Welcome to 1194 Stepstone Court in the desirable Stoney Mountain Ranch community of Hemet! Buyers may have the opportunity to assume an existing loan with an approximate remaining balance of $318,238.31 at an estimated 2.75% interest rate, subject to lender approval and buyer qualification. This spacious two-story home offers approximately 2,996 sq. ft., featuring 5 bedrooms, 3 full bathrooms, and a flexible floor plan designed for comfortable living and entertaining. The home features a formal living room, family room, formal dining room, and an expansive upstairs loft ideal for a media lounge, game room, or additional retreat. Three large windows fill the loft with natural light while showcasing beautiful mountain views. Situated at the end of a cul-de-sac on an approximately 8,276 sq. ft. lot, this home offers added privacy and desirable outdoor space. Inside, enjoy generously sized living areas, elegant crown molding, and three fireplaces. The downstairs bathroom and laundry room have been remodeled, adding updated finishes and convenience. Additional improvements include exterior paint completed approximately three years ago and a new energy-efficient electric water heater installed in July 2026. The water heater was professionally installed, permitted, and passed final city inspection. The fully landscaped backyard offers room to relax, entertain, or garden. Enjoy another outdoor retreat in the spacious gated courtyard with a seating area and beautiful mountain views, perfect for morning coffee or unwinding at sunset. An attached three-car garage provides ample parking and storage. Stoney Mountain Ranch is an established neighborhood with seasonal holiday celebrations and community activities. Enjoy NO HOA fees and convenient access to parks, shopping, dining, schools, and everyday amenities. With its generous living spaces, mountain views, cul-de-sac location, and rare assumable financing opportunity, 1194 Stepstone Court is a home you won't want to miss!
| 3 days ago | Status changed to Coming Soon | |
| 3 days ago | Listing updated with changes from the MLS | |
| 5 days ago | Listing first seen on site |

This information is for your personal, non-commercial use and may not be used for any purpose other than to identify prospective properties you may be interested in purchasing. The display of MLS data is usually deemed reliable but is NOT guaranteed accurate by the MLS. Buyers are responsible for verifying the accuracy of all information and should investigate the data themselves or retain appropriate professionals. Information from sources other than the Listing Agent may have been included in the MLS data. Unless otherwise specified in writing, the Broker/Agent has not and will not verify any information obtained from other sources. The Broker/Agent providing the information contained herein may or may not have been the Listing and/or Selling Agent.

Did you know? You can invite friends and family to your search. They can join your search, rate and discuss listings with you.