292 Flicker Way, Perris, CA, 92571

Save
Ask
Tour
Hide
Share
$490,000
3 Days On Site

292 Flicker Way
Perris, CA 92571

Single Family Residence|Coming Soon
3
Beds
3
Total Baths
2
Full Baths
1
Partial Bath
1,400
SqFt
$350
/SqFt
1992
Built
County:
Riverside
Listed by Joshua Marks of Berkshire Hathaway HomeServices California Properties JoshuaMarks.Agent@gmail.com
Call Now: 951-203-4426
Is this the listing for you? We can help make it yours.
951-203-4426
Upcoming Open Houses
Sat, Nov 28, 10:00 AM - 2:00 PM
Sun, Nov 29, 10:00 AM - 2:00 PM
292 Flicker Way292 Flicker Way292 Flicker Way292 Flicker Way
Save
Ask
Tour
Hide
Share

Mortgage Calculator

Monthly Payment (Est.)

Enter an interest rate to see your estimated monthly payment.
Calculator powered by Showcase IDX, a Constellation1 Company. Copyright ©2026 Information is deemed reliable but not guaranteed.

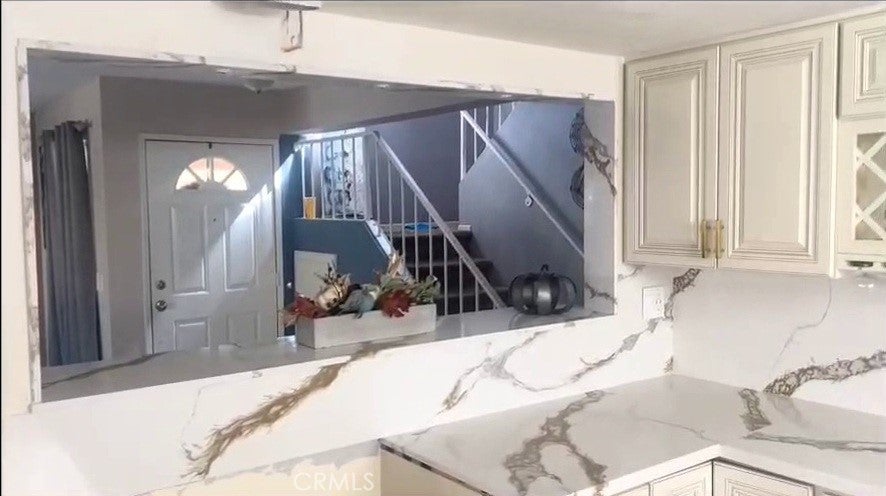
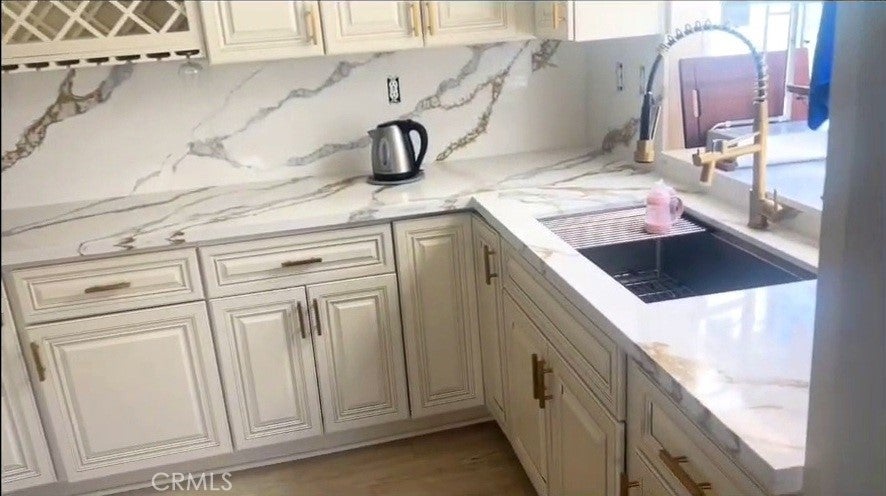
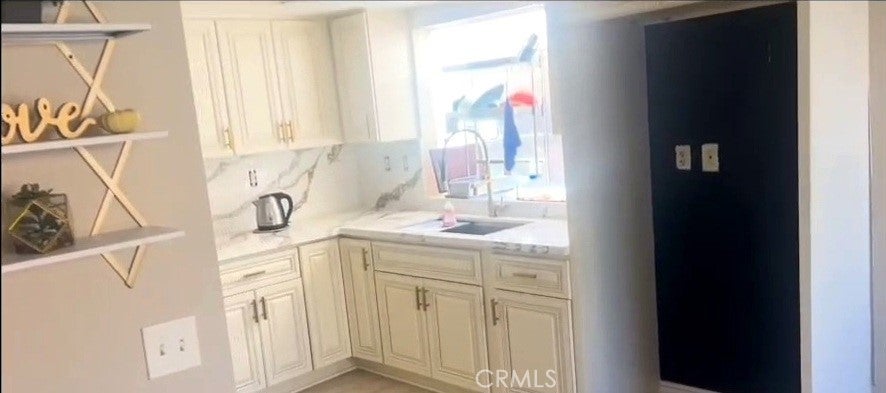
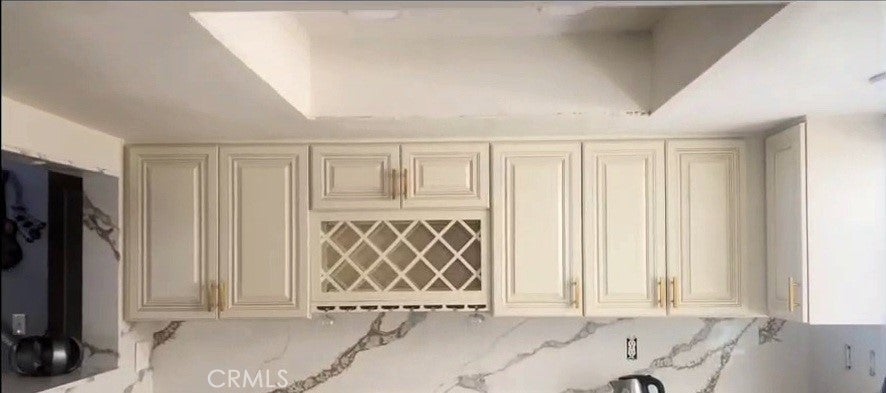
Welcome to this well-maintained single-family home located in Perris, California! This inviting property offers a beautiful combination of comfort, functionality, and outdoor living. Step inside to discover an updated kitchen featuring elegant white countertops with striking gray veining, coordinating backsplash surfaces, and attractive cabinetry that create a bright, modern appearance. The exterior is equally impressive, featuring an expansive backyard and side yard enhanced with professionally styled interlocking stone pavers, providing a beautiful, low-maintenance space perfect for entertaining, outdoor dining, BBQ gatherings, or simply relaxing. The backyard also offers mature landscaping, additional patio space, and plenty of room to enjoy the outdoors. A welcoming front lawn, palm trees, and a two-car garage add to the home's curb appeal. Seller will consider offers involving assumption of the existing mortgage, subject to lender approval and buyer qualification. Don't miss this opportunity to make this beautiful Perris home your own!

Save
Ask
Tour
Hide
Share
Listing Snapshot
Price 
$490,000
Days On Site 
3 Days
Bedrooms 
3
Inside Area (SqFt) 
1,400 sqft
Total Baths 
3
Full Baths 
2
Partial Baths 
1
Lot Size 
0.09 Acres
Year Built 
1992
MLS Number 
SW26245312
Status 
Coming Soon
Property Tax 
N/A
HOA/Condo/Coop Fees 
N/A
Sq Ft Source 
Assessor
Friends & Family
Recent Activity
yesterdayStatus changed to Coming Soon
yesterdayListing updated with changes from the MLS
3 days agoListing first seen on site
General Features
Acres 
0.09
Attached Garage 
Yes
Energy Features 
Solar
Garage 
Yes
Garage Spaces 
2
Land Lease 
No
Levels 
Two
Number Of Stories 
2
Parking 
AttachedDrivewayGarage
Parking Spaces 
2
Property Sub Type 
Single Family Residence
Security 
Security System
Sewer 
Public Sewer
Special Circumstances 
Standard
Water Source 
Public
Interior Features
Appliances 
Gas OvenMicrowave
Cooling 
Central Air
Fireplace 
Yes
Fireplace Features 
Living Room
Flooring 
CarpetVinyl
Heating 
CentralFireplace(s)
Interior 
Ceiling Fan(s)Eat-in KitchenWalk-In Closet(s)
Laundry Features 
Washer HookupElectric Dryer HookupGas Dryer Hookup
Main Level Bedrooms 
1
Bathroom 
Features - Granite Counters
Bedroom 
Family Room 
Kitchen 
Features - Granite Counters
Laundry 
Living Room 
Other 
Features - Walk-In Closet(s)
Save
Ask
Tour
Hide
Share
Exterior Features
Fencing 
Vinyl
Lot Features 
Landscaped
Pool Features 
None
Roof 
Tile
View 
None
Waterview 
None
Community Features
Community Features 
CurbsStreet LightsSuburbanSidewalks
MLS Area 
SRCAR - Southwest Riverside County
School District 
Val Verde
Financing Terms Available 
CashConventionalFHASubmitVA Loan
Building Access 
Ground lavel
Schools
School District
Val Verde
Elementary School
Val Verde
Middle School
Lake Side
High School
Orange


This information is for your personal, non-commercial use and may not be used for any purpose other than to identify prospective properties you may be interested in purchasing. The display of MLS data is usually deemed reliable but is NOT guaranteed accurate by the MLS. Buyers are responsible for verifying the accuracy of all information and should investigate the data themselves or retain appropriate professionals. Information from sources other than the Listing Agent may have been included in the MLS data. Unless otherwise specified in writing, the Broker/Agent has not and will not verify any information obtained from other sources. The Broker/Agent providing the information contained herein may or may not have been the Listing and/or Selling Agent.

Neighborhood & Commute
Source: Walkscore
Disclosure: Community information and market data powered by Constellation Data Labs. Information is deemed reliable but not guaranteed.
Save
Ask
Tour
Hide
Share