

29427 StudioMenifee, CA 92584
Mortgage Calculator
Monthly Payment (Est.)
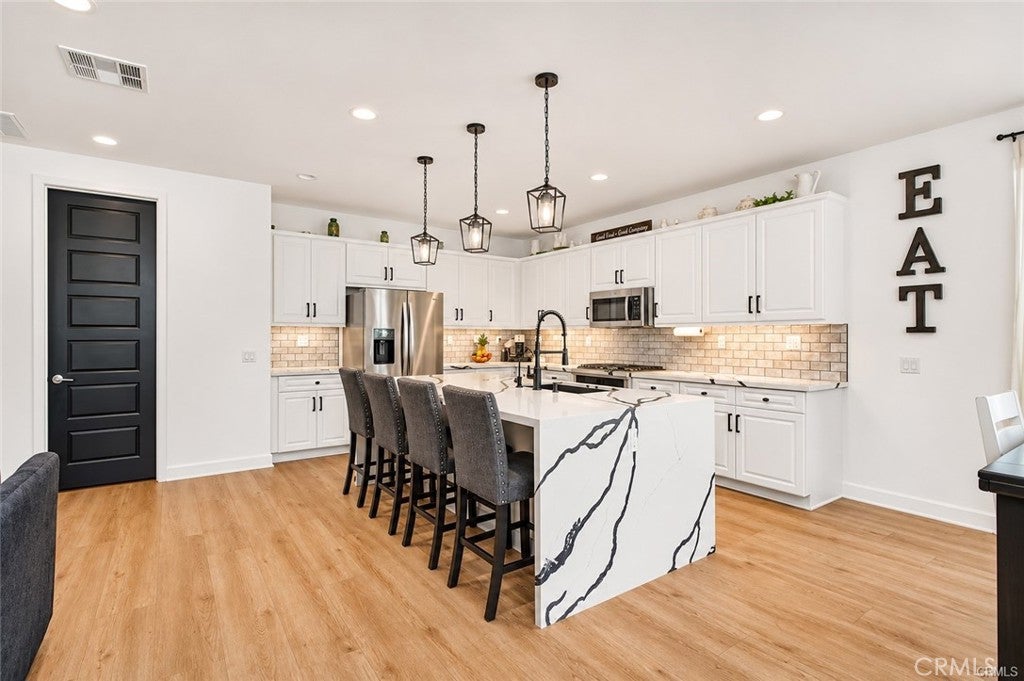
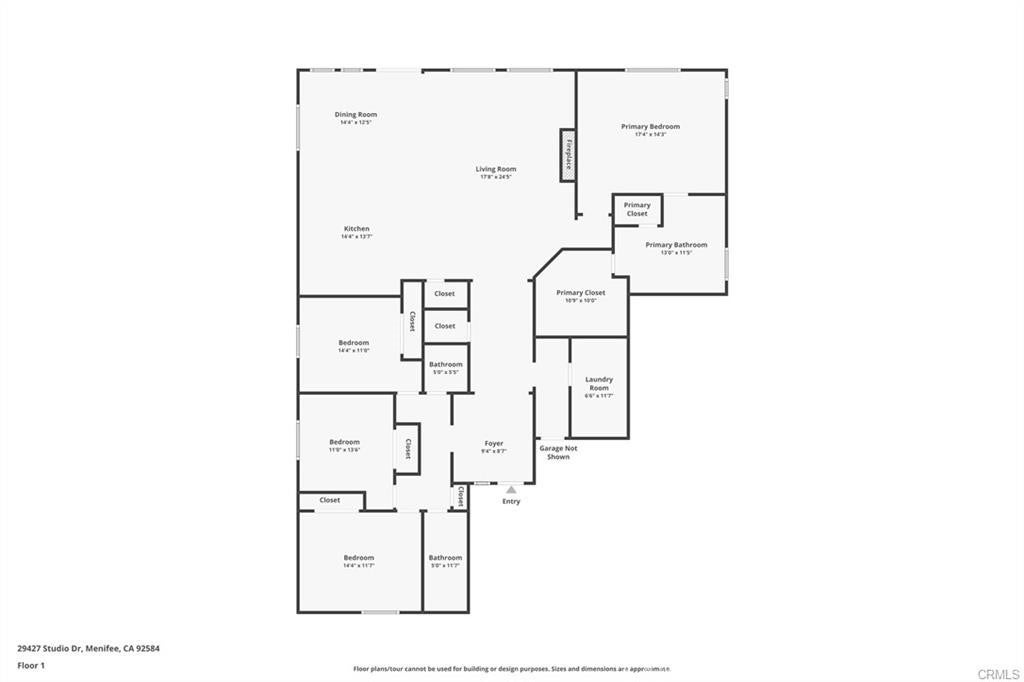
Enter an interest rate to see your estimated monthly payment.Discover this beautifully upgraded single-story stunning home in the sought-after master-planned community of Audie Murphy Ranch. Situated on a quiet cul-de-sac, this 4-bedroom, 3-bath home combines thoughtful design, stylish finishes, and inviting outdoor spaces. A wide entry welcomes you with new luxury vinyl plank flooring, leading to a stunning kitchen featuring quartz countertops with a waterfall edge, a black stainless steel sink, tile backsplash, under-cabinet and pendant lighting, and updated cabinet hardware. The great room offers a striking electric fireplace feature wall and 5.1 surround sound, creating an ideal setting for relaxing or entertaining. The spacious primary suite features a beautiful accent wall and a large walk-in closet. Additional highlights include a dual-zone QuietCool whole-house fan, reverse osmosis and water-softening systems, a 50-amp EV charger in the tandem 3-car garage, and paid-off solar. Beautiful landscaping enhances both the front and backyard, while the private backyard retreat features a covered patio, decorative landscape wall, orange, lime, and apple trees, and grapevines. Enjoy Audie Murphy Ranch community amenities, including a pool, spa, walking and biking trails, playgrounds, parks, sports courts, and a community center. With schools, a sports park, shopping, dining, and entertainment nearby, this exceptional home offers comfort, convenience, and a welcoming place to call home.
| yesterday | Listing first seen on site | |
| yesterday | Listing updated with changes from the MLS |

This information is for your personal, non-commercial use and may not be used for any purpose other than to identify prospective properties you may be interested in purchasing. The display of MLS data is usually deemed reliable but is NOT guaranteed accurate by the MLS. Buyers are responsible for verifying the accuracy of all information and should investigate the data themselves or retain appropriate professionals. Information from sources other than the Listing Agent may have been included in the MLS data. Unless otherwise specified in writing, the Broker/Agent has not and will not verify any information obtained from other sources. The Broker/Agent providing the information contained herein may or may not have been the Listing and/or Selling Agent.

Did you know? You can invite friends and family to your search. They can join your search, rate and discuss listings with you.