1250 N Kirby Street 242, Hemet, CA, 92545

Save
Ask
Tour
Hide
Share
$104,900
New Listing

1250 N Kirby Street 242
Hemet, CA 92545

For Sale|Manufactured In Park|Active
3
Beds
2
Total Baths
2
Full Baths
1,573
SqFt
$67
/SqFt
2004
Built
County:
Riverside
Listed by April Beard of Coldwell Banker Assoc Brkr-SC aprilbeard@coldwellbankerab.com
Call Now: 951-203-4426
Is this the listing for you? We can help make it yours.
951-203-4426
1250 N Kirby Street 2421250 N Kirby Street 2421250 N Kirby Street 2421250 N Kirby Street 242
Save
Ask
Tour
Hide
Share

Mortgage Calculator

Monthly Payment (Est.)

Enter an interest rate to see your estimated monthly payment.
Calculator powered by Showcase IDX, a Constellation1 Company. Copyright ©2026 Information is deemed reliable but not guaranteed.

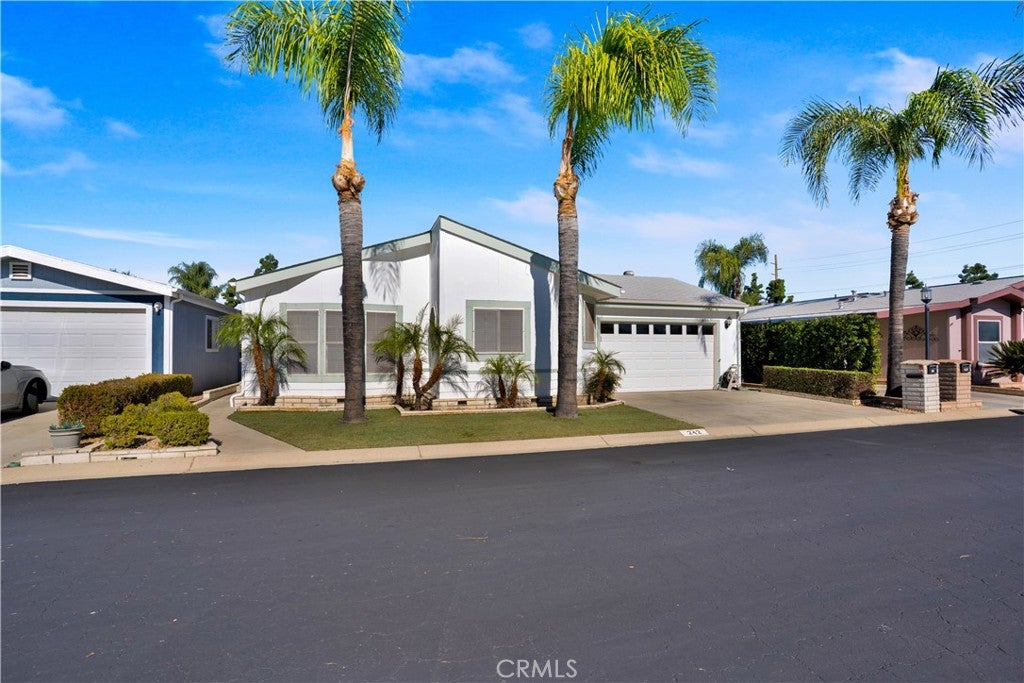
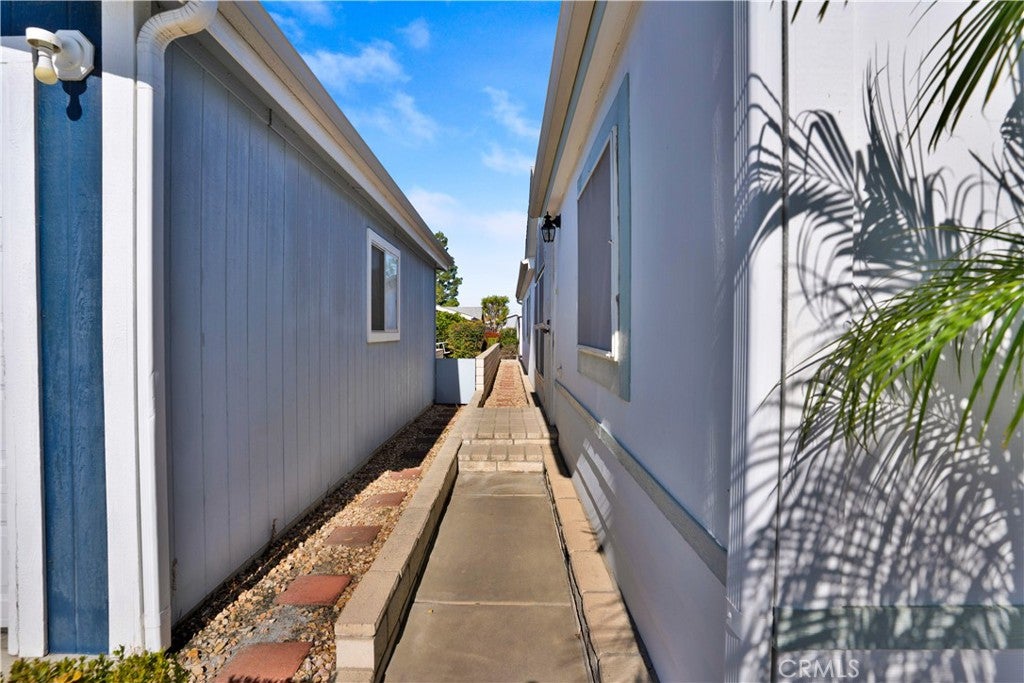
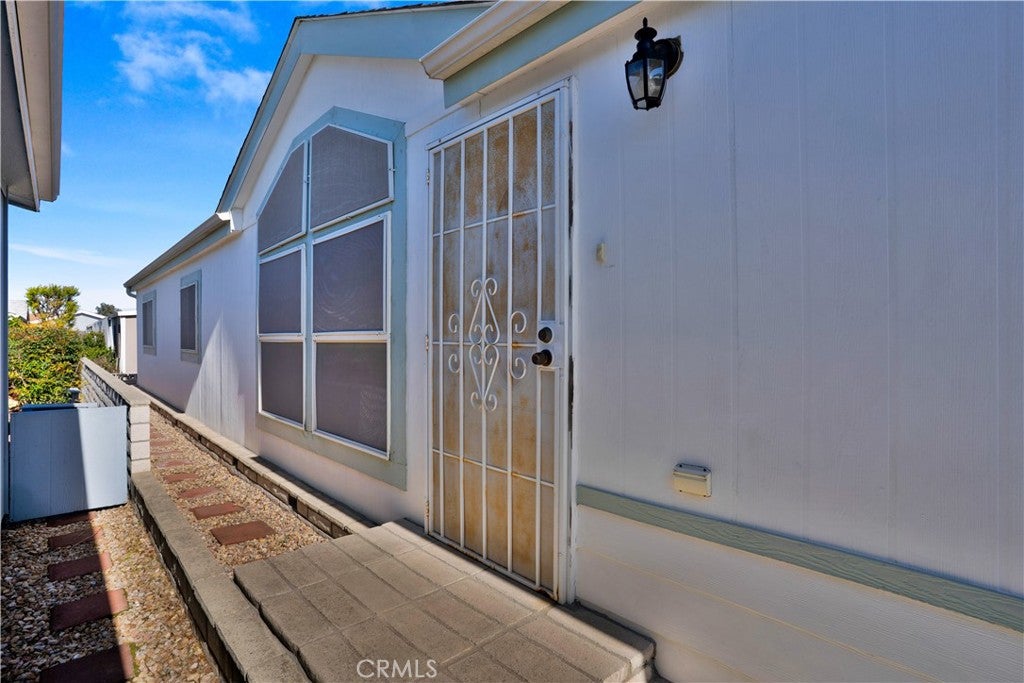
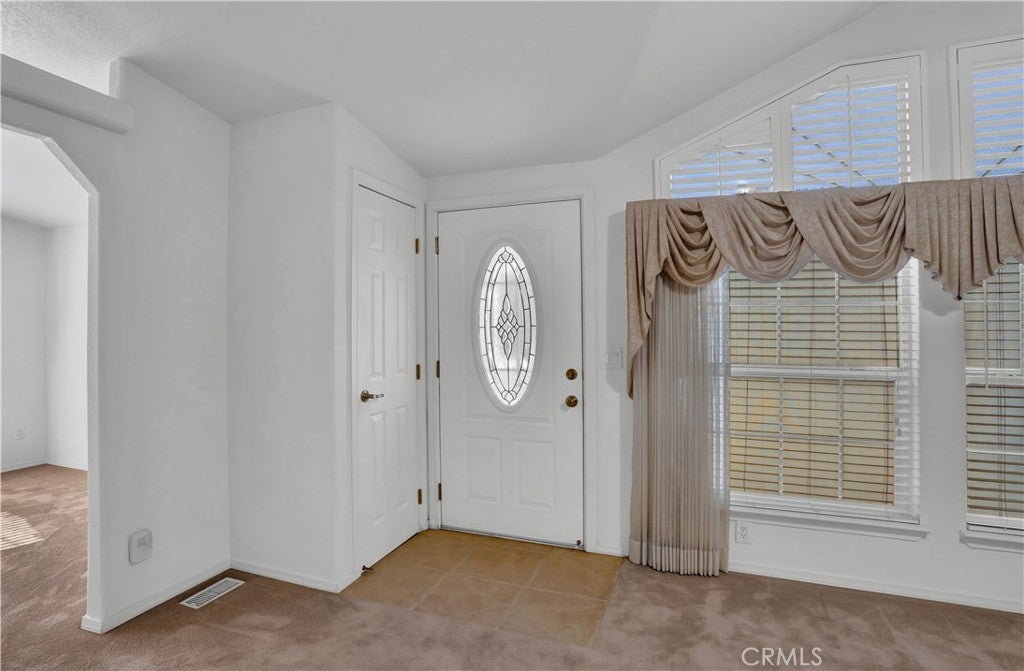
Beautiful Turnkey Manufactured home in the gated 55+ Community of Foothills of Hemet. This thoughtfully maintained home is ready for its next owner to move right in and enjoy!!! This 3 bedroom 2 bath 1,573 sq ft home has a 2 car garage with direct access. Home features included a large open floor plan with vaulted ceilings. The 3rd bedroom currently is used as a den/office but has flexibility to convert back to bedroom and it has access to a private back porch. The large inviting kitchen comes with ample storage, an eat in kitchen space, and a center island ideal for gathering with family and friends. Home has a separate laundry room with additional storage. A new tankless hot water heater has been installed. All appliances stay. Outside enjoy a low maintenance front yard with artificial grass, and with your new back yard, you will be able to sit outside and relax under a private covered patio. There are many park amenities to enjoy such as 2 pools an indoor spa, pickleball courts, shuffleboard courts, recreation hall, billiards room, craft room and much more. Commuter friendly, close to shopping and restaurants.

Save
Ask
Tour
Hide
Share
Listing Snapshot
Price 
$104,900
Days On Site 
0 Days
Bedrooms 
3
Inside Area (SqFt) 
1,573 sqft
Total Baths 
2
Full Baths 
2
Partial Baths 
N/A
Lot Size 
N/A
Year Built 
2004
MLS Number 
SW26245427
Status 
Active
Property Tax 
N/A
HOA/Condo/Coop Fees 
N/A
Sq Ft Source 
Assessor
Friends & Family
Recent Activity
11 hours agoListing first seen on site
11 hours agoListing updated with changes from the MLS
General Features
Attached Garage 
Yes
Disclosures 
DeathOnProperty3Yrs
Garage 
Yes
Garage Spaces 
2
Land Lease 
Yes
Lease Amount 
$925.0
Lease Amount Frequency 
Monthly
Levels 
One
Number Of Stories 
1
Parking 
AttachedGarage
Parking Spaces 
4
Pets 
Breed RestrictionsCallCats OKDogs OKNumber Limit
Security 
Carbon Monoxide Detector(s)Gated CommunityKey Card EntrySmoke Detector(s)
Sewer 
Public Sewer
Special Circumstances 
Standard
Style 
PatioHome
Utilities 
Cable ConnectedElectricity ConnectedNatural Gas ConnectedSewer ConnectedWater Connected
Water Source 
Public
Interior Features
Appliances 
DishwasherElectric RangeTankless Water HeaterDryerWasher
Cooling 
Central Air
Flooring 
Carpet
Heating 
Central
Interior 
Ceiling Fan(s)High CeilingsLaminate CountersOpen FloorplanTile CountersWalk-In Closet(s)Master Downstairs
Laundry Features 
Laundry Room
Spa 
Yes
Window Features 
Window CoveringsBlindsDouble Pane WindowsDrapesScreens
Save
Ask
Tour
Hide
Share
Exterior Features
Construction Details 
Metal Siding
Fencing 
Block
Patio And Porch 
Rear PorchCovered
Pool Features 
CommunityHeatedIn Ground
Road Frontage 
City Street
Roof 
Shingle
Spa 
Yes
Spa Features 
CommunityHeatedIn Ground
View 
Mountain(s)Neighborhood
Waterview 
Mountain(s)Neighborhood
Windows/Doors 
Window CoveringsBlindsDouble Pane WindowsDrapesScreens
Community Features
Accessibility Features 
Grip-Accessible Features
Community Features 
CurbsStreet LightsGatedPool
MLS Area 
699 - Not Defined
School District 
Hemet Unified
Senior Community 
Yes
Financing Terms Available 
Cash
Building Access 
back door of garage
Roads 
Paved
Schools
School District
Hemet Unified
Elementary School
Unknown
Middle School
Unknown
High School
Unknown


This information is for your personal, non-commercial use and may not be used for any purpose other than to identify prospective properties you may be interested in purchasing. The display of MLS data is usually deemed reliable but is NOT guaranteed accurate by the MLS. Buyers are responsible for verifying the accuracy of all information and should investigate the data themselves or retain appropriate professionals. Information from sources other than the Listing Agent may have been included in the MLS data. Unless otherwise specified in writing, the Broker/Agent has not and will not verify any information obtained from other sources. The Broker/Agent providing the information contained herein may or may not have been the Listing and/or Selling Agent.

Neighborhood & Commute
Source: Walkscore
Disclosure: Community information and market data powered by Constellation Data Labs. Information is deemed reliable but not guaranteed.
Save
Ask
Tour
Hide
Share