

30704 Hawkscrest DriveWinchester, CA 92596
Mortgage Calculator
Monthly Payment (Est.)
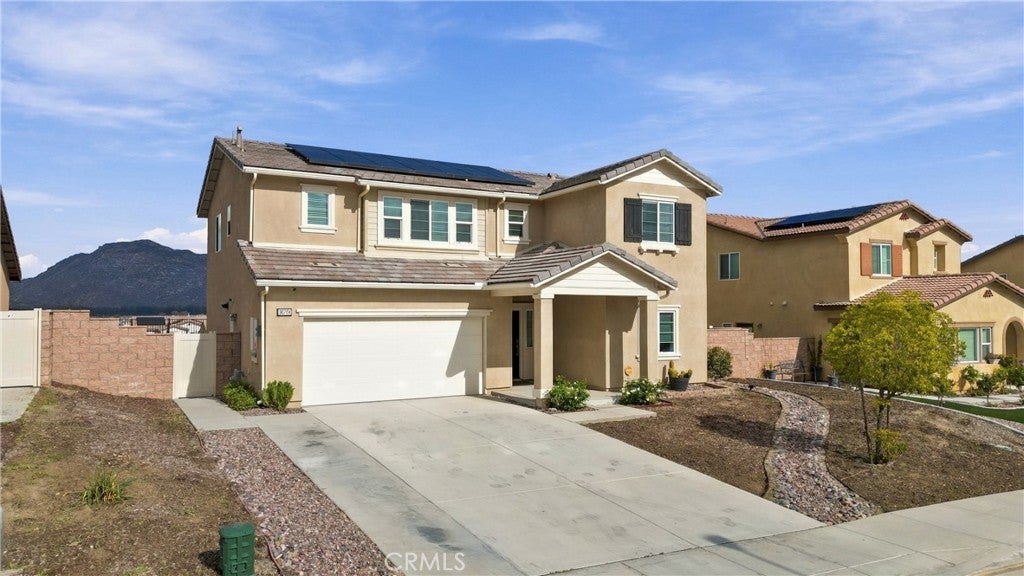
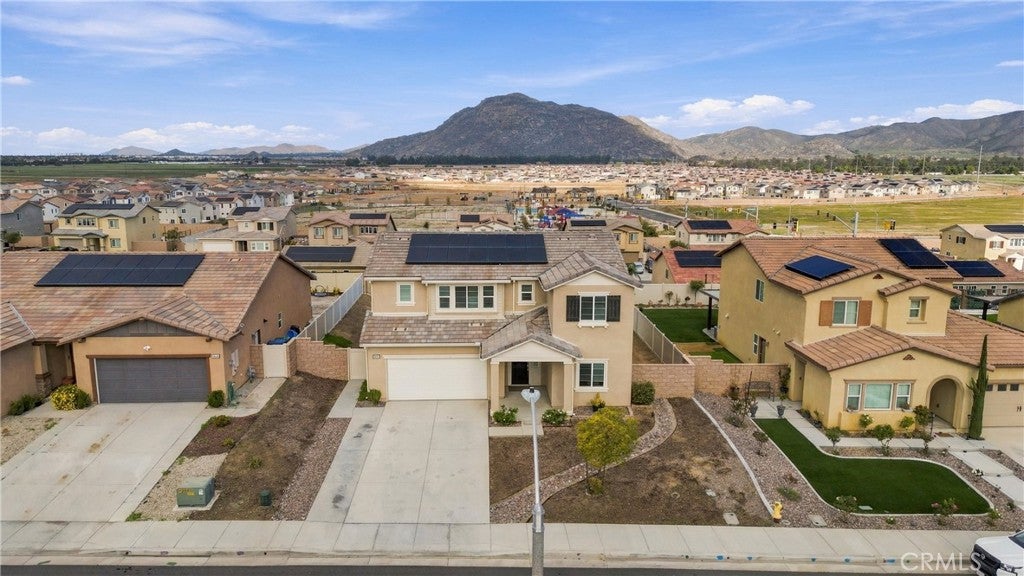
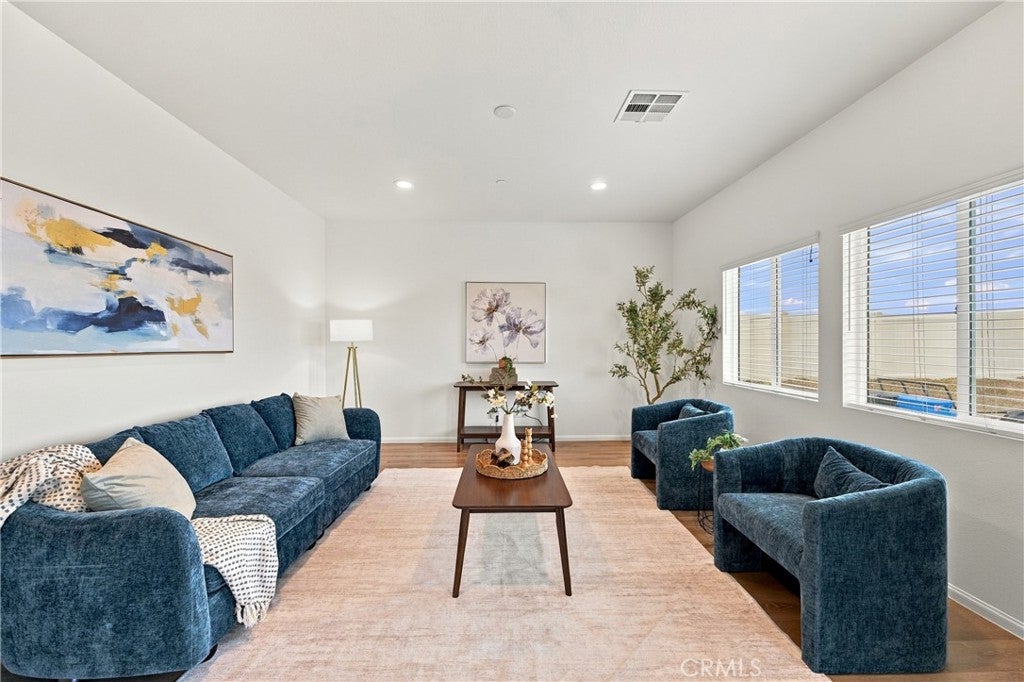
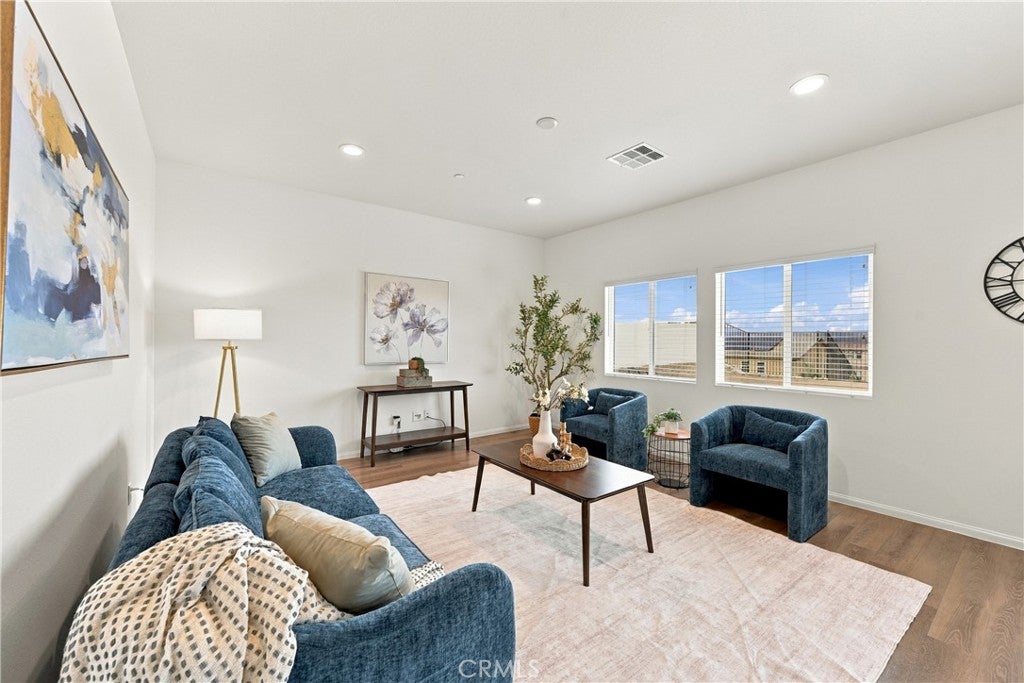
Enter an interest rate to see your estimated monthly payment.VIEWS, VIEWS, VIEWS! 4 BEDROOMS|3 FULL BATHROOMS|+ LOFT | POOL-SIZED BACKYARD | LOW HOA| TURN-KEY HOME with SOLAR! Welcome to 30704 Hawkscrest Drive, nestled in the desirable Winchester Ridge community! Built in 2021, this beautifully maintained home offers 2,227 sq. ft. of living space, featuring 4 bedrooms, 3 bathrooms, a spacious loft, and an impressive 7,444 sq. ft. lot with breathtaking backyard views! Capture inside to discover a bright, open-concept floor plan designed for both everyday living and entertaining. The inviting interior features luxury vinyl plank flooring, recessed lighting, quartz countertops, freshly installed carpet, and fresh paint in select areas, creating a move-in-ready atmosphere. The thoughtfully designed layout includes a downstairs bedroom and full bathroom, ideal for guests, multigenerational living, or a private home office. Upstairs, you’ll find a versatile loft offering additional living space, along with a dedicated laundry room featuring a separate enclosed storage area for added convenience. THE BACKYARD IS A BLANK CANVAS WITH ENDLESS POSSIBILITIES! Enjoy beautiful open views and the opportunity to create your dream outdoor retreat! With a generously sized, pool-sized backyard and an existing stamped concrete patio area, there’s plenty of room to envision a future pool, outdoor kitchen, entertaining space, or your very own backyard oasis. Additional highlights include solar, an extended driveway, pre-wiring for an electric vehicle charger, epoxy flooring in the garage, a tankless water heater, a water purification system, and a whole-home water softener system. Located in the Winchester Ridge HOA community with low monthly HOA dues of approximately $95, this home offers convenient access to the 215 Freeway, nearby shopping centers, dining, and everyday essentials. Modern comfort, incredible views, generous outdoor space, and room to make it your own, this home truly has it all! Schedule your private showing today!
| yesterday | Status changed to Active | |
| yesterday | Listing updated with changes from the MLS | |
| 3 months ago | Listing first seen on site |

This information is for your personal, non-commercial use and may not be used for any purpose other than to identify prospective properties you may be interested in purchasing. The display of MLS data is usually deemed reliable but is NOT guaranteed accurate by the MLS. Buyers are responsible for verifying the accuracy of all information and should investigate the data themselves or retain appropriate professionals. Information from sources other than the Listing Agent may have been included in the MLS data. Unless otherwise specified in writing, the Broker/Agent has not and will not verify any information obtained from other sources. The Broker/Agent providing the information contained herein may or may not have been the Listing and/or Selling Agent.

Did you know? You can invite friends and family to your search. They can join your search, rate and discuss listings with you.