8130 Camp Rock Road, Lucerne Valley, CA, 92356

Save
Ask
Tour
Hide
Share
$319,000
416 Days On Site

8130 Camp Rock Road
Lucerne Valley, CA 92356

For Sale|Single Family Residence|Active
3
Beds
2
Total Baths
2
Full Baths
1,782
SqFt
$179
/SqFt
1990
Built
County:
San Bernardino
Listed by Jonathan Minerick of Homecoin.com info@homecoin.com
Call Now: 951-203-4426
Is this the listing for you? We can help make it yours.
951-203-4426
8130 Camp Rock Road8130 Camp Rock Road8130 Camp Rock Road8130 Camp Rock Road
Save
Ask
Tour
Hide
Share

Mortgage Calculator

Monthly Payment (Est.)

$1,455
Calculator powered by Showcase IDX, a Constellation1 Company. Copyright ©2026 Information is deemed reliable but not guaranteed.

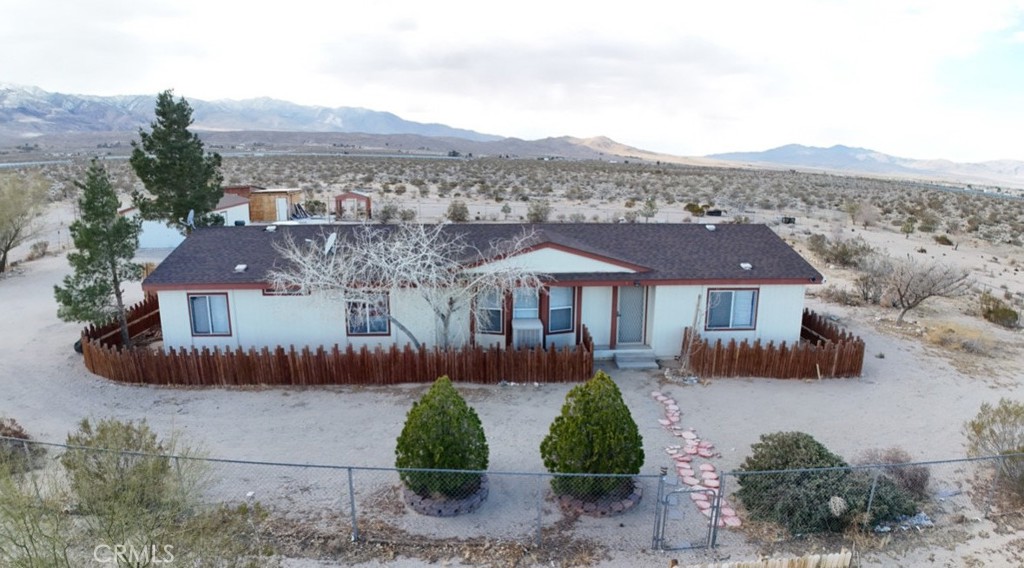
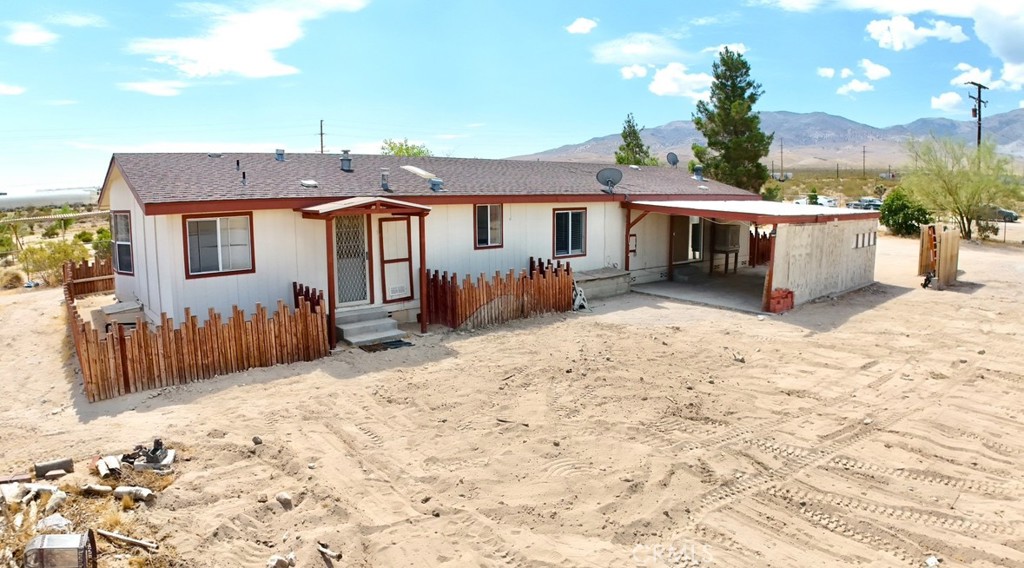
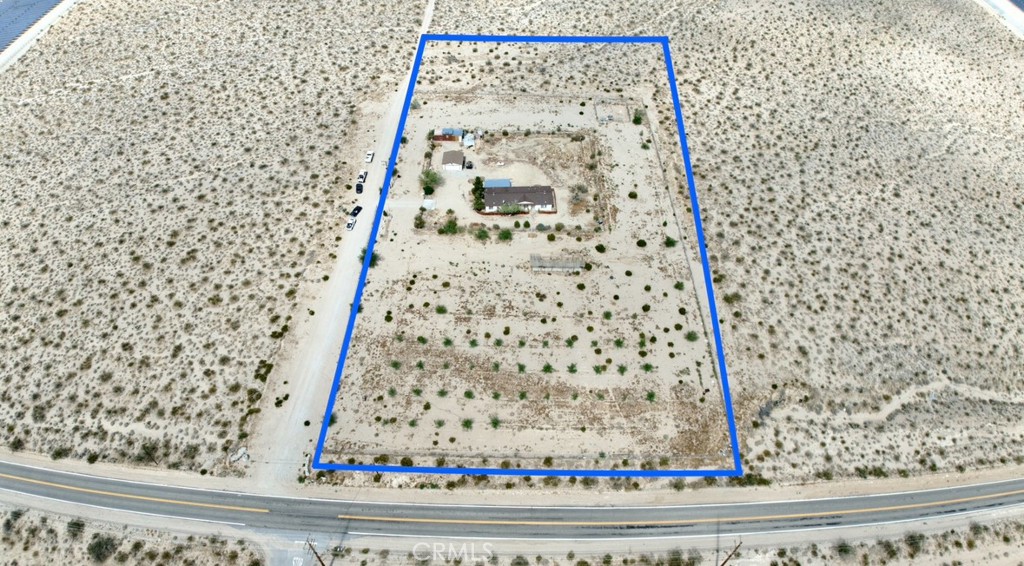
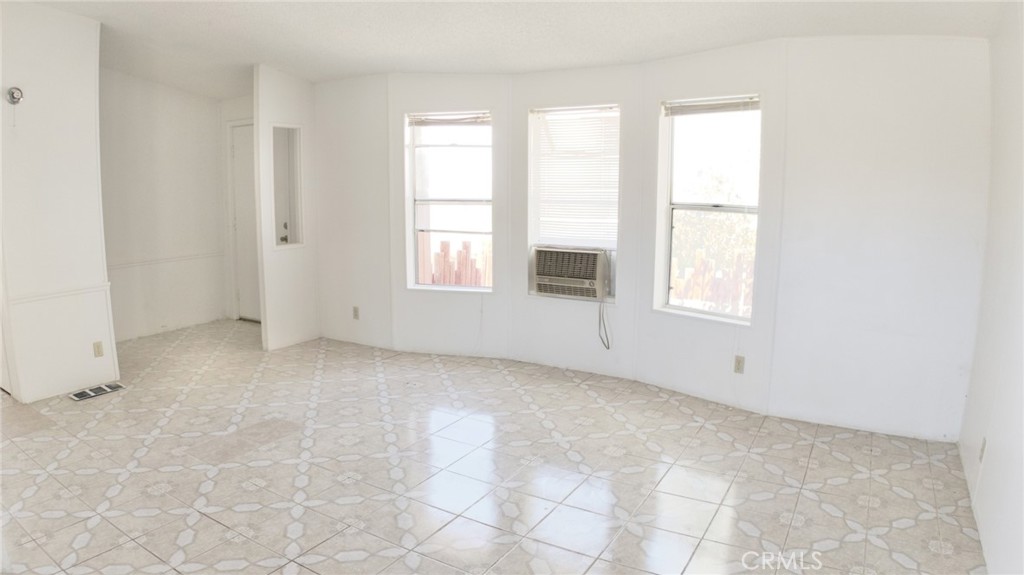
Large Double Wide 3 bedroom, 2 bath home on permanent foundation with easy paved road access this property sits on nearly 5 ACRES of land with stunning views all around fully fenced with 2x fences around the land providing both security and privacy the kitchen features white modern cabinets, pantry, and ample storage high ceilings with a large open layout with a formal dining room, formal living room, laundry room, and split floor plan! tile floors throughout and ceiling fans this home also offers 40 jujube trees, a detached garage, additional sheds, a carport AND MORE! prime location short distance to schools, parks & centrally located to all shopping centers and restaurants within mintues from Big Bear this unique home will not disappoint !!

Save
Ask
Tour
Hide
Share
Listing Snapshot
Price 
$319,000
Days On Site 
416 Days
Bedrooms 
3
Inside Area (SqFt) 
1,782 sqft
Total Baths 
2
Full Baths 
2
Partial Baths 
N/A
Lot Size 
4.6 Acres
Year Built 
1990
MLS® Number 
TR25169303
Status 
Active
Property Tax 
N/A
HOA/Condo/Coop Fees 
N/A
Sq Ft Source 
Assessor
Friends & Family
Recent Activity
a year agoListing first seen on site
a year agoListing updated with changes from the MLS®
General Features
Acres 
4.6
Attached Garage 
Yes
Foundation 
Permanent
Garage 
Yes
Garage Spaces 
1
Land Lease 
No
Levels 
One
Number Of Stories 
1
Parking 
Attached
Parking Spaces 
1
Property Sub Type 
Single Family Residence
Security 
Carbon Monoxide Detector(s)Smoke Detector(s)
Sewer 
Septic Tank
Special Circumstances 
Standard
Style 
ModernRanchTraditional
Utilities 
Electricity ConnectedPropaneSewer ConnectedWater Connected
Water Source 
Well
Zoning 
LV/AG
Interior Features
Cooling 
Evaporative CoolingAttic Fan
Fireplace 
Yes
Fireplace Features 
See Remarks
Flooring 
TileWood
Heating 
Propane
Interior 
Ceiling Fan(s)High CeilingsLaminate CountersOpen FloorplanPantryMaster Downstairs
Laundry Features 
Washer HookupInside
Main Level Bedrooms 
3
Bathroom 
Bedroom 
Dining Room 
Master Bedroom 
Save
Ask
Tour
Hide
Share
Exterior Features
Exterior 
GardenLighting
Fencing 
Chain LinkCross FencedPrivacy
Lot Features 
Back YardCorner LotCorners MarkedDesert FrontFront YardGardenPaved
Pool Features 
None
Road Frontage 
City Street
Roof 
Shingle
Spa Features 
None
View 
City LightsDesertHillsMountain(s)PanoramicValley
Waterview 
City LightsDesertHillsMountain(s)PanoramicValley
Community Features
Accessibility Features 
Safe Emergency Egress from Home
MLS Area 
LUV - Lucerne Valley
School District 
Lucerne Valley Unified
Financing Terms Available 
Submit
Building Access 
1
Roads 
Paved
Horse Allowed 
Yes
Schools
School District
Lucerne Valley Unified
Elementary School
Unknown
Middle School
Unknown
High School
Unknown


This information is for your personal, non-commercial use and may not be used for any purpose other than to identify prospective properties you may be interested in purchasing. The display of MLS data is usually deemed reliable but is NOT guaranteed accurate by the MLS. Buyers are responsible for verifying the accuracy of all information and should investigate the data themselves or retain appropriate professionals. Information from sources other than the Listing Agent may have been included in the MLS data. Unless otherwise specified in writing, the Broker/Agent has not and will not verify any information obtained from other sources. The Broker/Agent providing the information contained herein may or may not have been the Listing and/or Selling Agent.

Neighborhood & Commute
Source: Walkscore
Disclosure: Community information and market data powered by Constellation Data Labs. Information is deemed reliable but not guaranteed.
Save
Ask
Tour
Hide
Share