22011 Callado Way, Topanga, CA, 90290

Save
Ask
Tour
Hide
Share
$979,000
410 Days On Site

22011 Callado Way
Topanga, CA 90290

For Sale|Single Family Residence|Active
2
Beds
2
Total Baths
2
Full Baths
1,208
SqFt
$810
/SqFt
1993
Built
County:
Los Angeles
Listed by Jonathan Minerick of Homecoin.com info@homecoin.com
Call Now: 951-203-4426
Is this the listing for you? We can help make it yours.
951-203-4426
22011 Callado Way22011 Callado Way22011 Callado Way22011 Callado Way
Save
Ask
Tour
Hide
Share

Mortgage Calculator

Monthly Payment (Est.)

$4,467
Calculator powered by Showcase IDX, a Constellation1 Company. Copyright ©2026 Information is deemed reliable but not guaranteed.


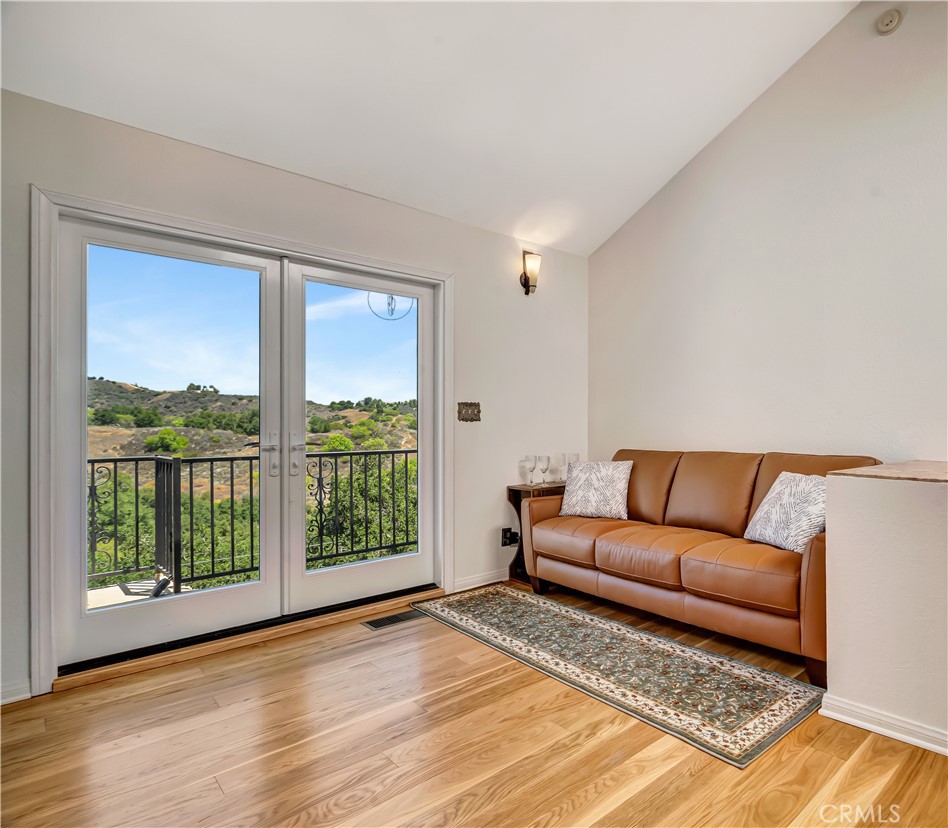
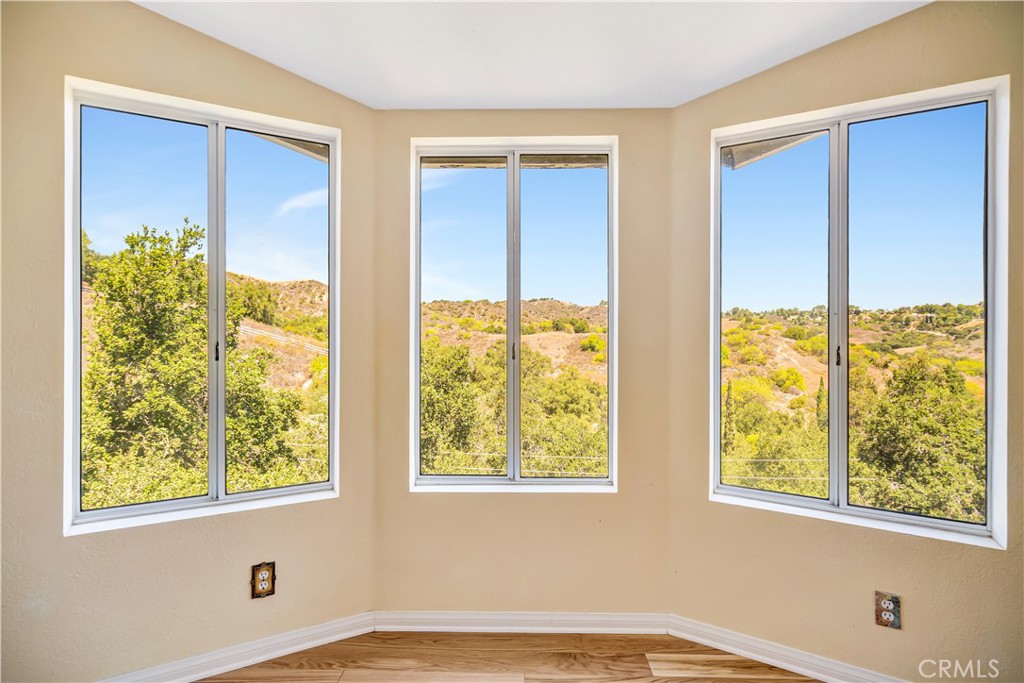
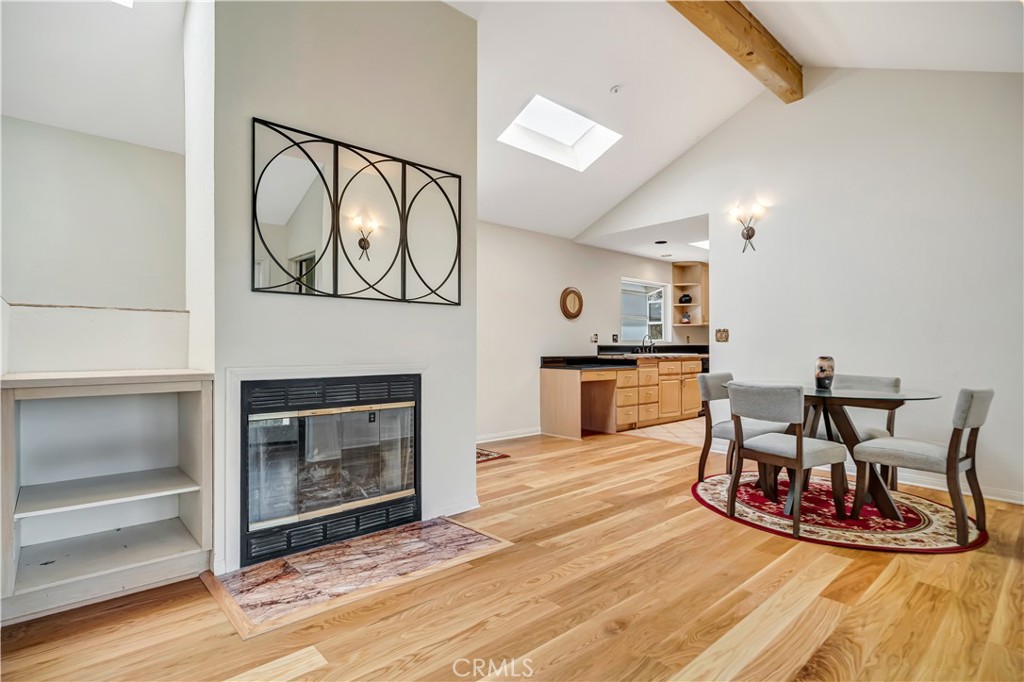
Wake up to a stunning panoramic view in this sunny, spacious two bedroom + office, two bathroom retreat in the serene woodlands of this sparsely populated coastal community. Total finished interior square footage is actually 1832, priced low at $546 per square foot, all in the approved plans on hand. Built on seven caissons bolted 35' down into bedrock for earthquake resistance, with interior sprinklers and double paned windows for fire resistance and an upgraded, wind-resistant architectural shingle roof. Considered to be a very low crime area and not designated as a flood risk, a very quiet cul-de-sac with just four homes, the natural terrain extending from upper to lower streets for additional parking. Relax in the jetted Japanese ofuro spa or by the dual wood/gas fireplace, gaze at the panoramic night skyscape, enjoy one of the decks overlooking a wildlife corridor and hiking trails, and sprawl in the breezy lower unit nestled in the oaks. Worlds away from city stress but just ten minutes to the 101 and all the conveniences of the valley, and fifteen minutes winding through the canyon to the beach, with Santa Monica to the left and Malibu to the right. But stay local for a meal, outdoor theater, farmers' market and galleries showcasing our Topanga artists. The 808 square foot upper level is a complete living space with a beamed cathedral ceiling, abundant natural light from three skylights, and low maintenance hand-crafted oak and stonework in the walk-in shower and thoughtfully planned kitchen with its greenhouse window. New French doors are an additional guest entry to the intimate keeping room, extending to the deck and master bedroom, luxurious with its spa and wood fireplace. Midlevel is 767 square ft, suitable for entertaining, a home office, studio or music room, stepping out on a petite balcony to inhale the mountain air. The ample garage has a convenient washer/dryer and a gym area with a view inside the bay window, and two additional parking spaces on site. The 632 square ft lower level can be separated for a co-buyer, out of town guests, artist's studio or rec room, with the largest deck for outdoor enjoyment, 110 square feet of storage and a wine cellar, and the guest bathroom to maintain your upstairs privacy. Lock-and-go if you are a seasonal occupant or doing business in Los Angeles, just waiting for your vision forward.

Save
Ask
Tour
Hide
Share
Listing Snapshot
Price 
$979,000
Days On Site 
410 Days
Bedrooms 
2
Inside Area (SqFt) 
1,208 sqft
Total Baths 
2
Full Baths 
2
Partial Baths 
N/A
Lot Size 
0.0706 Acres
Year Built 
1993
MLS® Number 
TR25174962
Status 
Active
Property Tax 
N/A
HOA/Condo/Coop Fees 
N/A
Sq Ft Source 
Assessor
Friends & Family
Recent Activity
24 hours agoPrice changed to $979,000
24 hours agoListing updated with changes from the MLS®
a year agoListing first seen on site
General Features
Acres 
0.0706
Attached Garage 
Yes
Disclosures 
Unincorporated
Foundation 
See Remarks
Garage 
Yes
Garage Spaces 
2
Green Energy Efficient 
AppliancesWater Heater
Land Lease 
No
Levels 
Three Or More
Number Of Stories 
3
Parking 
AttachedConcreteDrivewayGarageGarage Door OpenerOn SiteOff StreetPrivate
Parking Spaces 
1
Property Condition 
Updated/Remodeled
Property Sub Type 
Single Family Residence
Security 
Fire Sprinkler SystemSecurity Lights
Sewer 
Septic Tank
Special Circumstances 
Standard
Style 
Contemporary
Utilities 
Cable ConnectedElectricity ConnectedPropaneWater Connected
Water Source 
Public
Zoning 
LCR11L
Interior Features
Appliances 
DishwasherENERGY STAR Qualified AppliancesENERGY STAR Qualified Water HeaterFreezerDisposalGas OvenGas Water HeaterMicrowaveRefrigeratorRange HoodVented Exhaust FanWater HeaterDryerWasherRange
Cooling 
Central AirElectric
Fireplace 
Yes
Fireplace Features 
Family RoomGas StarterPropaneWood Burning
Flooring 
CarpetStoneTileWood
Furnished 
Partially
Heating 
CentralElectricFireplace(s)PropaneWood
Interior 
Beamed CeilingsWet BarBuilt-in FeaturesGranite CountersIn-Law FloorplanStorageEntrance FoyerWalk-In Closet(s)
Laundry Features 
In Garage
Main Level Bedrooms 
2
Spa 
Yes
Window Features 
Bay Window(s)Double Pane WindowsScreensSkylight(s)
Attic 
Bathroom 
Features - Granite Counters, Stone Counters, Soaking Tub
Dining Room 
EntryFoyer 
Family Room 
Foyer 
Kitchen 
Living Room 
Master Bathroom 
Master Bedroom 
Office 
Other 
Features - Walk-In Closet(s)
Save
Ask
Tour
Hide
Share
Exterior Features
Construction Details 
StoneConcreteStucco
Exterior 
BalconyLightingRain Gutters
Fencing 
Wrought Iron
Lot Features 
Cul-De-SacIrregular LotSteep Slope
Patio And Porch 
DeckPatio
Pool Features 
None
Road Frontage 
Private Road
Roof 
CompositionShingleSee Remarks
Spa 
Yes
Spa Features 
Bath
View 
CanyonPark/GreenbeltHillsPanoramicTrees/Woods
Waterview 
CanyonPark/GreenbeltHillsPanoramicTrees/Woods
Windows/Doors 
Bay Window(s)Double Pane WindowsScreensSkylight(s)
Community Features
Accessibility Features 
Grip-Accessible Features
Community Features 
Park
MLS Area 
TOP - Topanga
School District 
Los Angeles Unified
Horse Property 
Riding Trail
Financing Terms Available 
Conventional
Building Access 
1
Roads 
Paved
Schools
School District
Los Angeles Unified
Elementary School
Unknown
Middle School
Unknown
High School
Unknown


This information is for your personal, non-commercial use and may not be used for any purpose other than to identify prospective properties you may be interested in purchasing. The display of MLS data is usually deemed reliable but is NOT guaranteed accurate by the MLS. Buyers are responsible for verifying the accuracy of all information and should investigate the data themselves or retain appropriate professionals. Information from sources other than the Listing Agent may have been included in the MLS data. Unless otherwise specified in writing, the Broker/Agent has not and will not verify any information obtained from other sources. The Broker/Agent providing the information contained herein may or may not have been the Listing and/or Selling Agent.

Neighborhood & Commute
Source: Walkscore
Disclosure: Community information and market data powered by Constellation Data Labs. Information is deemed reliable but not guaranteed.
Save
Ask
Tour
Hide
Share