2727 Eagle Creek Place, Ontario, CA, 91761

Save
Ask
Tour
Hide
Share
$529,999
247 Days On Site

2727 Eagle Creek Place
Ontario, CA 91761

For Sale|Single Family Residence|Active
2
Beds
1
Total Bath
1
Full Bath
758
SqFt
$699
/SqFt
1984
Built
County:
San Bernardino
Listed by Peiyun Xiao of Real Broker mrshourglass777@gmail.com
Call Now: 951-203-4426
Is this the listing for you? We can help make it yours.
951-203-4426
2727 Eagle Creek Place2727 Eagle Creek Place2727 Eagle Creek Place2727 Eagle Creek Place
Save
Ask
Tour
Hide
Share

Mortgage Calculator

Monthly Payment (Est.)

$2,418
Calculator powered by Showcase IDX, a Constellation1 Company. Copyright ©2026 Information is deemed reliable but not guaranteed.

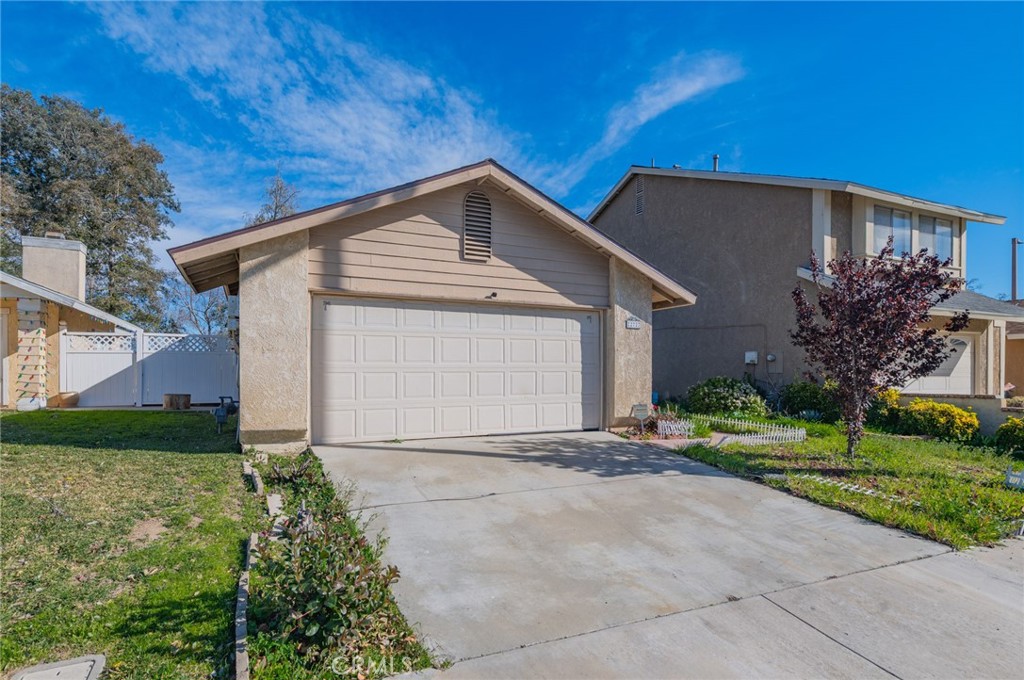
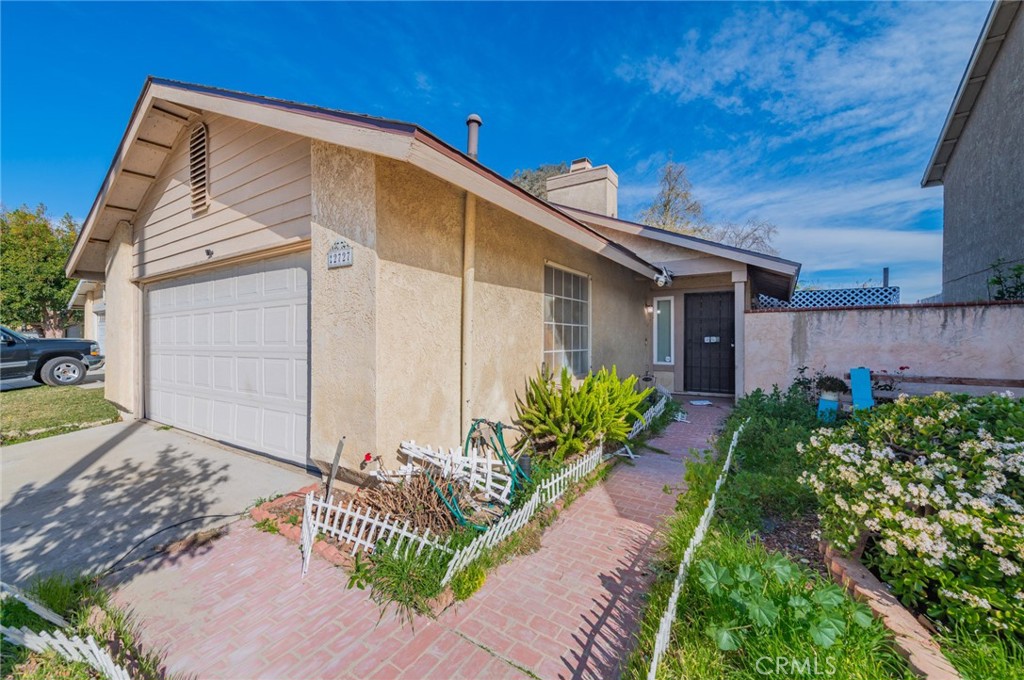
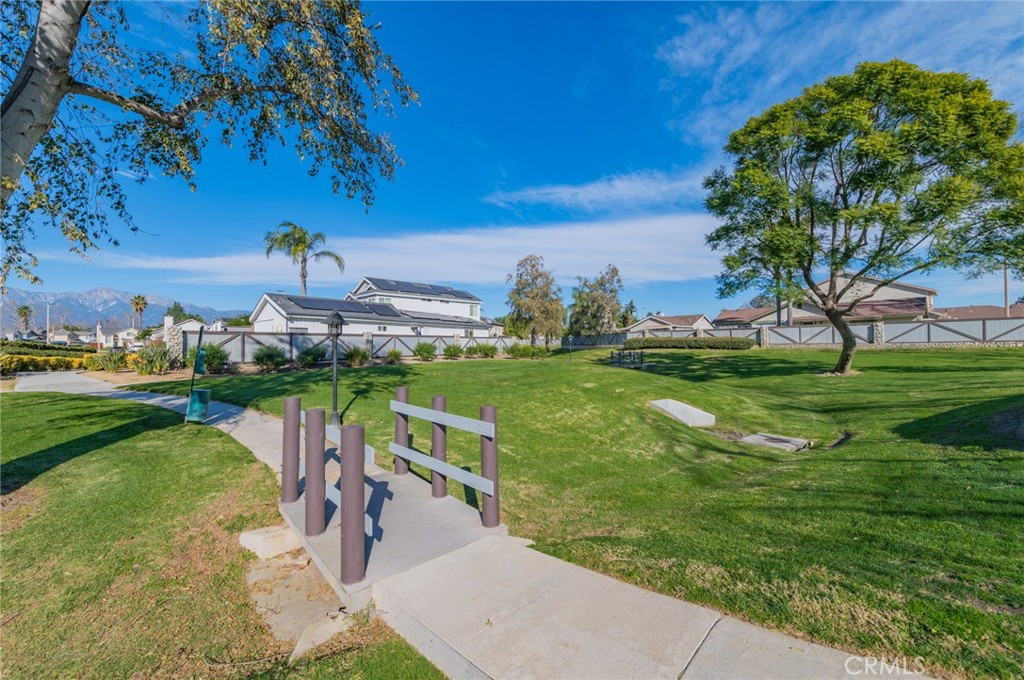
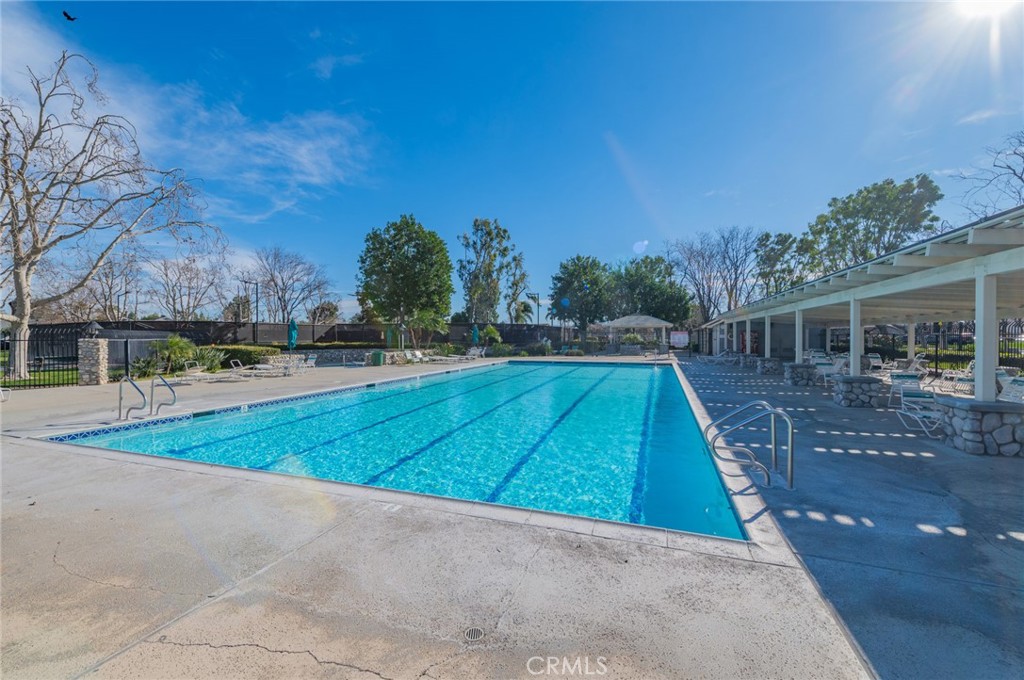
An exceptional, turnkey opportunity offering unbeatable value and versatility in a quiet, beautifully landscaped community. Whether you are seeking an affordable primary residence, a smart starter home, or a steady income-producing investment property, this well-maintained 1984-built single-family residence is a rare find. The HOA allows the construction of an ADU once the city approves the permit. The functional open-concept floor plan seamlessly connects the kitchen, dining, and living areas with neutral finishes—maximizing usable space while keeping future maintenance low. Key upgrades include a newer roof, an owned solar energy system (not leased) carrying an approx. According to the seller's current usage, 280/month, the solar system generally covers the home's electricity needs, resulting in little to no additional electricity cost. Outdoors, enjoy a low-maintenance backyard featuring a charming grape trellis and versatile open space for future customization (buyer to verify). Residents also benefit from a low HOA fee granting access to resort-style amenities, including a swimming pool, tennis courts, a children's playground, and nearby park spaces. With low operational complexity, essential modern upgrades, and strong price-to-value fundamentals, this home is a compelling, high-value choice for buyers and investors. Combining low operational complexity, essential modern upgrades, and strong price-to-value fundamentals, this home offers a compelling turnkey opportunity for buyers and investors alike! sold as it!

Save
Ask
Tour
Hide
Share
Listing Snapshot
Price 
$529,999
Days On Site 
247 Days
Bedrooms 
2
Inside Area (SqFt) 
758 sqft
Total Baths 
1
Full Baths 
1
Partial Baths 
N/A
Lot Size 
0.097 Acres
Year Built 
1984
MLS® Number 
TR26010428
Status 
Active
Property Tax 
N/A
HOA/Condo/Coop Fees 
$79 monthly
Sq Ft Source 
N/A
Friends & Family
Recent Activity
2 weeks agoPrice changed to $529,999
2 weeks agoListing updated with changes from the MLS®
2 months agoStatus changed to Active
8 months agoListing first seen on site
General Features
Acres 
0.097
Attached Garage 
Yes
Energy Features 
Solar
Garage 
Yes
Garage Spaces 
2
Land Lease 
No
Levels 
One
Number Of Stories 
1
Parking 
AttachedGarage
Parking Spaces 
2
Property Sub Type 
Single Family Residence
Security 
Carbon Monoxide Detector(s)
Sewer 
Public Sewer
Special Circumstances 
Standard
Style 
Modern
Utilities 
Cable AvailableElectricity ConnectedSewer AvailableWater Connected
Interior Features
Appliances 
Built-In RangeDishwasherGas RangeGas Water HeaterMicrowaveRefrigeratorRange HoodDryerWasher
Cooling 
Central AirElectric
Fireplace 
Yes
Fireplace Features 
Living Room
Flooring 
Wood
Heating 
CentralNatural Gas
Interior 
Breakfast BarWalk-In Closet(s)
Laundry Features 
Washer HookupInside
Main Level Bedrooms 
1
Spa 
Yes
Window Features 
Shutters
Bathroom 
Features - Stone Counters
Kitchen 
Laundry 
Living Room 
Other 
Features - Walk-In Closet(s)
Save
Ask
Tour
Hide
Share
Exterior Features
Construction Details 
Concrete
Fencing 
Vinyl
Pool Features 
Association
Roof 
Composition
Spa 
Yes
View 
City Lights
Waterview 
City Lights
Windows/Doors 
Shutters
Community Features
Association Amenities 
PlaygroundPoolTennis Court(s)Trail(s)Spa/Hot Tub
Association Fee 
$79.0
Association Fee Frequency 
Monthly
Community Features 
Park
MLS Area 
699 - Not Defined
School District 
Chaffey Joint Union High
Financing Terms Available 
CashConventionalFHASubmitVA Loan
Building Access 
STREET
Roads 
Paved
Schools
School District
Chaffey Joint Union High
Elementary School
Creek View
Middle School
Grace Yokley
High School
Colony


This information is for your personal, non-commercial use and may not be used for any purpose other than to identify prospective properties you may be interested in purchasing. The display of MLS data is usually deemed reliable but is NOT guaranteed accurate by the MLS. Buyers are responsible for verifying the accuracy of all information and should investigate the data themselves or retain appropriate professionals. Information from sources other than the Listing Agent may have been included in the MLS data. Unless otherwise specified in writing, the Broker/Agent has not and will not verify any information obtained from other sources. The Broker/Agent providing the information contained herein may or may not have been the Listing and/or Selling Agent.

Neighborhood & Commute
Source: Walkscore
Disclosure: Community information and market data powered by Constellation Data Labs. Information is deemed reliable but not guaranteed.
Save
Ask
Tour
Hide
Share