

409 Burchett 220Glendale, CA 91203
Mortgage Calculator
Monthly Payment (Est.)
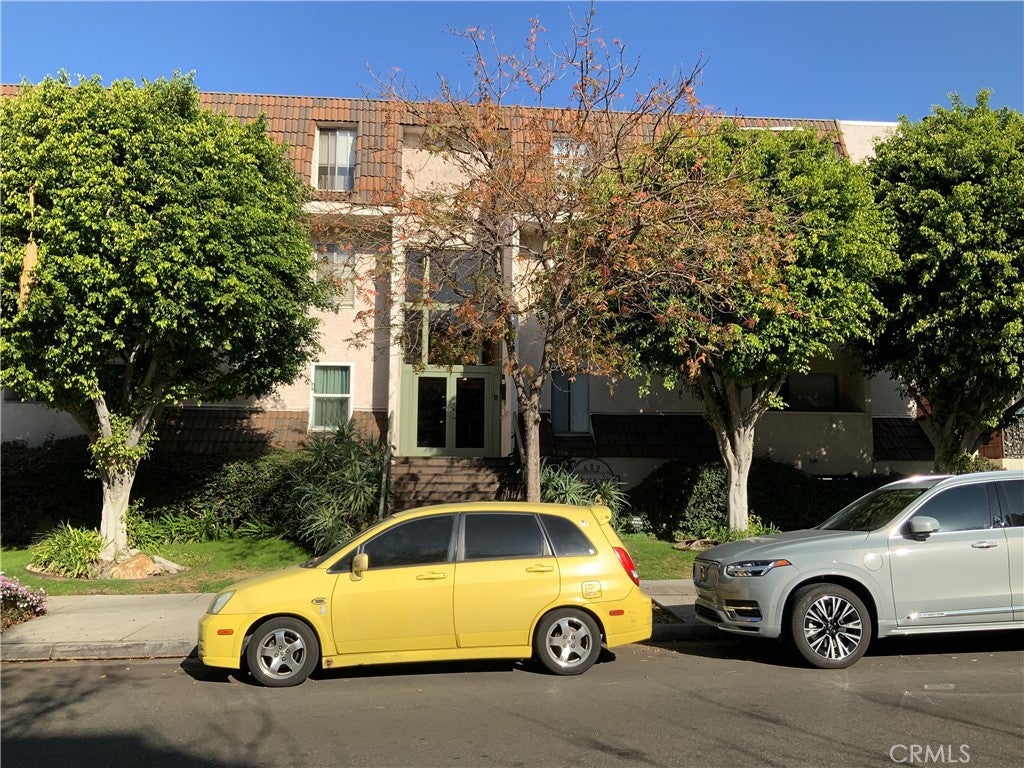
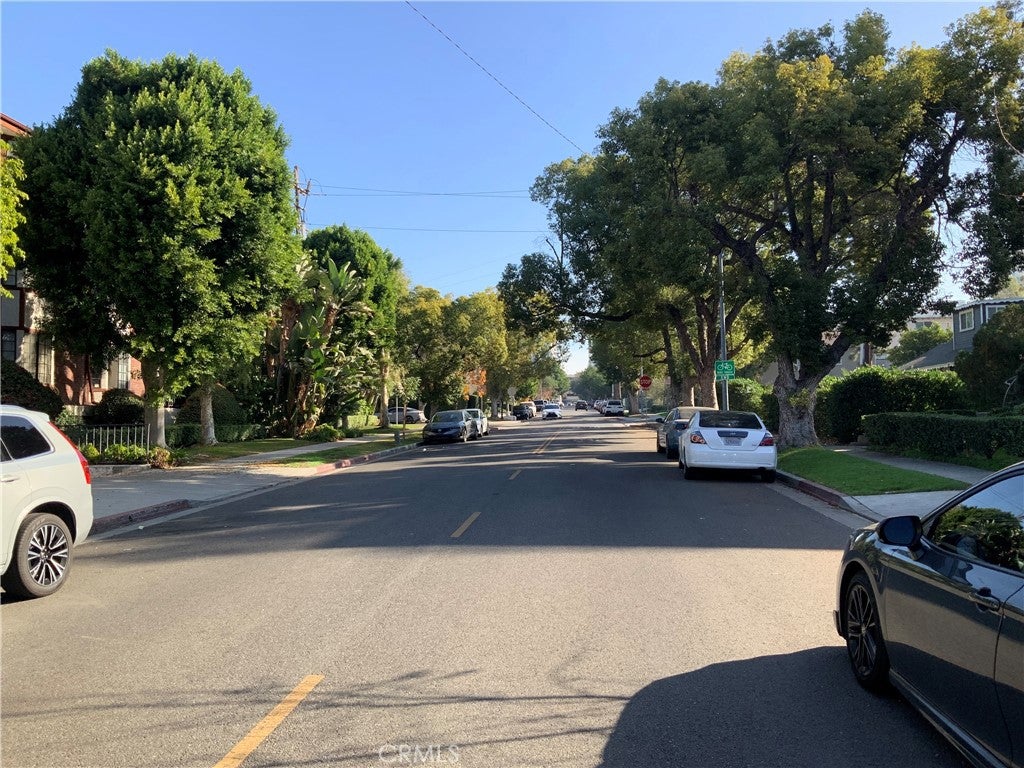
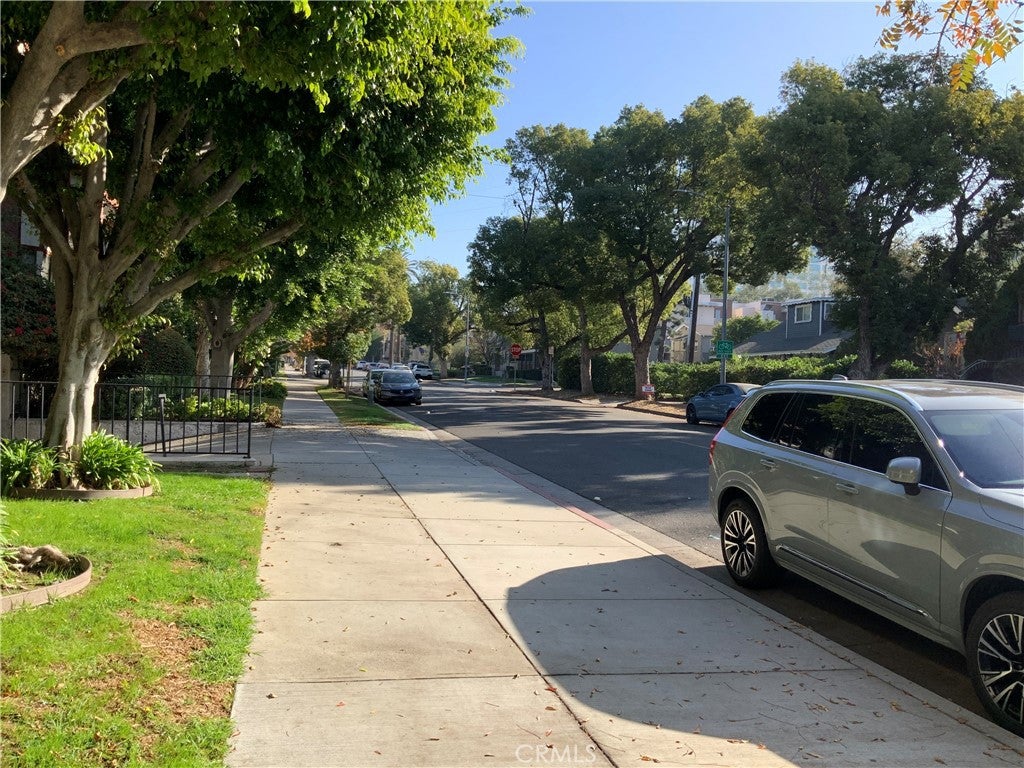
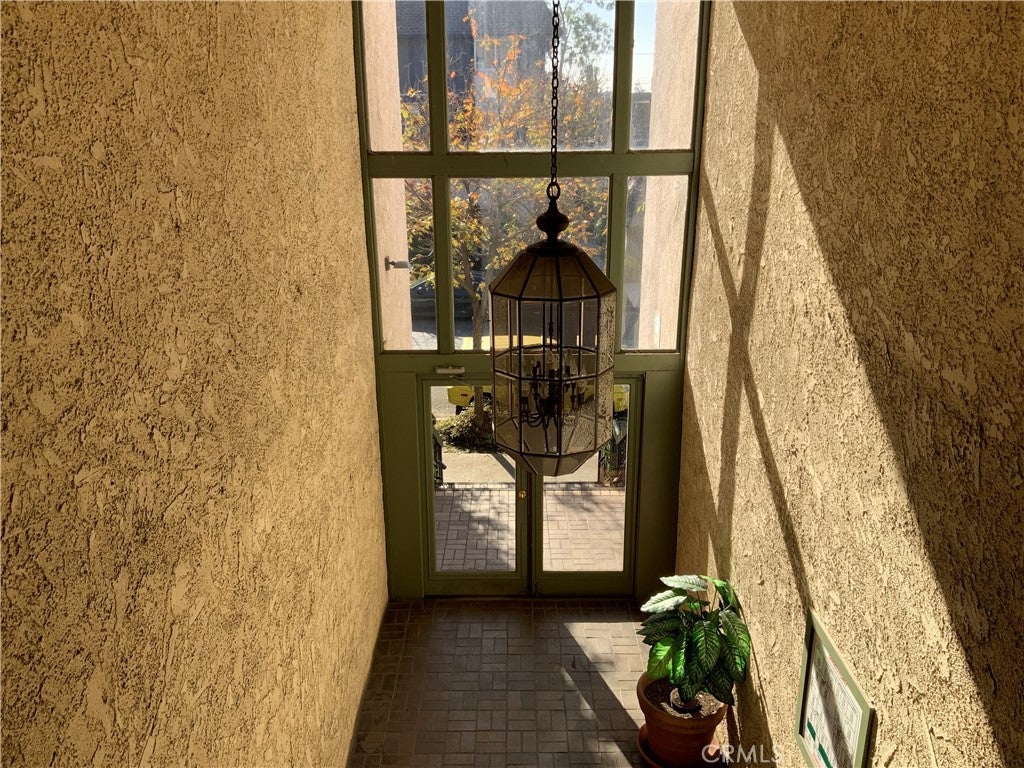
$2,007Motivated Seller!! Welcome to 409 Burchett Street, nestled in the vibrant and picturesque city of Glendale. This exceptional second-floor corner unit, #220, offers 731 square feet of luxurious living space, featuring 1 bedroom and 1 bathroom. From the moment you step inside, you will notice the high-end upgrades throughout, designed to enhance both style and functionality. The spacious private walk-in closet is a standout feature, boasting a convenient "Murphy Bed" a perfect addition for accommodating guests along with ample storage drawers for your belongings or theirs. The modern kitchen is a true delight, featuring a stunning backsplash and sleek flooring that perfectly complement the space. The bathroom is equally impressive, showcasing elegant upgrades, include a walk-in shower that adds a touch of spa-like luxury. Step outside and enjoy not one, but two private balconies ideal for savoring your morning coffee or unwinding at any time of the day. Located within a secure gated community, this condominium comes with a dedicated parking space and access to a sparking pool, perfect for cooling off during warm summer days situated near the scenic foothills of Glendale, you will enjoy the convenience of being within walking distance of the Glendale Galleria Mall, as well as a variety of shopping, dining, and entertainment options. With easy access to the 210,101, and 5 freeways you are seamlessly connected to wherever you need to go. Do not miss this fantastic opportunity to own a beautifully upgraded home in the heart of Glendale!
| 2 months ago | Status changed to Active | |
| 2 months ago | Listing updated with changes from the MLS® | |
| 7 months ago | Price changed to $439,900 | |
| 7 months ago | Listing first seen on site |

This information is for your personal, non-commercial use and may not be used for any purpose other than to identify prospective properties you may be interested in purchasing. The display of MLS data is usually deemed reliable but is NOT guaranteed accurate by the MLS. Buyers are responsible for verifying the accuracy of all information and should investigate the data themselves or retain appropriate professionals. Information from sources other than the Listing Agent may have been included in the MLS data. Unless otherwise specified in writing, the Broker/Agent has not and will not verify any information obtained from other sources. The Broker/Agent providing the information contained herein may or may not have been the Listing and/or Selling Agent.

Did you know? You can invite friends and family to your search. They can join your search, rate and discuss listings with you.