1224 Joshua Tree Road, Calimesa, CA, 92320

Save
Ask
Tour
Hide
Share
$685,000
194 Days On Site

1224 Joshua Tree Road
Calimesa, CA 92320

For Sale|Single Family Residence|Active
3
Beds
3
Total Baths
2
Full Baths
1
Partial Bath
2,290
SqFt
$299
/SqFt
2022
Built
County:
Riverside
Listed by Jonathan Minerick of Homecoin.com info@homecoin.com
Call Now: 951-203-4426
Is this the listing for you? We can help make it yours.
951-203-4426
1224 Joshua Tree Road1224 Joshua Tree Road1224 Joshua Tree Road1224 Joshua Tree Road
Save
Ask
Tour
Hide
Share

Mortgage Calculator

Monthly Payment (Est.)

$3,125
Calculator powered by Showcase IDX, a Constellation1 Company. Copyright ©2026 Information is deemed reliable but not guaranteed.

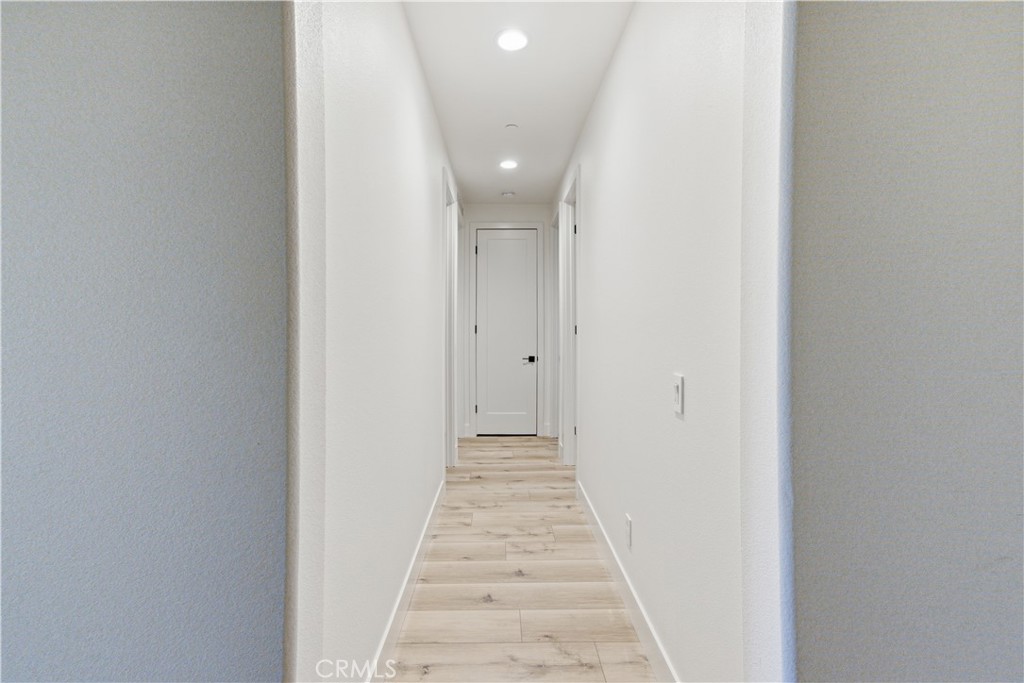
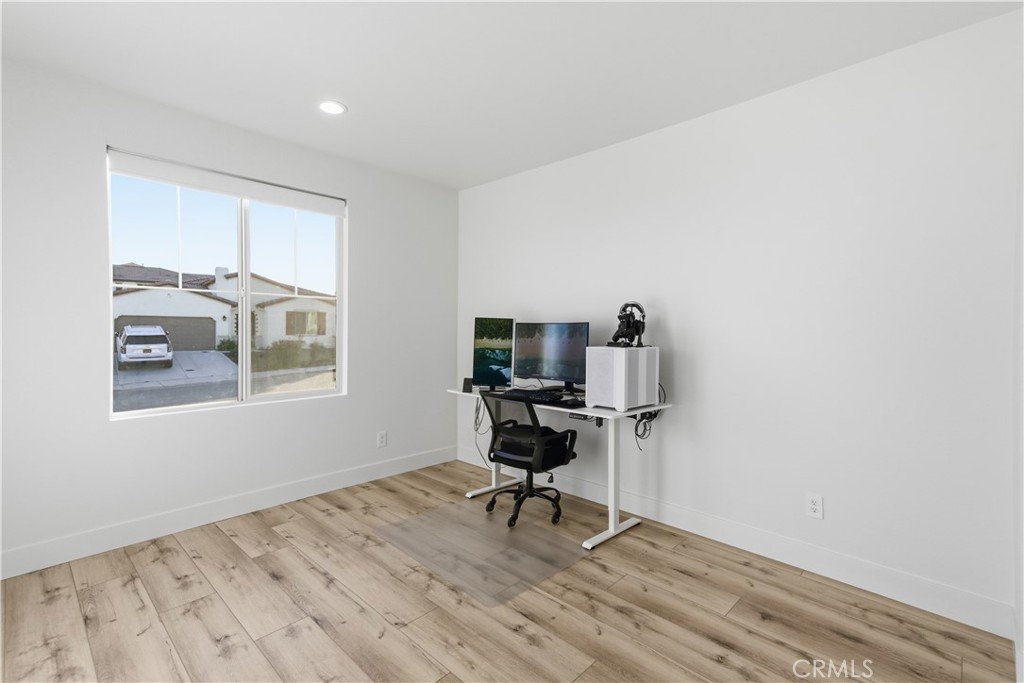
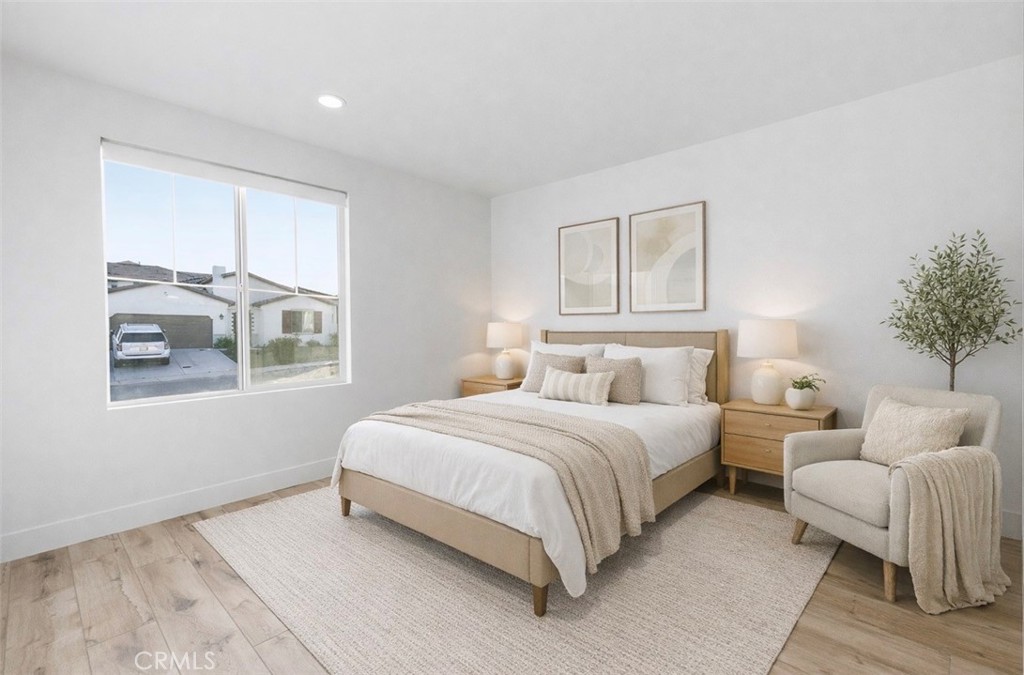
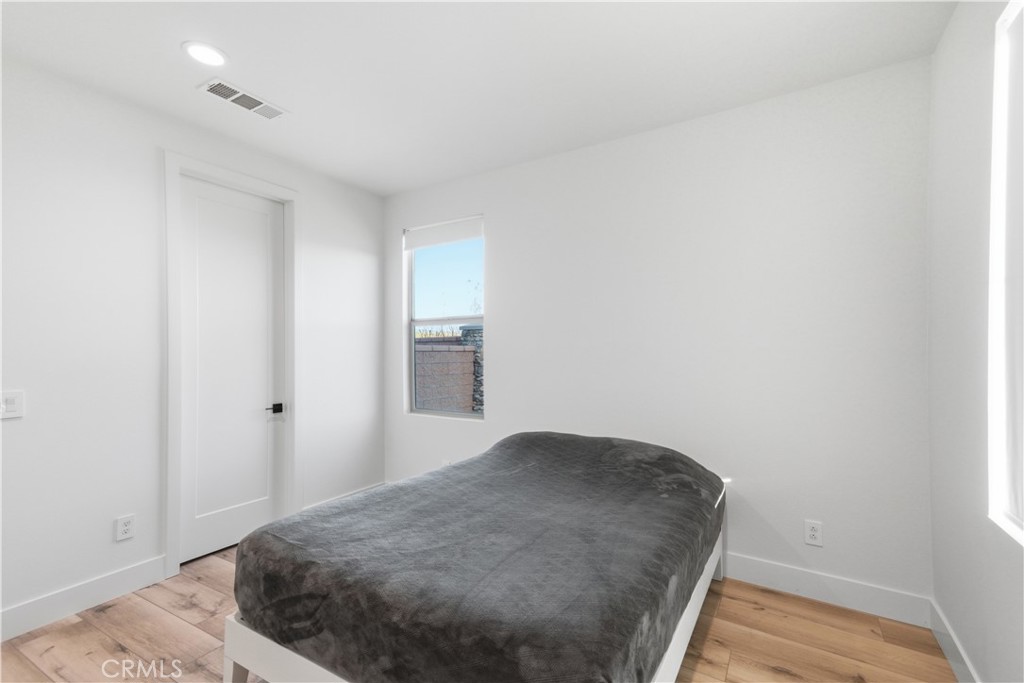
Picture yourself coming home to a place where every day feels just a little more peaceful. Nestled on a premium corner lot with no rear neighbors in the highly sought-after Overlook at Summerwind Trails community, this beautifully upgraded 2022 Richmond American home offers privacy, natural light, and the perfect setting to create lasting memories. From the moment you step inside, the open-concept design invites you to gather. Whether you're hosting friends around the oversized quartz island, preparing meals in the chef-inspired kitchen with premium appliances and soft-close cabinetry, or simply enjoying a quiet evening together, every space was designed for comfortable living. With over $70,000 in builder upgrades, luxury waterproof wood-look flooring throughout, 9-foot ceilings, 8-foot doors, and elegant finishes, this home feels welcoming from the moment you enter. At the end of the day, retreat to your spacious primary suite, where a spa-like bathroom with a soaking tub, separate shower, dual vanities, and a custom-organized walk-in closet creates the perfect place to relax and recharge. Step outside and imagine what's next. The covered patio, complete with built-in speakers, is ready for morning coffee, weekend barbecues, or evenings under the stars. The private backyard is a blank canvas, and professionally designed landscape renderings and complete backyard blueprints by a licensed landscape designer are included with the home, making it easy to bring your outdoor vision to life. Additional features include a tankless water heater, central A/C, leased solar, dual-pane windows, upgraded fixtures, a two-car garage, and front-yard drip irrigation for added comfort and efficiency. Conveniently located approximately 0.2 miles from Summerwind Trails K-8 School and close to parks and community amenities, this beautifully upgraded home offers an exceptional opportunity to enjoy comfort, style, and modern living.

Save
Ask
Tour
Hide
Share
Listing Snapshot
Price 
$685,000
Days On Site 
194 Days
Bedrooms 
3
Inside Area (SqFt) 
2,290 sqft
Total Baths 
3
Full Baths 
2
Partial Baths 
1
Lot Size 
0.21 Acres
Year Built 
2022
MLS® Number 
TR26045132
Status 
Active
Property Tax 
N/A
HOA/Condo/Coop Fees 
$111 monthly
Sq Ft Source 
Assessor
Friends & Family
Recent Activity
4 weeks agoPrice changed to $685,000
4 weeks agoListing updated with changes from the MLS®
6 months agoListing first seen on site
General Features
Acres 
0.21
Attached Garage 
Yes
Direction Faces 
South
Disclosures 
CovenantsRestrictionsDisclosureHoaDisclosureIncorporated
Foundation 
RaisedSlab
Garage 
Yes
Garage Spaces 
2
Green Energy Efficient 
HVACWindows
Land Lease 
No
Levels 
One
Number Of Stories 
1
Parking 
AttachedConcreteDirect AccessDrivewayGarage Faces FrontGarageGarage Door OpenerOn StreetSide By Side
Parking Spaces 
4
Property Sub Type 
Single Family Residence
Security 
Security SystemCarbon Monoxide Detector(s)Smoke Detector(s)
Sewer 
Public Sewer
Special Circumstances 
Standard
Style 
ContemporaryRanch
Utilities 
Cable ConnectedElectricity ConnectedNatural Gas ConnectedPhone ConnectedSewer ConnectedUnderground UtilitiesWater Connected
Water Source 
Public
Interior Features
Appliances 
Convection OvenDishwasherGas CooktopDisposalIce MakerMicrowaveRefrigeratorRange HoodSelf Cleaning OvenTankless Water HeaterVented Exhaust FanWater Heater
Cooling 
Central Air
Electric 
Photovoltaics Third-Party Owned
Fireplace Features 
None
Flooring 
Vinyl
Heating 
CentralForced AirNatural Gas
Interior 
Breakfast BarHigh CeilingsOpen FloorplanPantryStone CountersRecessed LightingWired for SoundWalk-In Closet(s)Master Downstairs
Laundry Features 
Washer HookupGas Dryer HookupInsideLaundry Room
Main Level Bedrooms 
3
Window Features 
BlindsDouble Pane WindowsScreens
Bathroom 
Features - Low Flow Plumbing Fixtures, Soaking Tub
Bedroom 
Dining Room 
Great Room 
Kitchen 
Laundry 
Living Room 
Master Bedroom 
Other 
Features - Walk-In Closet(s)
Pantry 
Save
Ask
Tour
Hide
Share
Exterior Features
Construction Details 
FrameConcreteStucco
Fencing 
BlockPrivacyVinylWrought Iron
Lot Features 
Back YardCorner LotFront YardSprinklers In FrontLandscapedLevelRectangular Lot
Patio And Porch 
CoveredPatio
Pool Features 
None
Road Frontage 
City Street
Roof 
ConcreteTile
Spa Features 
None
View 
Park/GreenbeltMountain(s)Neighborhood
Waterview 
Park/GreenbeltMountain(s)Neighborhood
Windows/Doors 
BlindsDouble Pane WindowsScreens
Community Features
Association Amenities 
Picnic AreaPlaygroundTrail(s)
Association Fee 
$111.0
Association Fee Frequency 
Monthly
Community Features 
CurbsStreet LightsSuburbanSidewalksPark
MLS Area 
269 - Yucaipa/Calimesa/Oak Glen
School District 
Beaumont
Financing Terms Available 
CashConventionalFHASubmitVA Loan
Building Access 
1
Schools
School District
Beaumont
Elementary School
Unknown
Middle School
Unknown
High School
Unknown


This information is for your personal, non-commercial use and may not be used for any purpose other than to identify prospective properties you may be interested in purchasing. The display of MLS data is usually deemed reliable but is NOT guaranteed accurate by the MLS. Buyers are responsible for verifying the accuracy of all information and should investigate the data themselves or retain appropriate professionals. Information from sources other than the Listing Agent may have been included in the MLS data. Unless otherwise specified in writing, the Broker/Agent has not and will not verify any information obtained from other sources. The Broker/Agent providing the information contained herein may or may not have been the Listing and/or Selling Agent.

Neighborhood & Commute
Source: Walkscore
Disclosure: Community information and market data powered by Constellation Data Labs. Information is deemed reliable but not guaranteed.
Save
Ask
Tour
Hide
Share