

45235 Wisdom Road 1003Fremont, CA 94538
Mortgage Calculator
Monthly Payment (Est.)
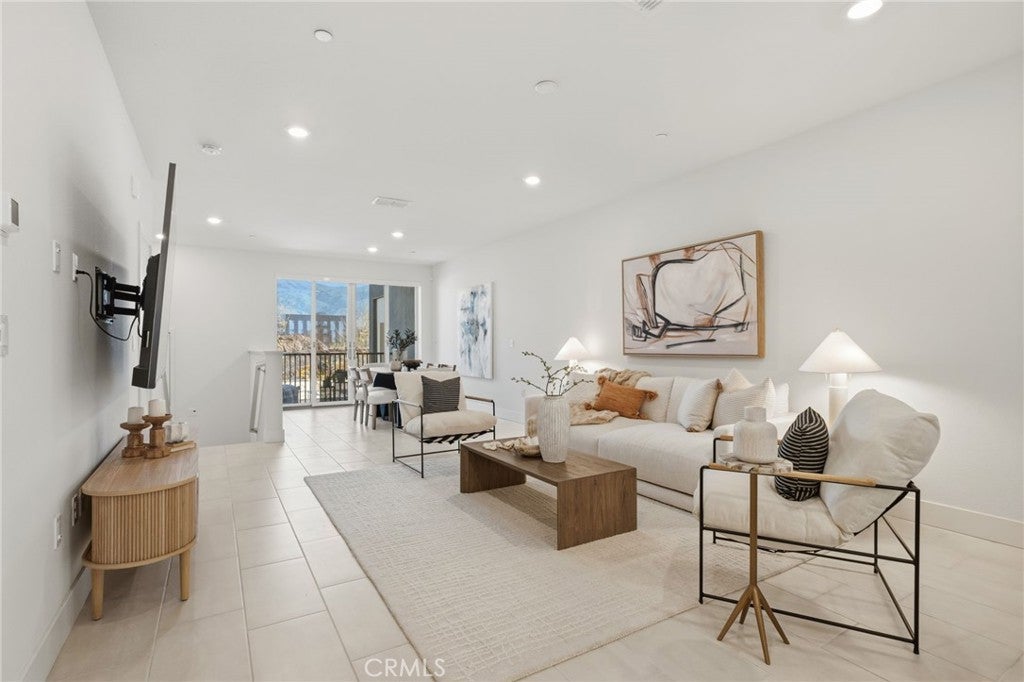
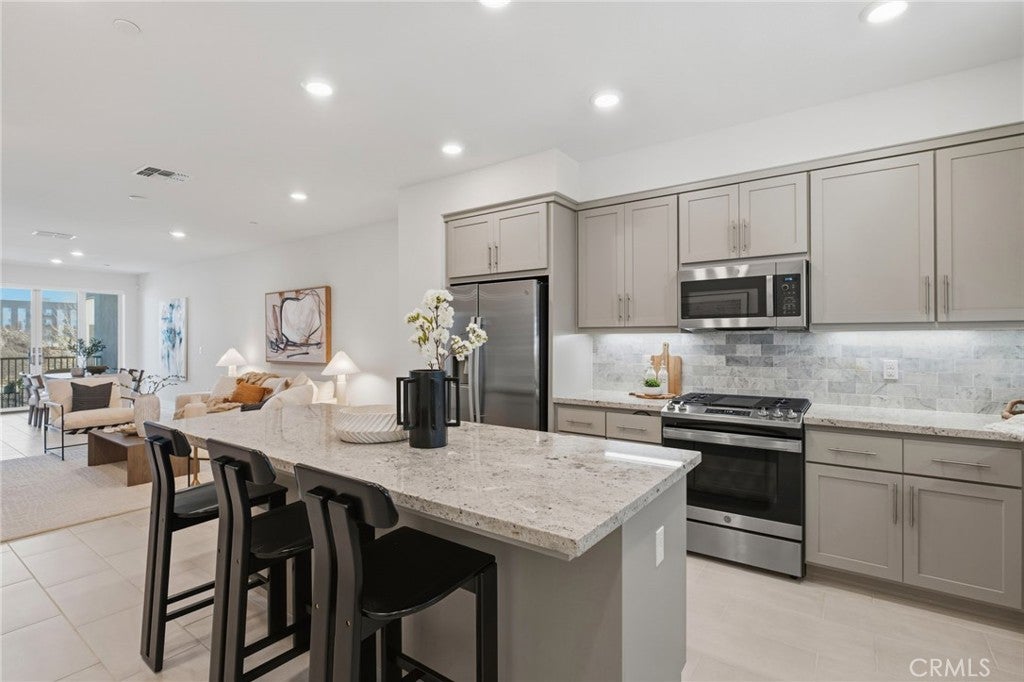
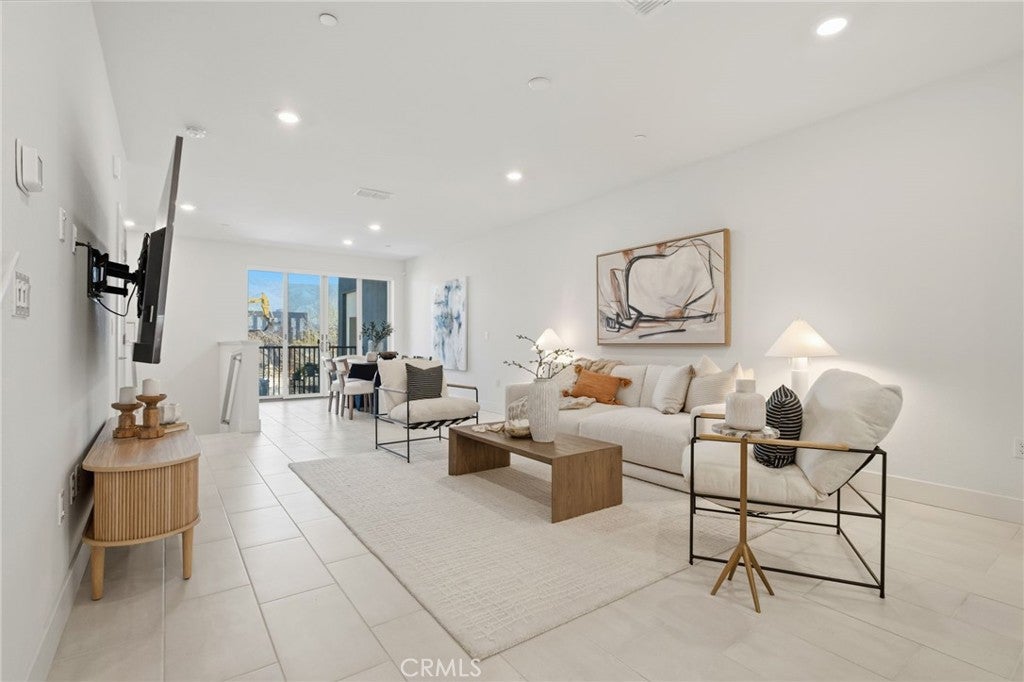
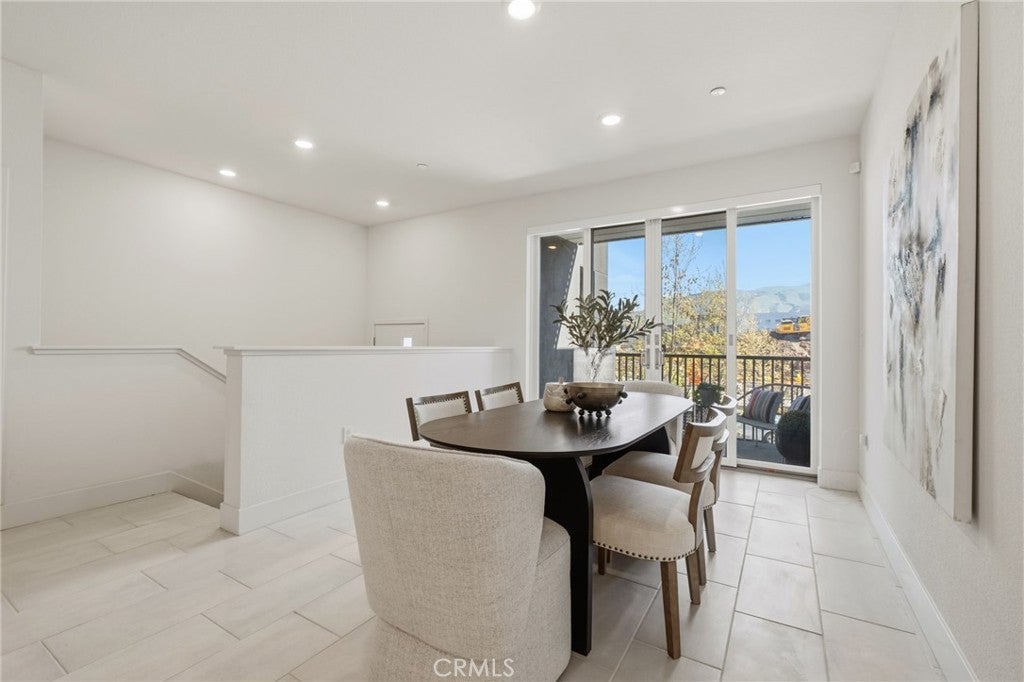
$7,523New Price Adjustment - Exceptional Value for this Model. One of the largest floor plans available in Fremont’s Innovation community, this 2022 Lennar home offers 4 bedrooms, 3.5 baths, and approximately 2,638 sq ft across a flexible four-level layout designed for how families actually live, with room for kids, guests, home offices, and multigenerational living. The bright open-concept main level centers on a beautifully appointed kitchen with quartz countertops, oversized island seating, self-closing cabinetry, gas cooktop, and walk-in pantry, made for weeknight dinners and weekend gatherings alike. Custom shutters and dramatic remote-controlled floor-to-ceiling shades add both style and convenience, while recessed lighting and thoughtful upgrades bring warmth and polish throughout. A standout feature of the home is the private primary suite, situated on its own level for added privacy and comfort, complete with its own balcony. A second private balcony off the living area creates even more indoor-outdoor flexibility. Additional highlights include a side-by-side 2-car garage, builder-installed solar, and access to resort-style community amenities such as a pool, fitness center, clubhouse, BBQ areas, and dog park. Ideally located within walking distance to Warm Springs/South Fremont BART and near Tesla, Lam Research, and top-rated Lila Bringhurst Elementary, this is a rare opportunity to own one of the Innovation community’s most spacious and functional homes.
| 4 months ago | Status changed to Active | |
| 4 months ago | Listing updated with changes from the MLS® | |
| 5 months ago | Price changed to $1,649,000 | |
| 6 months ago | Listing first seen on site |

This information is for your personal, non-commercial use and may not be used for any purpose other than to identify prospective properties you may be interested in purchasing. The display of MLS data is usually deemed reliable but is NOT guaranteed accurate by the MLS. Buyers are responsible for verifying the accuracy of all information and should investigate the data themselves or retain appropriate professionals. Information from sources other than the Listing Agent may have been included in the MLS data. Unless otherwise specified in writing, the Broker/Agent has not and will not verify any information obtained from other sources. The Broker/Agent providing the information contained herein may or may not have been the Listing and/or Selling Agent.

Did you know? You can invite friends and family to your search. They can join your search, rate and discuss listings with you.