

Save
Ask
Tour
Hide
$2,990,000
176 Days On Site
1465 Via CoronelPalos Verdes Estates, CA 90274
Single Family Residence|Pending
4
Beds
3
Total Baths
3
Full Baths
3,409
SqFt
$877
/SqFt
1976
Built
County:
Los Angeles
Listed by Katherine Wang of RE/MAX Galaxy katherinew0609@gmail.com
Call Now: 951-203-4426
Is this the listing for you? We can help make it yours.
951-203-4426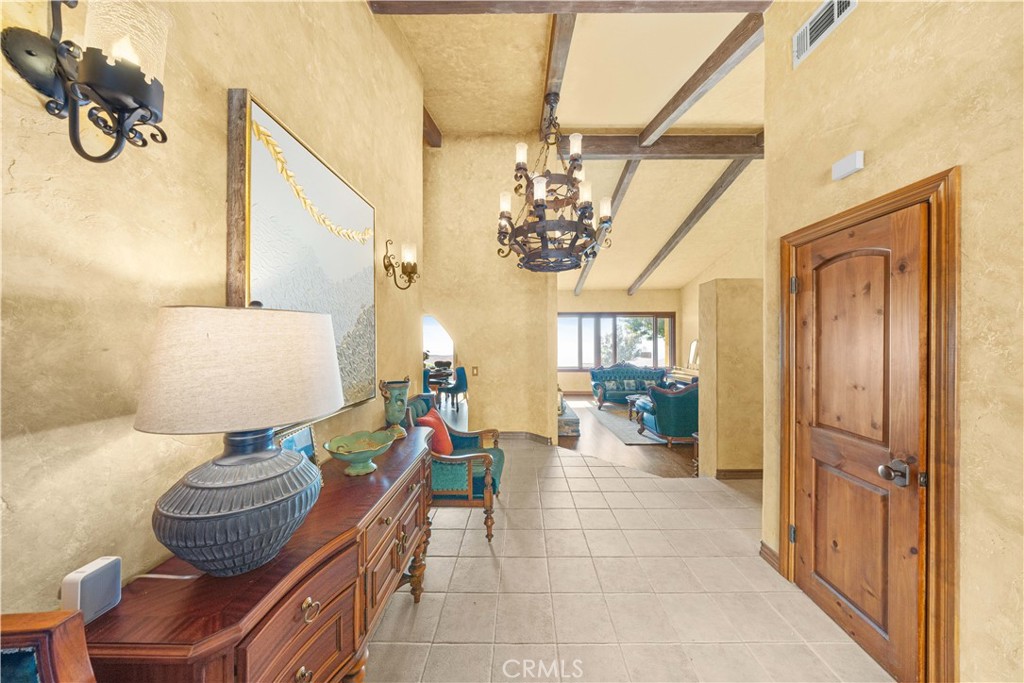
Save
Ask
Tour
Hide
Mortgage Calculator
Monthly Payment (Est.)
Enter an interest rate to see your estimated monthly payment.Calculator powered by Showcase IDX, a Constellation1 Company. Copyright ©2026 Information is deemed reliable but not guaranteed.
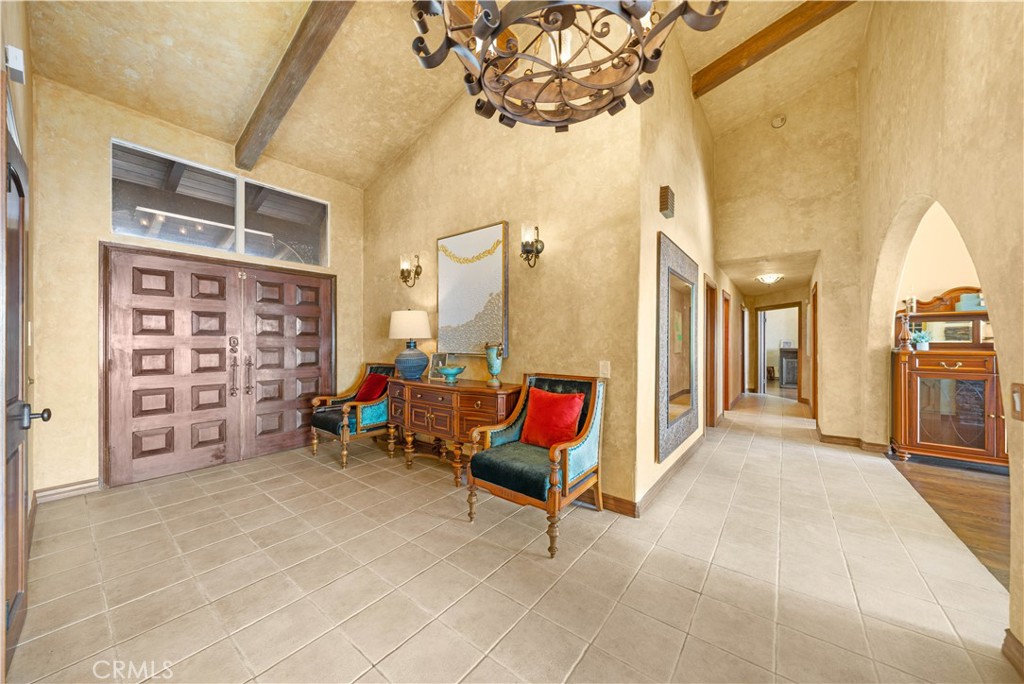
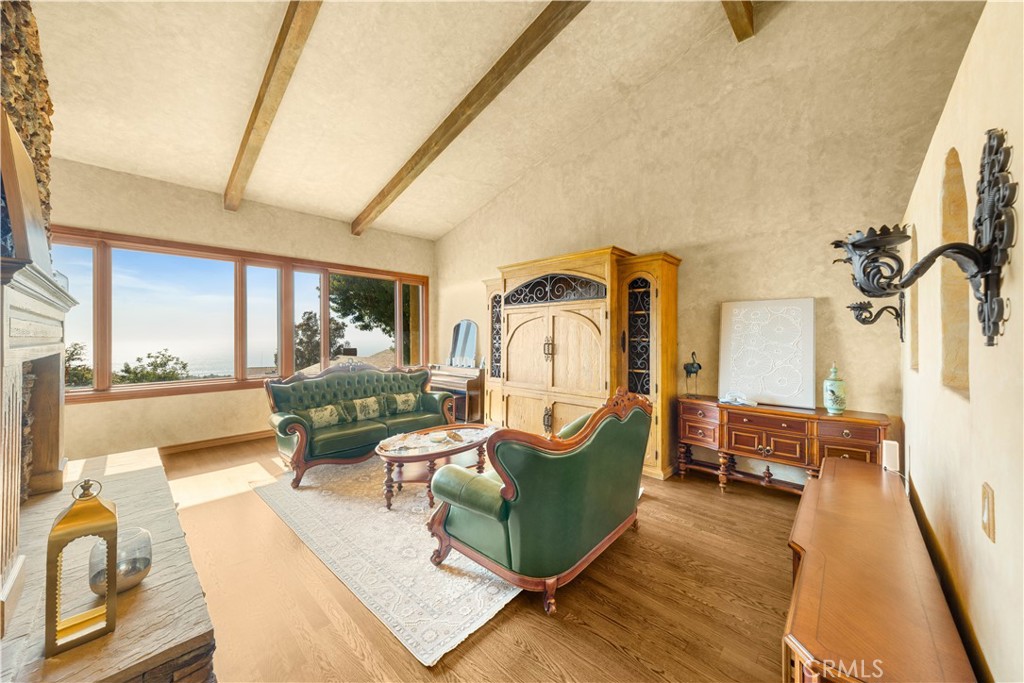
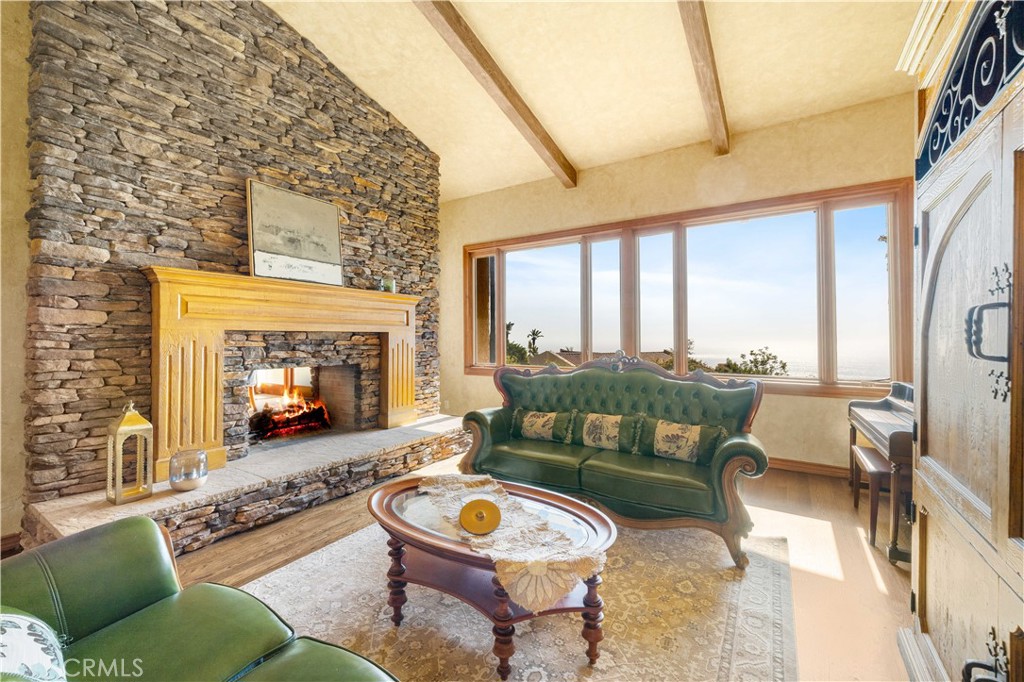
Price improvement! Incredible opportunity to own in prestigious Palos Verdes Estates at a rare value; This home offers great bones and endless potential for the buyer ready to bring their vision to life - perfect for a cosmetic update or full renovation to make it your own. Enjoy the coveted PVE lifestyle: top-rated schools, coastal proximity, and a tight-knit community feel. Don't miss this chance to secure a foothold in one of the South Bay's most sought-after neighborhoods-price to sell and won't last.
Save
Ask
Tour
Hide
Listing Snapshot
Price
$2,990,000
Days On Site
176 Days
Bedrooms
4
Inside Area (SqFt)
3,409 sqft
Total Baths
3
Full Baths
3
Partial Baths
N/A
Lot Size
0.3464 Acres
Year Built
1976
MLS® Number
TR26082943
Status
Pending
Property Tax
N/A
HOA/Condo/Coop Fees
N/A
Sq Ft Source
Assessor
Friends & Family
Recent Activity
| a month ago | Status changed to Pending | |
| a month ago | Listing updated with changes from the MLS® | |
| 2 months ago | Price changed to $2,990,000 | |
| 6 months ago | Listing first seen on site |
General Features
Acres
0.3464
Attached Garage
Yes
Garage
Yes
Garage Spaces
3
Land Lease
No
Levels
One
Number Of Stories
1
Parking
AttachedCoveredDirect AccessDrivewayGarage
Parking Spaces
3
Property Sub Type
Single Family Residence
Security
Security SystemCarbon Monoxide Detector(s)Smoke Detector(s)
Sewer
Public Sewer
Special Circumstances
Standard
Utilities
Electricity AvailableElectricity ConnectedNatural Gas AvailableNatural Gas ConnectedSewer Connected
Water Source
Public
Zoning
PVR1*
Interior Features
Appliances
DishwasherGas RangeRefrigeratorVented Exhaust FanWater Heater
Electric
220 Volts in Garage220 Volts in Kitchen220 Volts in Laundry
Fireplace
Yes
Fireplace Features
Family RoomGasLiving Room
Heating
CentralFireplace(s)
Interior
Beamed CeilingsBreakfast BarBuilt-in FeaturesDry BarGranite CountersHigh CeilingsRecessed LightingStorageWalk-In Closet(s)Master Downstairs
Laundry Features
Common Area
Main Level Bedrooms
4
Attic
Bathroom
Features - Bidet, Tile Counters
Bedroom
Dining Room
EntryFoyer
Kitchen
Features - Laminate Counters
Laundry
Living Room
Master Bedroom
Other
Features - Walk-In Closet(s)
Save
Ask
Tour
Hide
Exterior Features
Exterior
GardenLightingRain Gutters
Lot Features
Back YardFront YardGardenSprinklers In RearSprinklers In FrontLandscaped
Patio And Porch
Front Porch
Pool Features
None
Road Frontage
City Street
Roof
Spanish Tile
Spa Features
None
View
City LightsOceanPanoramic
Waterview
City LightsOceanPanoramic
Community Features
Accessibility Features
Accessible Doors
Community Features
Golf
MLS Area
160 - Lunada Bay/Margate
School District
Palos Verdes Peninsula Unified
Financing Terms Available
CashConventional
Building Access
Front Door
Roads
Paved
Schools
School District
Palos Verdes Peninsula Unified
Elementary School
Unknown
Middle School
Unknown
High School
Palos Verdes Peninsula

This information is for your personal, non-commercial use and may not be used for any purpose other than to identify prospective properties you may be interested in purchasing. The display of MLS data is usually deemed reliable but is NOT guaranteed accurate by the MLS. Buyers are responsible for verifying the accuracy of all information and should investigate the data themselves or retain appropriate professionals. Information from sources other than the Listing Agent may have been included in the MLS data. Unless otherwise specified in writing, the Broker/Agent has not and will not verify any information obtained from other sources. The Broker/Agent providing the information contained herein may or may not have been the Listing and/or Selling Agent.
Neighborhood & Commute
Source: Walkscore
Disclosure: Community information and market data powered by Constellation Data Labs. Information is deemed reliable but not guaranteed.
Save
Ask
Tour
Hide

Did you know? You can invite friends and family to your search. They can join your search, rate and discuss listings with you.