467 Madera Creek, Beaumont, CA, 92223

Save
Ask
Tour
Hide
Share
$555,900
142 Days On Site

467 Madera Creek
Beaumont, CA 92223

For Sale|Single Family Residence|Active
2
Beds
2
Total Baths
2
Full Baths
2,017
SqFt
$276
/SqFt
2014
Built
County:
Riverside
Listed by Marisela Vandervies of Re/Max Top Producers mvandervies@me.com
Call Now: 951-203-4426
Is this the listing for you? We can help make it yours.
951-203-4426
Upcoming Open Houses
Sun, Sep 20, 12:00 PM - 3:00 PM
467 Madera Creek467 Madera Creek467 Madera Creek467 Madera Creek
Save
Ask
Tour
Hide
Share

Mortgage Calculator

Monthly Payment (Est.)

$2,536
Calculator powered by Showcase IDX, a Constellation1 Company. Copyright ©2026 Information is deemed reliable but not guaranteed.

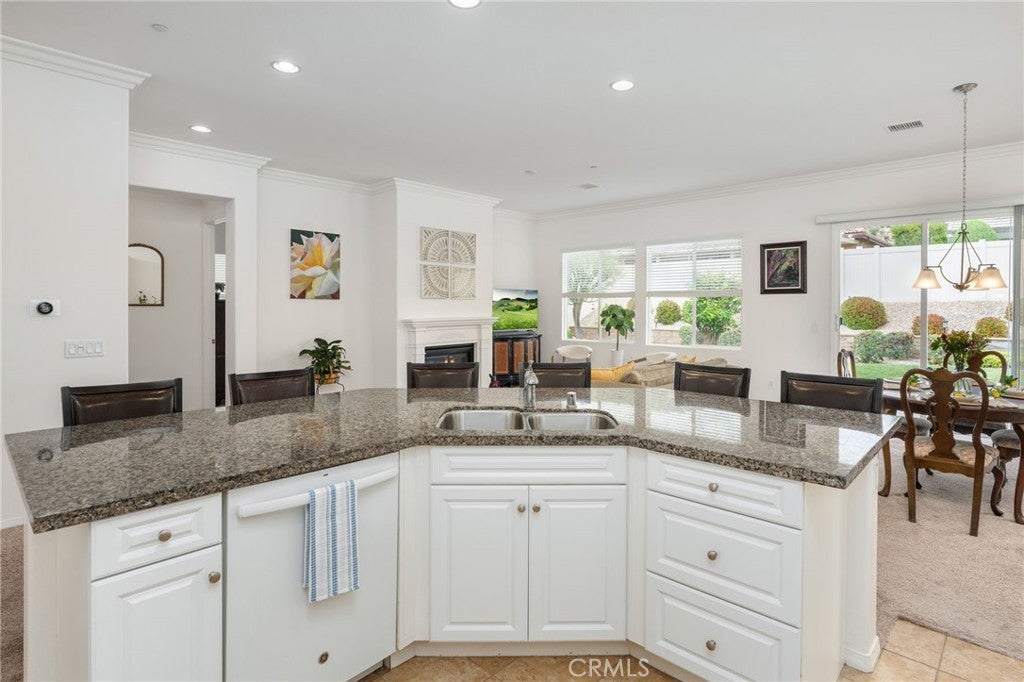
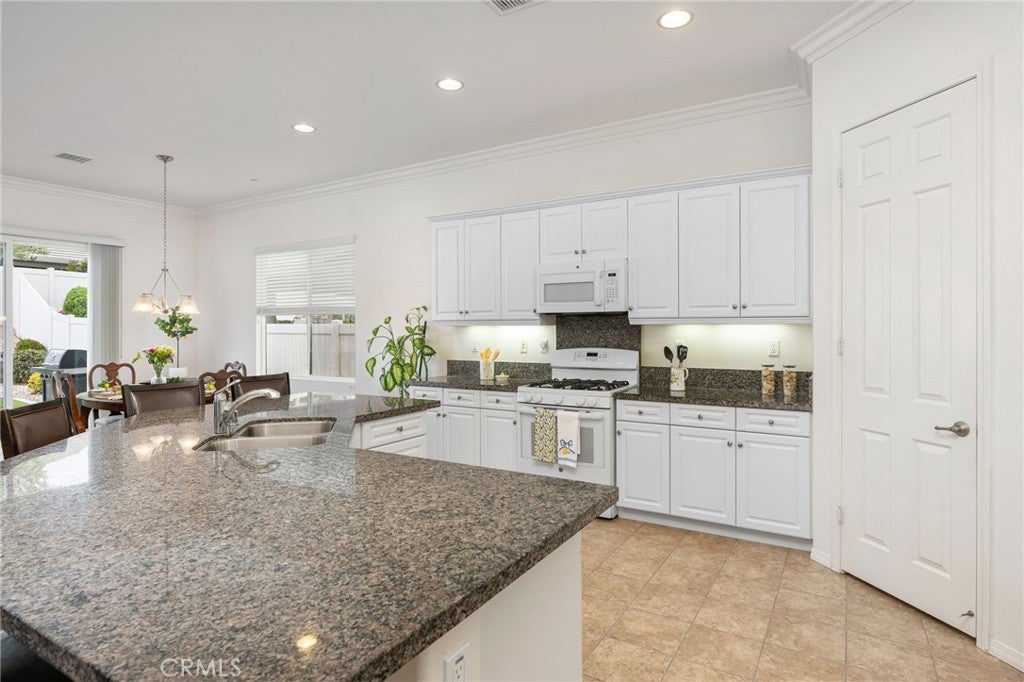
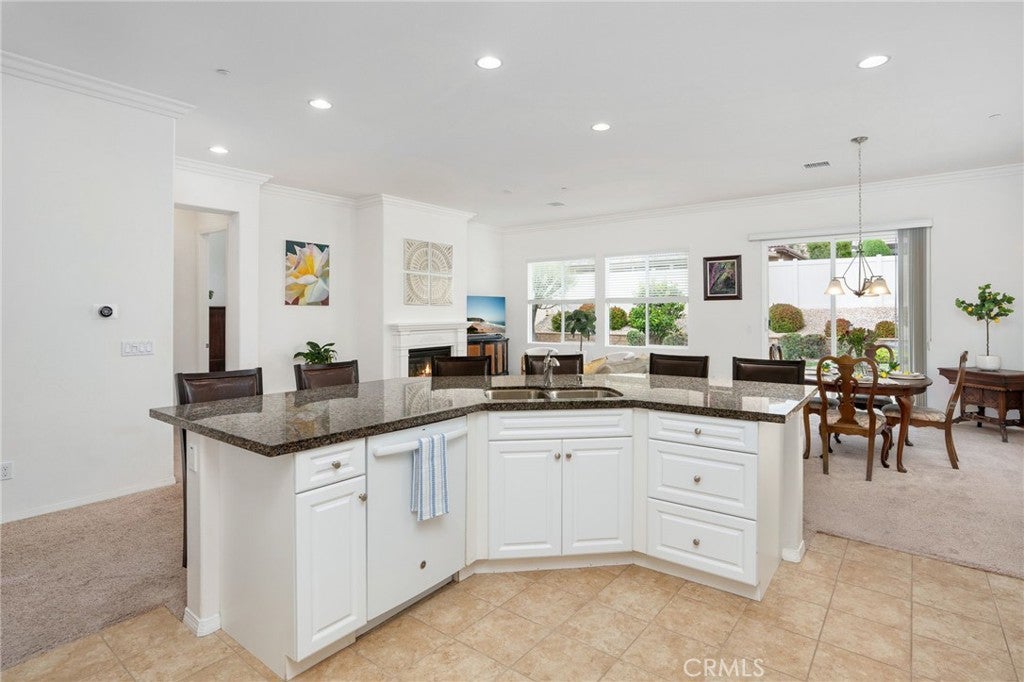
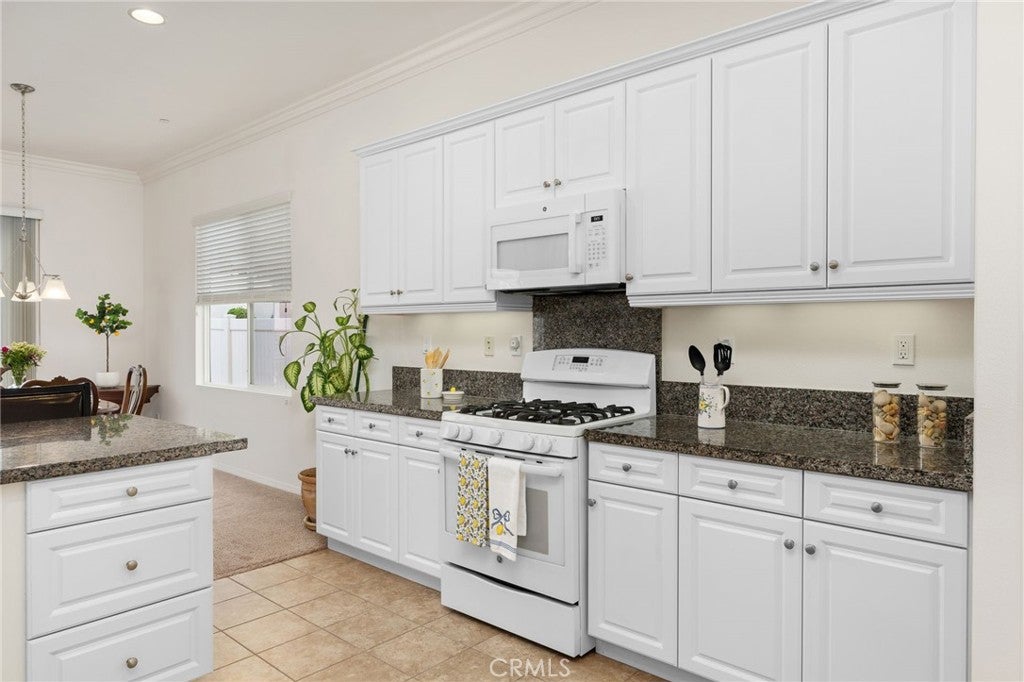
Now offered at $555,900! Welcome to 467 Madera Creek in Four Seasons Beaumont, a highly sought-after 55+ community offering resort-style amenities, an active lifestyle, and a welcoming neighborhood setting. This beautifully maintained single-story home features 2,017 square feet of living space with 2 bedrooms plus a spacious den with double doors, offering flexibility as a home office, guest space, hobby room, or additional living area. Lovingly maintained by the original owners, the home reflects true pride of ownership and has been kept in immaculate condition. The exterior was freshly painted in April 2026, adding to its clean and inviting curb appeal. Inside, the bright and open floor plan features abundant natural light, crisp white walls, and a comfortable flow between the kitchen and family room. The kitchen offers granite countertops, a large center island with bar seating, and classic white cabinetry, while the adjoining family room provides a welcoming gathering space with a fireplace. The spacious primary suite includes a generous walk-in closet and an ensuite bath with a soaking tub and separate walk-in shower. Tile and carpet flooring throughout provide a comfortable combination of durability and warmth. A standout feature is the tandem-style garage, offering room for two vehicles plus additional depth that can accommodate a third vehicle or provide valuable space for storage, a workshop, or hobbies. The low-maintenance backyard features a manicured setting and concrete patio ideal for outdoor dining and entertaining. A BBQ with an existing gas hookup is included, making the space ready for relaxed outdoor gatherings. Four Seasons residents enjoy an exceptional array of amenities, including pickleball and tennis courts, swimming pools, fitness facilities, a grand ballroom, beauty salon, on-site restaurant, and scenic walking and hiking trails. The clubhouse is conveniently located within a short stroll from the home. With its spacious floor plan, extensive garage flexibility, recent exterior paint, and desirable Four Seasons lifestyle, 467 Madera Creek is an opportunity worth seeing in person.

Save
Ask
Tour
Hide
Share
Listing Snapshot
Price 
$555,900
Days On Site 
142 Days
Bedrooms 
2
Inside Area (SqFt) 
2,017 sqft
Total Baths 
2
Full Baths 
2
Partial Baths 
N/A
Lot Size 
0.14 Acres
Year Built 
2014
MLS® Number 
TR26090298
Status 
Active
Property Tax 
N/A
HOA/Condo/Coop Fees 
$321 monthly
Sq Ft Source 
Assessor
Friends & Family
Recent Activity
3 weeks agoPrice changed to $555,900
3 weeks agoListing updated with changes from the MLS®
5 months agoStatus changed to Active
5 months agoListing first seen on site
General Features
Acres 
0.14
Attached Garage 
Yes
Direction Faces 
East
Disclosures 
CovenantsRestrictionsDisclosureHoaDisclosureHomeWarranty
Foundation 
Concrete PerimeterSlab
Garage 
Yes
Garage Spaces 
3
Land Lease 
No
Levels 
One
Number Of Stories 
1
Parking 
AttachedDirect AccessDrivewayGarage Faces FrontGaragePavedTandem
Parking Spaces 
3
Pets 
Yes
Property Sub Type 
Single Family Residence
Security 
Carbon Monoxide Detector(s)Fire Sprinkler SystemSecurity GateGated with GuardGated CommunitySmoke Detector(s)
Sewer 
Public Sewer
Special Circumstances 
Standard
Style 
ContemporaryMediterraneanModern
Utilities 
Cable AvailableCable ConnectedElectricity AvailableElectricity ConnectedNatural Gas AvailableNatural Gas ConnectedPhone AvailablePhone ConnectedSewer AvailableSewer ConnectedWater AvailableWater Connected
Water Source 
Public
Interior Features
Appliances 
Convection OvenDishwasherFreezerGas OvenGas RangeIce MakerMicrowaveRefrigeratorTankless Water HeaterVented Exhaust FanDryerWasher
Cooling 
Central AirENERGY STAR Qualified Equipment
Fireplace 
Yes
Fireplace Features 
Family Room
Flooring 
CarpetTile
Heating 
Central
Interior 
Breakfast BarCrown MoldingGranite CountersHigh CeilingsOpen FloorplanPantryRecessed LightingStorageWalk-In Closet(s)Master Downstairs
Laundry Features 
Washer HookupGas Dryer HookupLaundry Room
Main Level Bedrooms 
2
Spa 
Yes
Window Features 
BlindsDouble Pane WindowsScreens
Bathroom 
Features - Soaking Tub
Bedroom 
EntryFoyer 
Family Room 
Great Room 
Kitchen 
Features - Granite Counters, Kitchen Island
Laundry 
Master Bedroom 
Other 
Features - Walk-In Closet(s)
Pantry 
Save
Ask
Tour
Hide
Share
Exterior Features
Construction Details 
Stucco
Exterior 
Barbecue
Fencing 
Vinyl
Lot Features 
Back YardClose to ClubhouseFront YardSprinklers In RearSprinklers In FrontLandscaped
Pool Features 
CommunityHeatedIndoorLapAssociation
Roof 
Slate
Spa 
Yes
Spa Features 
CommunityHeatedIn Ground
View 
Mountain(s)Neighborhood
Waterview 
Mountain(s)Neighborhood
Windows/Doors 
BlindsDouble Pane WindowsScreens
Community Features
Accessibility Features 
Accessible Hallway(s)
Association Amenities 
Billiard RoomClubhouseDog ParkFitness CenterGame RoomMeeting RoomManagementBarbecuePicnic AreaPoolRecreation RoomSpa/Hot Tub
Association Fee 
$321.0
Association Fee Frequency 
Monthly
Community Features 
ParkStreet LightsSidewalksGatedPool
MLS Area 
263 - Banning/Beaumont/Cherry Valley
School District 
Beaumont
Senior Community 
Yes
Financing Terms Available 
CashConventionalFHAVA Loan
Building Access 
Front
Roads 
Paved
Schools
School District
Beaumont
Elementary School
Unknown
Middle School
Unknown
High School
Unknown


This information is for your personal, non-commercial use and may not be used for any purpose other than to identify prospective properties you may be interested in purchasing. The display of MLS data is usually deemed reliable but is NOT guaranteed accurate by the MLS. Buyers are responsible for verifying the accuracy of all information and should investigate the data themselves or retain appropriate professionals. Information from sources other than the Listing Agent may have been included in the MLS data. Unless otherwise specified in writing, the Broker/Agent has not and will not verify any information obtained from other sources. The Broker/Agent providing the information contained herein may or may not have been the Listing and/or Selling Agent.

Neighborhood & Commute
Source: Walkscore
Disclosure: Community information and market data powered by Constellation Data Labs. Information is deemed reliable but not guaranteed.
Save
Ask
Tour
Hide
Share