

Save
Ask
Tour
Hide
$529,000
144 Days On Site
26955 Prospector Road 201Valencia, CA 91381
For Sale|Condominium|Active
3
Beds
2
Total Baths
2
Full Baths
1,430
SqFt
$370
/SqFt
2022
Built
Subdivision:
Custom Homes (VAL1) (CVAL1)
County:
Los Angeles
Listed by Jonathan Minerick of Homecoin.com info@homecoin.com
Call Now: 951-203-4426
Is this the listing for you? We can help make it yours.
951-203-4426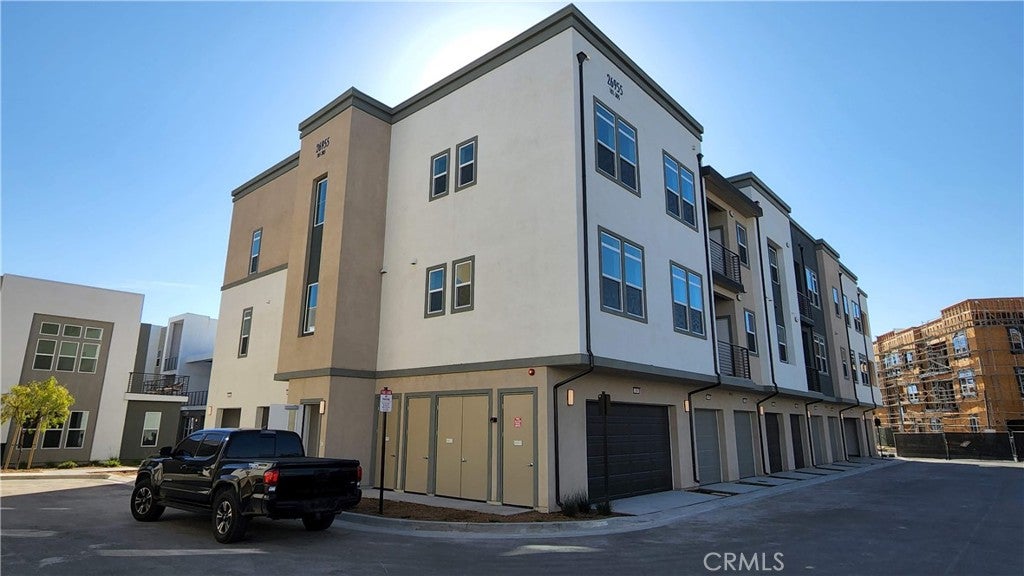
Save
Ask
Tour
Hide
Mortgage Calculator
Monthly Payment (Est.)
$2,414Calculator powered by Showcase IDX, a Constellation1 Company. Copyright ©2026 Information is deemed reliable but not guaranteed.
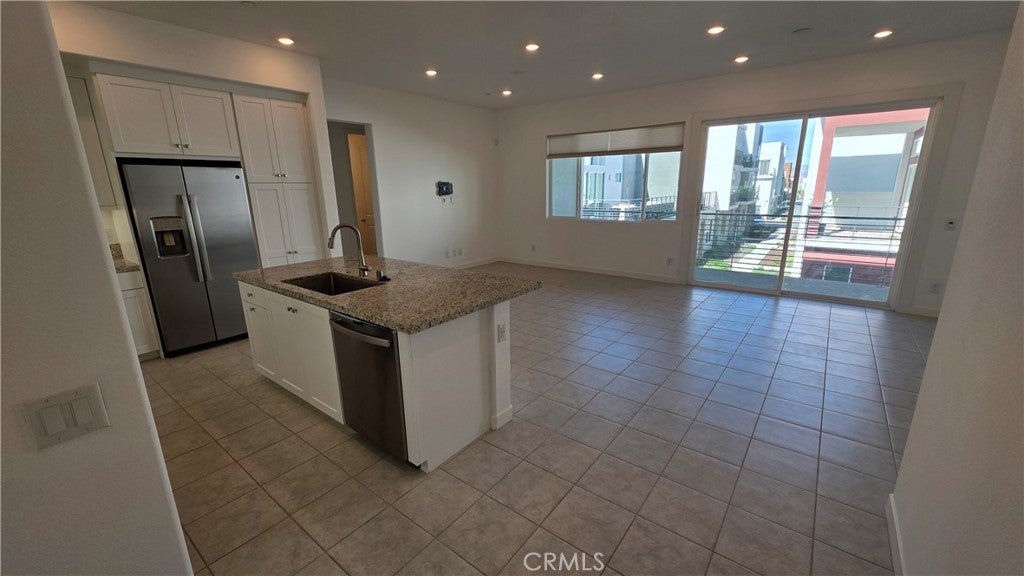
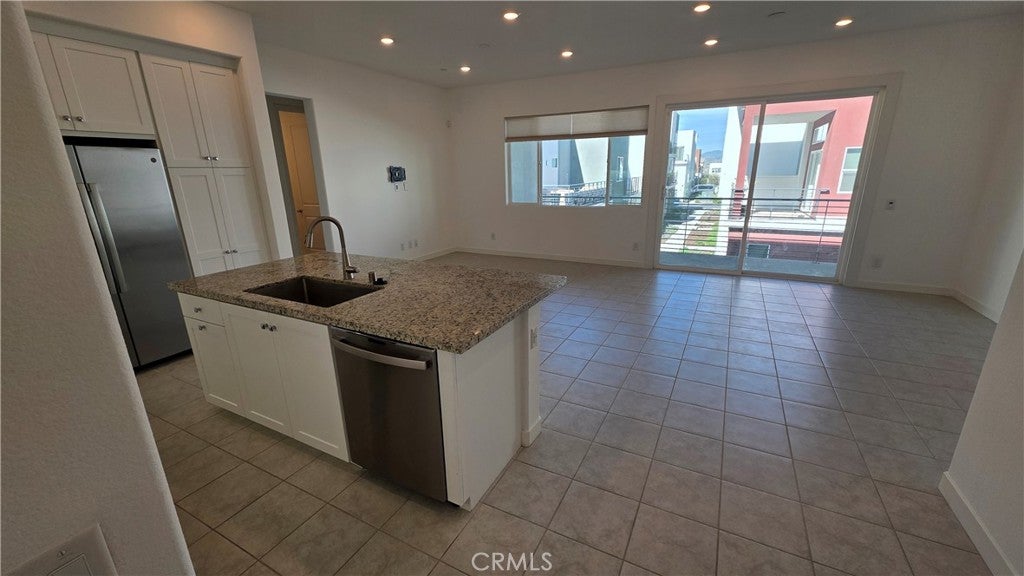
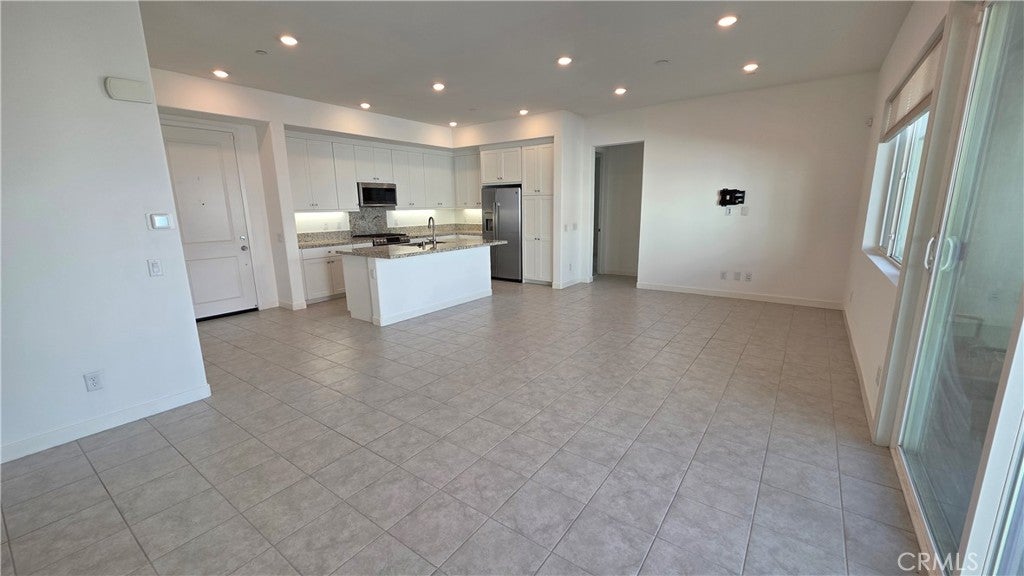
Built in 2022 and still shows very well. Upgraded tile in high traffic/main areas. Compared to other recent built outs in the area, this unit has "low" HOAs, and is all on 1 level. There is no elevator in the building, unit is on the 2nd floor. 2 car TANDEM garage. Second floor units are more far more rent-able/desirable than 3rd floor units, and this is a corner unit with quick access to the garage and side door entrance. Unit faces north/south and benefits from the sun's position year round.
Save
Ask
Tour
Hide
Listing Snapshot
Price
$529,000
Days On Site
144 Days
Bedrooms
3
Inside Area (SqFt)
1,430 sqft
Total Baths
2
Full Baths
2
Partial Baths
N/A
Lot Size
N/A
Year Built
2022
MLS® Number
TR26091352
Status
Active
Property Tax
N/A
HOA/Condo/Coop Fees
$650 monthly
Sq Ft Source
Assessor
Friends & Family
Recent Activity
| 2 weeks ago | Price changed to $529,000 | |
| 2 weeks ago | Listing updated with changes from the MLS® | |
| 5 months ago | Listing first seen on site |
General Features
Disclosures
CovenantsRestrictionsDisclosureHoaDisclosure
Foundation
See Remarks
Garage
Yes
Garage Spaces
2
Land Lease
Yes
Levels
Three Or More
Number Of Stories
3
Parking
GarageSee RemarksTandem
Parking Spaces
2
Property Sub Type
Condominium
Security
Carbon Monoxide Detector(s)Fire Sprinkler SystemKey Card EntrySmoke Detector(s)
Sewer
Public Sewer
Special Circumstances
Standard
Style
SeeRemarks
Utilities
See Remarks
Water Source
Public
Interior Features
Appliances
Gas CooktopDisposalMicrowaveRefrigeratorTankless Water Heater
Cooling
Central AirElectricENERGY STAR Qualified Equipment
Electric
220 Volts in GaragePhotovoltaics Third-Party Owned
Fireplace Features
None
Flooring
See Remarks
Heating
Active SolarCentralENERGY STAR Qualified EquipmentForced AirNatural GasSolar
Interior
Ceiling Fan(s)Granite CountersRecessed LightingSee RemarksSmart HomeWalk-In Closet(s)
Laundry Features
Electric Dryer HookupGas Dryer HookupInsideLaundry Room
Main Level Bedrooms
3
Spa
Yes
Bathroom
Bedroom
Kitchen
Features - Granite Counters
Laundry
Other
Save
Ask
Tour
Hide
Exterior Features
Construction Details
Stucco
Exterior
Balcony
Fencing
See Remarks
Patio And Porch
See Remarks
Pool Features
CommunityAssociation
Road Frontage
City Street
Spa
Yes
Spa Features
Community
View
None
Waterview
None
Windows/Doors
Sliding Doors
Community Features
Association Amenities
ClubhouseMaintenance GroundsInsurancePlaygroundPoolSpa/Hot Tub
Association Fee
$650.0
Association Fee Frequency
Monthly
Community Features
ParkStreet LightsSidewalksPool
MLS Area
VAL1 - Valencia 1
School District
Other
Financing Terms Available
ConventionalOwner May CarrySubmit1031 Exchange
Building Access
1
Roads
Paved
Schools
School District
Other
Elementary School
Unknown
Middle School
Unknown
High School
Unknown

This information is for your personal, non-commercial use and may not be used for any purpose other than to identify prospective properties you may be interested in purchasing. The display of MLS data is usually deemed reliable but is NOT guaranteed accurate by the MLS. Buyers are responsible for verifying the accuracy of all information and should investigate the data themselves or retain appropriate professionals. Information from sources other than the Listing Agent may have been included in the MLS data. Unless otherwise specified in writing, the Broker/Agent has not and will not verify any information obtained from other sources. The Broker/Agent providing the information contained herein may or may not have been the Listing and/or Selling Agent.
Neighborhood & Commute
Source: Walkscore
Disclosure: Community information and market data powered by Constellation Data Labs. Information is deemed reliable but not guaranteed.
Save
Ask
Tour
Hide

Did you know? You can invite friends and family to your search. They can join your search, rate and discuss listings with you.