

2017 S Campus FOntario, CA 91761
Mortgage Calculator
Monthly Payment (Est.)
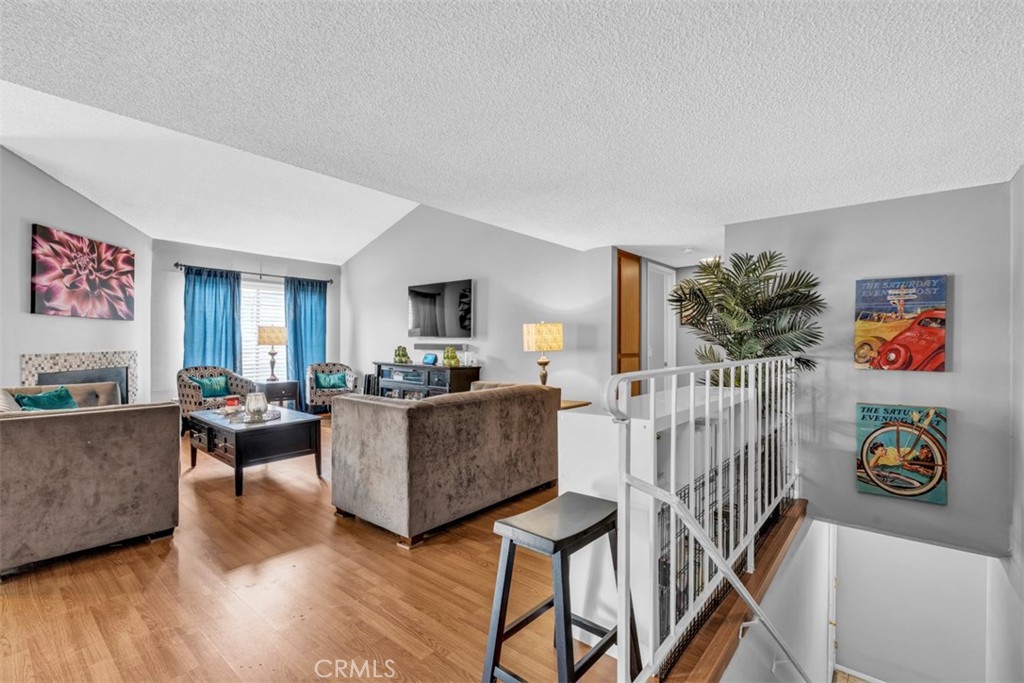
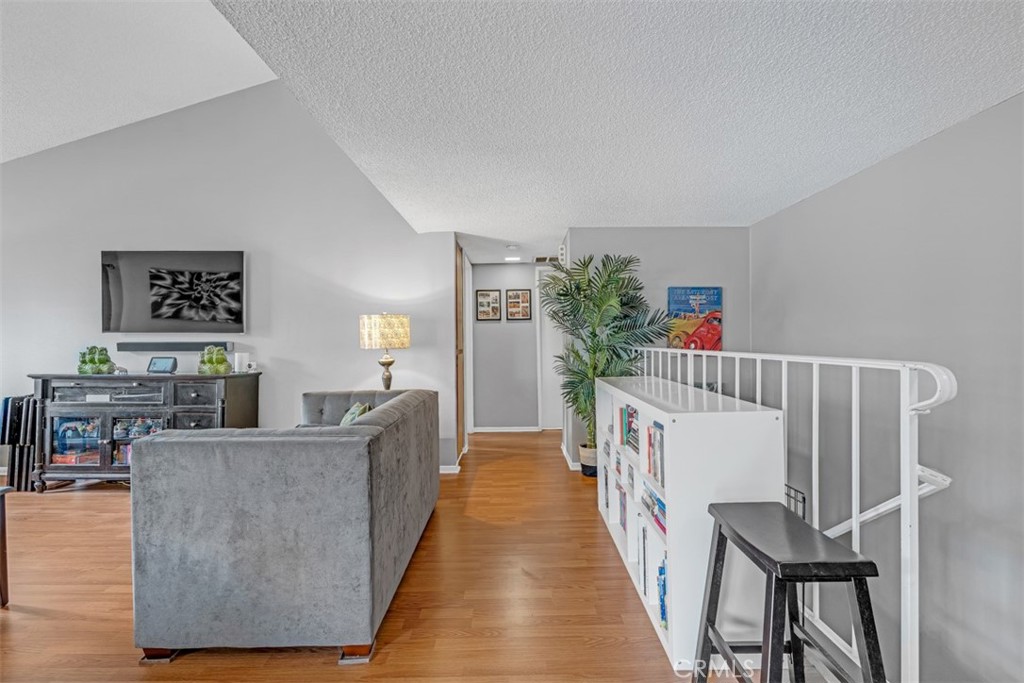
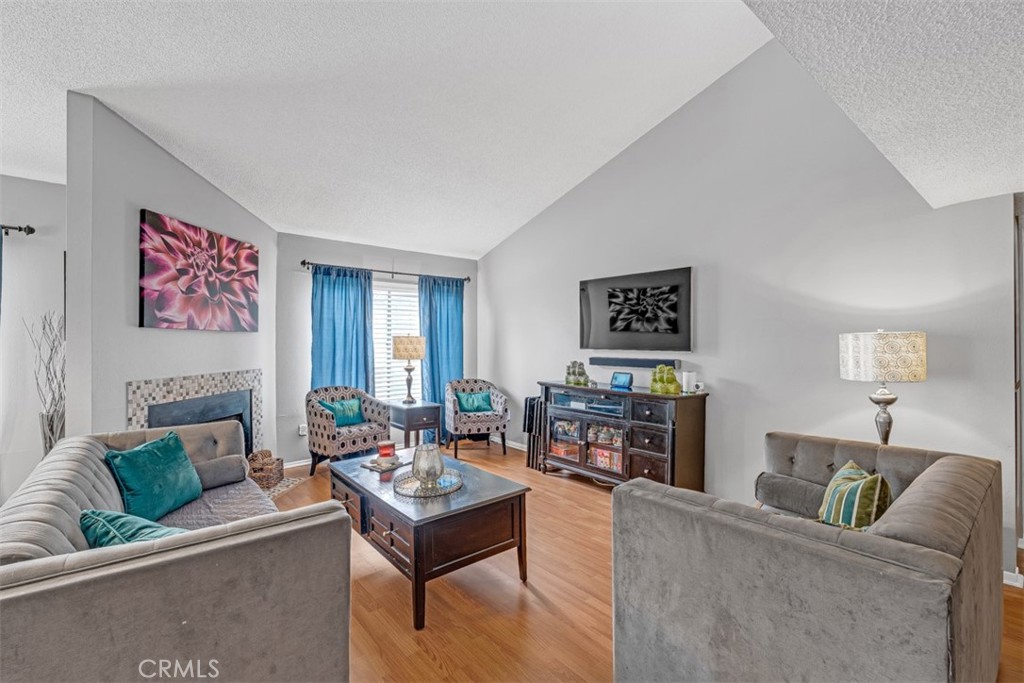
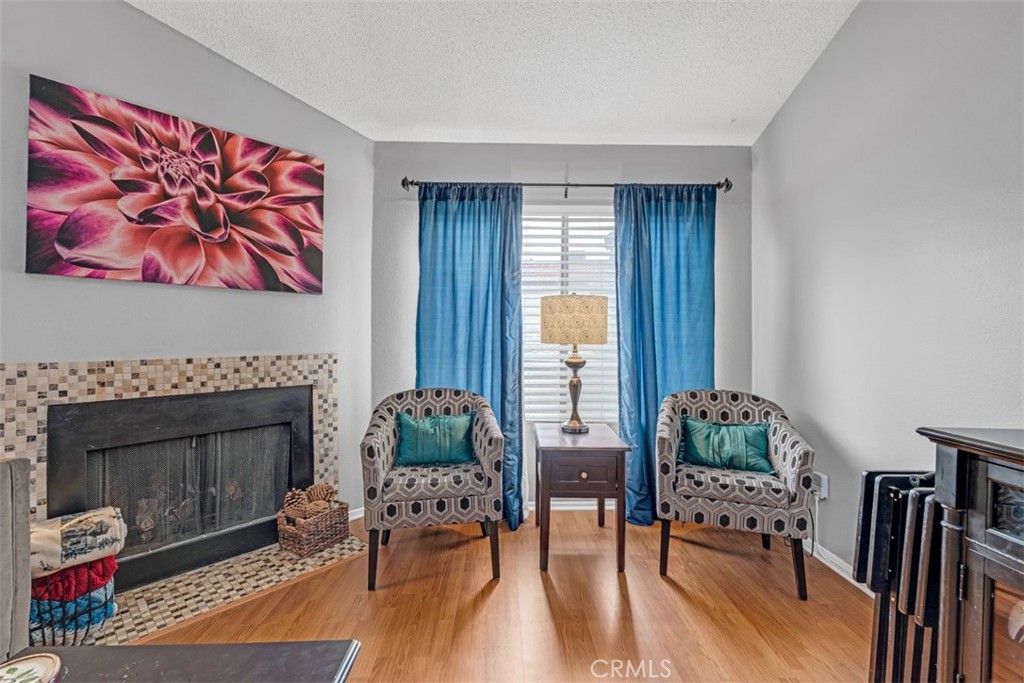
$2,007FHA approved! Welcome to this AMAZING 2 BR, 1.5 bath condominium in Ontario, within the Cimarron Oaks III development. The project offers a community swimming pool for endless relaxation during those hot summer months ahead. Come inside this unit to see the LARGE Living Room space with Updated fireplace. There is also a dedicated Dining Space adjacent to the kitchen and the doors that lead to your PRIVATE PATIO! The laundry is in the 2 car attached garage! The brand-new air conditioning system guarantees optimal climate control, allowing you to escape the summer heat. Tasteful paint colors grace the walls. The open floor plan seamlessly connects the kitchen, dining, and living areas, creating an inviting space for both relaxing and entertaining friends and family! Sunlight pours in through the many windows! Don't miss your chance to make this stunning residence your own and enjoy a life of comfort, style, and convenience to area freeways, shopping and restaurants! the HOA includes your water and trash bills! This is 2017 S. Campus Ave #F!
| 2 weeks ago | Status changed to Active Under Contract | |
| 2 weeks ago | Listing updated with changes from the MLS® | |
| 2 months ago | Price changed to $440,000 | |
| 4 months ago | Listing first seen on site |

This information is for your personal, non-commercial use and may not be used for any purpose other than to identify prospective properties you may be interested in purchasing. The display of MLS data is usually deemed reliable but is NOT guaranteed accurate by the MLS. Buyers are responsible for verifying the accuracy of all information and should investigate the data themselves or retain appropriate professionals. Information from sources other than the Listing Agent may have been included in the MLS data. Unless otherwise specified in writing, the Broker/Agent has not and will not verify any information obtained from other sources. The Broker/Agent providing the information contained herein may or may not have been the Listing and/or Selling Agent.

Did you know? You can invite friends and family to your search. They can join your search, rate and discuss listings with you.