

818 Francesca DrWalnut, CA 91789
Mortgage Calculator
Monthly Payment (Est.)
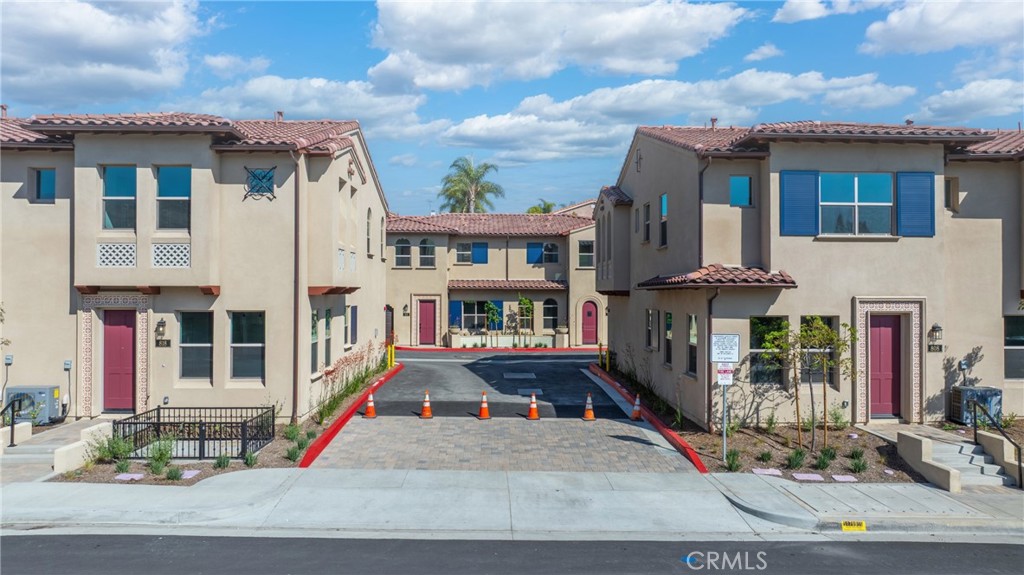
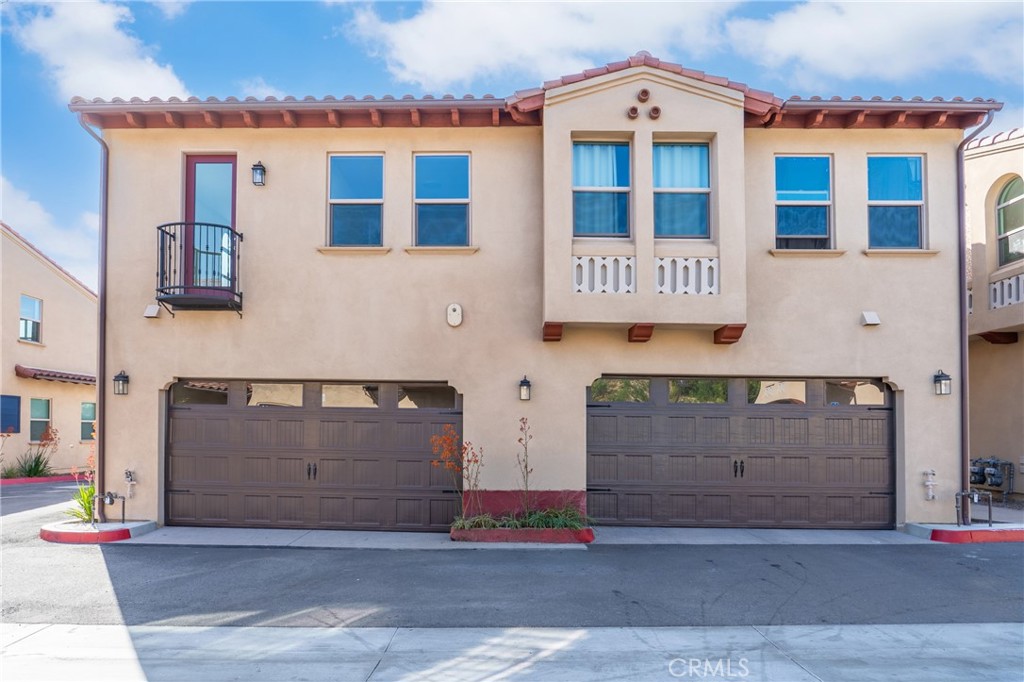
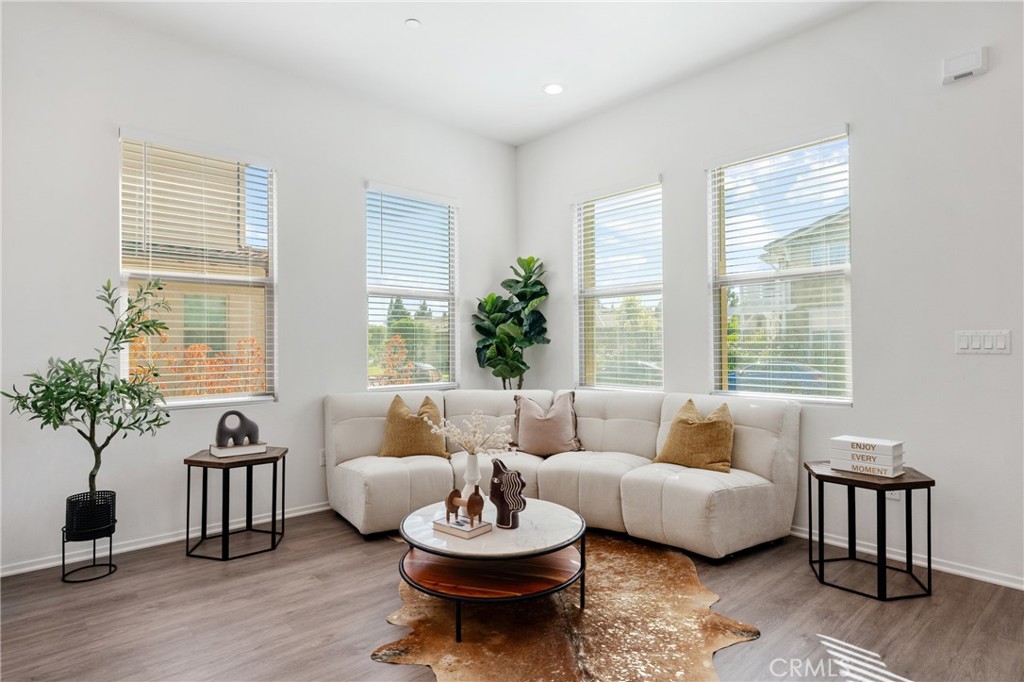
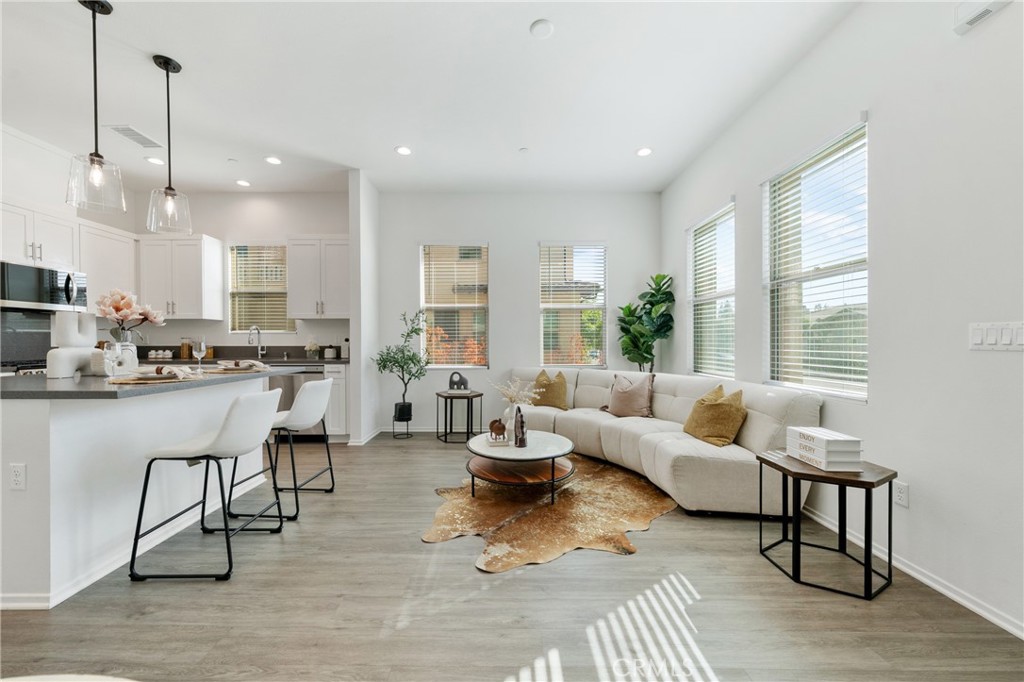
Enter an interest rate to see your estimated monthly payment.Located in a quiet and well-established community in Walnut, between Amar Rd and Nogales St, this home convenient access to nearby shopping, dining, and the 60 Freeway, providing both comfort and commuting ease. This is a desirable end-unit condo, enhanced privacy with no immediate neighbor on one side. Multiple windows bring in abundant natural light, creating a bright and airy living environment. The first floor features an open-concept layout with approximately 9-foot ceilings in the living area, enhancing the sense of space. Interior upgrades include flooring, lighting, doors, windows, and carpeting, making it move-in ready. Upstairs, the layout is thoughtfully designed with separated bedroom zones, providing privacy between the primary suite and secondary bedrooms—ideal for comfortable family living.
| 2 months ago | Price changed to $828,000 | |
| 2 months ago | Listing updated with changes from the MLS® | |
| 5 months ago | Status changed to Active | |
| 5 months ago | Listing first seen on site |

This information is for your personal, non-commercial use and may not be used for any purpose other than to identify prospective properties you may be interested in purchasing. The display of MLS data is usually deemed reliable but is NOT guaranteed accurate by the MLS. Buyers are responsible for verifying the accuracy of all information and should investigate the data themselves or retain appropriate professionals. Information from sources other than the Listing Agent may have been included in the MLS data. Unless otherwise specified in writing, the Broker/Agent has not and will not verify any information obtained from other sources. The Broker/Agent providing the information contained herein may or may not have been the Listing and/or Selling Agent.

Did you know? You can invite friends and family to your search. They can join your search, rate and discuss listings with you.