7348 Lunaria Lane, Chino, CA, 91708

Save
Ask
Tour
Hide
Share
$704,990
154 Days On Site

7348 Lunaria Lane
Chino, CA 91708

For Sale|Townhouse|Active
4
Beds
3
Total Baths
3
Full Baths
1,913
SqFt
$369
/SqFt
2023
Built
County:
San Bernardino
Listed by Mike Santos of Realty Masters & Associates MikeSantosRE@gmail.com
Call Now: 951-203-4426
Is this the listing for you? We can help make it yours.
951-203-4426
Upcoming Open Houses
Sat, Oct 10, 1:00 PM - 4:00 PM
Sun, Oct 11, 1:00 PM - 4:00 PM
7348 Lunaria Lane7348 Lunaria Lane7348 Lunaria Lane7348 Lunaria Lane
Save
Ask
Tour
Hide
Share

Mortgage Calculator

Monthly Payment (Est.)

Enter an interest rate to see your estimated monthly payment.
Calculator powered by Showcase IDX, a Constellation1 Company. Copyright ©2026 Information is deemed reliable but not guaranteed.

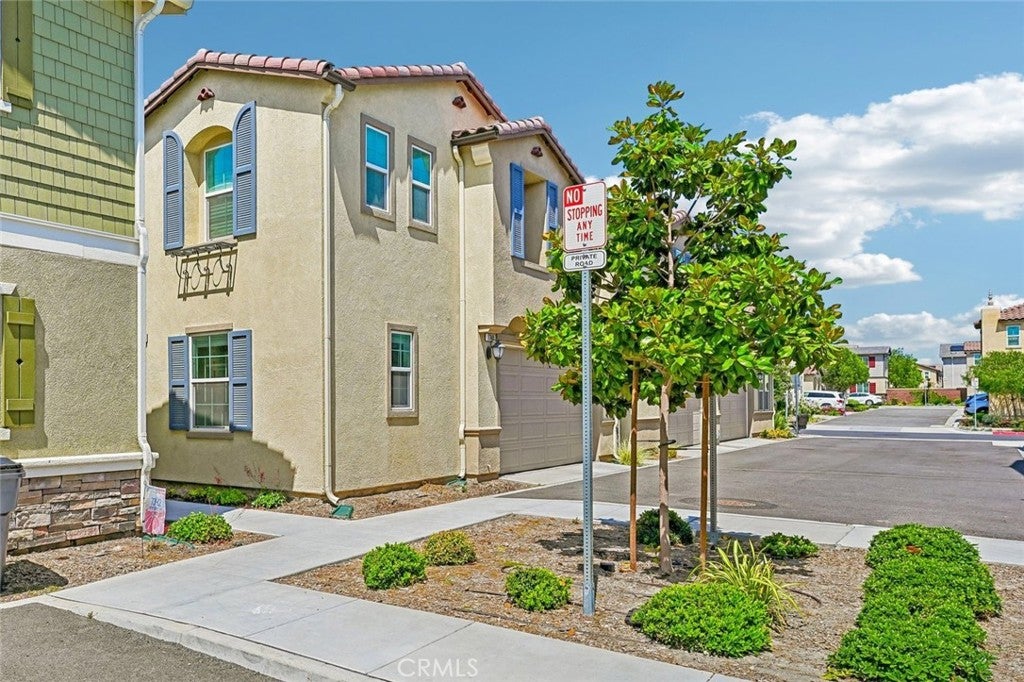
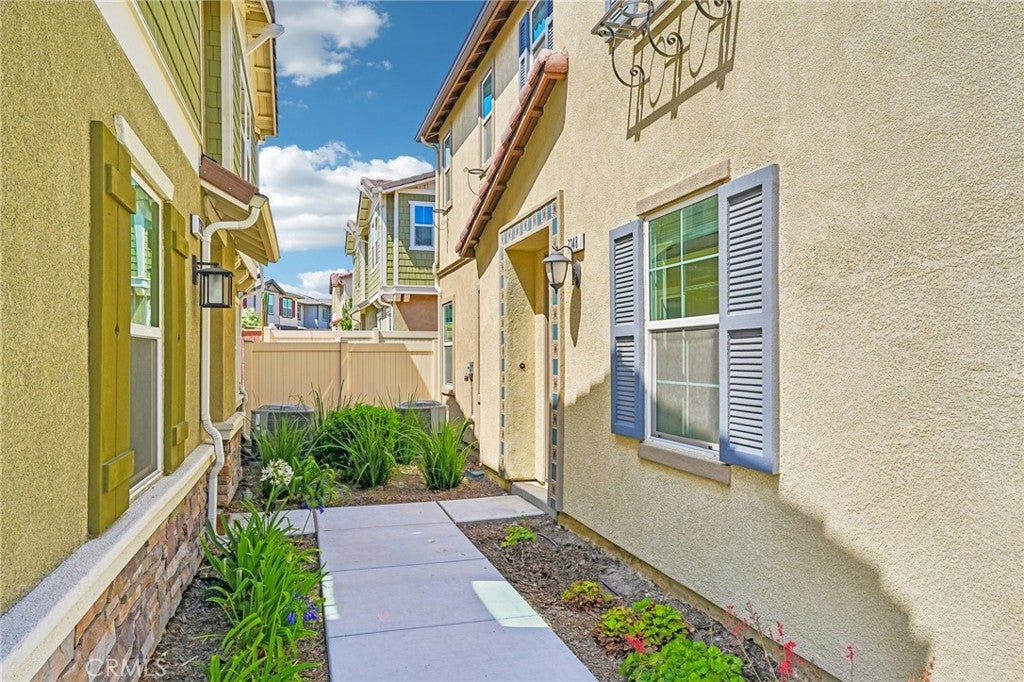
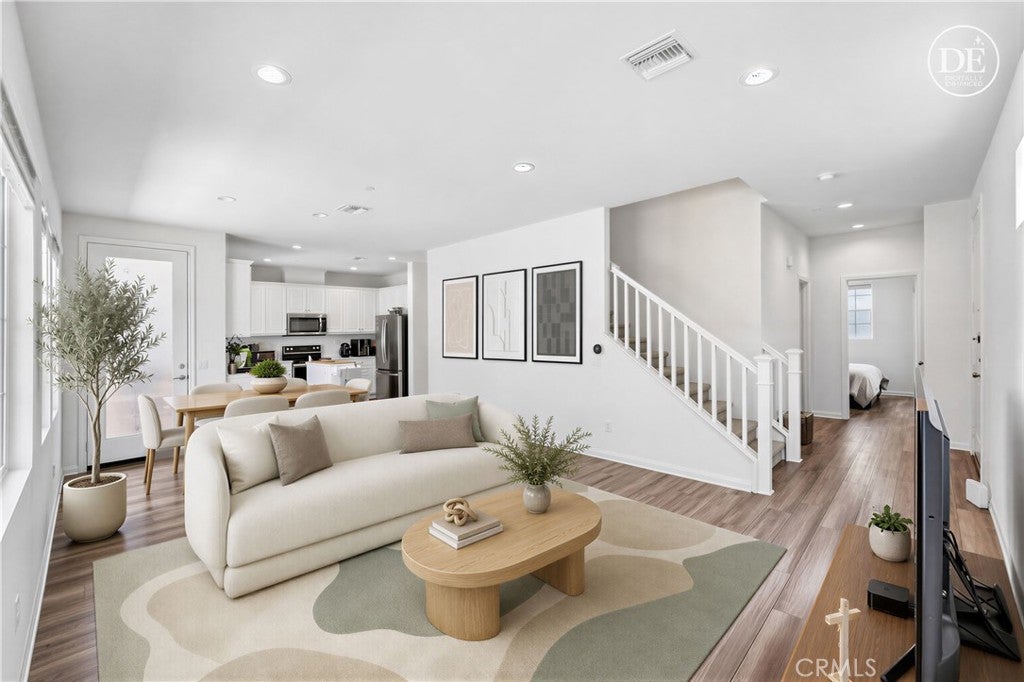
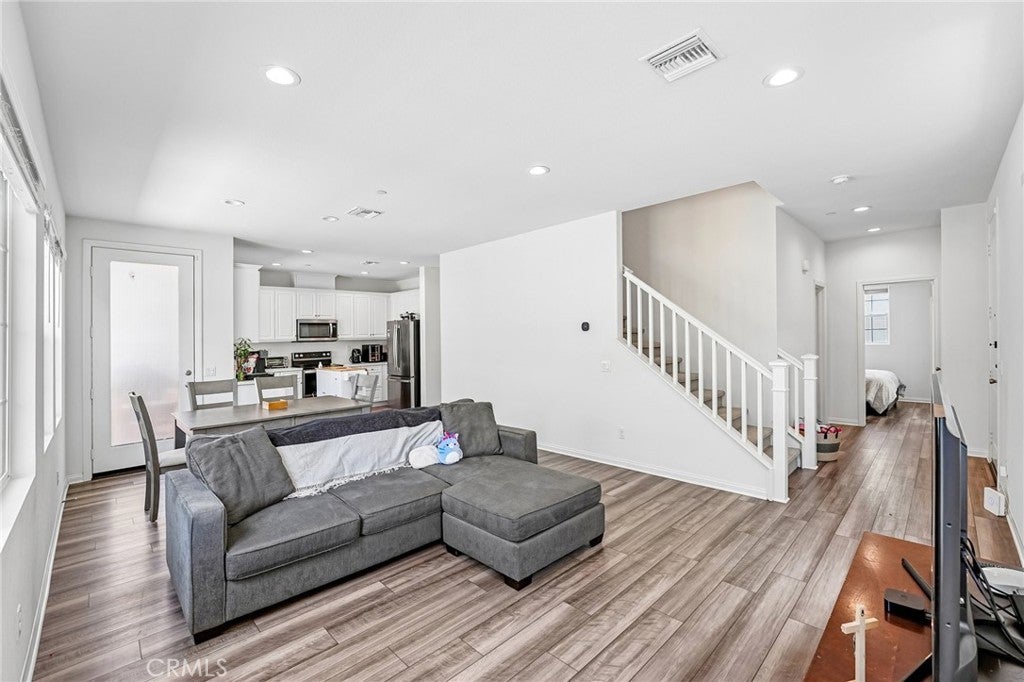
Welcome to this beautiful END-UNIT townhome located in a NEWER community at The Preserve in Chino, within the highly sought-after CHINO HILLS HIGH School and CAL AERO Preserve Academy elementary/middle school boundaries. Built in 2023, this two-story residence offers PAID-OFF 12-panel solar and ALL-ELECTRIC appliances, heating, and water heater. Featuring 1,913 sq. ft. of living space, 4 bedrooms, a spacious LOFT, and 3 full bathrooms, including a convenient DOWNSTAIRS BEDROOM and full bath. The home features a welcoming OPEN-CONCEPT layout filled with natural light, offering a comfortable living area that flows seamlessly into the dining area and kitchen. The good-sized BACKYARD with a concrete patio and SYNTHETIC GRASS provides the perfect space for entertainment, family gatherings, or a children’s play area. The community POOL and SPA are conveniently located nearby, enhancing the comfort and lifestyle this home offers. The modern kitchen features white square-edge cabinetry, quartz countertops, a pull-out trash bin, and stainless-steel electric appliances. Additional upgrades include Luxury Vinyl Plank flooring, UPGRADED carpet, a Wi-Fi-enabled smart thermostat, a RING doorbell camera and alarm system, rain gutters, recessed lighting throughout, mirrored wardrobe bypass doors in all secondary bedrooms, and a primary bathroom with a separate tub and shower. Includes refrigerator, washer, and dryer. With HOA-maintained front yard landscaping, energy-efficient features, and access to community amenities, this home offers the perfect blend of modern design, comfort, convenience, and low-maintenance living.

Save
Ask
Tour
Hide
Share
Listing Snapshot
Price 
$704,990
Days On Site 
154 Days
Bedrooms 
4
Inside Area (SqFt) 
1,913 sqft
Total Baths 
3
Full Baths 
3
Partial Baths 
N/A
Lot Size 
0.0184 Acres
Year Built 
2023
MLS® Number 
TR26101336
Status 
Active
Property Tax 
N/A
HOA/Condo/Coop Fees 
$368 monthly
Sq Ft Source 
Assessor
Friends & Family
Recent Activity
3 days agoPrice changed to $704,990
3 days agoListing updated with changes from the MLS®
3 months agoStatus changed to Active
5 months agoListing first seen on site
General Features
Acres 
0.0184
Attached Garage 
Yes
Direction Faces 
South
Disclosures 
CovenantsRestrictionsDisclosureHoaDisclosure
Energy Features 
Solar
Foundation 
Slab
Garage 
Yes
Garage Spaces 
2
Land Lease 
No
Levels 
Two
Number Of Stories 
2
Parking 
AttachedDirect AccessGarageShared Driveway
Parking Spaces 
2
Property Sub Type 
Townhouse
Security 
Security SystemCarbon Monoxide Detector(s)Smoke Detector(s)
Sewer 
Public Sewer
Special Circumstances 
Standard
Style 
Spanish
Utilities 
Sewer Connected
Water Source 
Public
Interior Features
Appliances 
DishwasherElectric RangeElectric Water HeaterFree-Standing RangeMicrowaveRefrigeratorRange HoodVented Exhaust FanDryerWasher
Cooling 
Central AirWhole House Fan
Electric 
220 Volts in LaundryPhotovoltaics Seller Owned
Fireplace Features 
None
Flooring 
CarpetVinyl
Heating 
CentralElectricForced Air
Interior 
Open FloorplanRecessed LightingWalk-In Closet(s)
Laundry Features 
InsideLaundry RoomUpper Level
Main Level Bedrooms 
1
Spa 
Yes
Window Features 
BlindsDouble Pane Windows
Bathroom 
Bedroom 
Kitchen 
Loft 
Other 
Features - Walk-In Closet(s)
Save
Ask
Tour
Hide
Share
Exterior Features
Construction Details 
Stucco
Exterior 
Rain Gutters
Fencing 
Vinyl
Lot Features 
Back Yard
Patio And Porch 
Patio
Pool Features 
CommunityIn GroundAssociation
Roof 
ConcreteSpanish Tile
Spa 
Yes
Spa Features 
CommunityIn Ground
View 
None
Waterview 
None
Windows/Doors 
BlindsDouble Pane Windows
Community Features
Association Amenities 
Sport CourtDog ParkManagementBarbecuePicnic AreaPlaygroundPoolSpa/Hot Tub
Association Fee 
$270.0
Association Fee Frequency 
Monthly
Additional Association Fee 
$98.0
Additional Association Fee Frequency 
Monthly
Community Features 
ParkSuburbanPool
MLS Area 
681 - Chino
School District 
Chino Valley Unified
Financing Terms Available 
CashConventionalFHAVA Loan
Building Access 
Main Floor
Schools
School District
Chino Valley Unified
Elementary School
Unknown
Middle School
Unknown
High School
Chino Hills


This information is for your personal, non-commercial use and may not be used for any purpose other than to identify prospective properties you may be interested in purchasing. The display of MLS data is usually deemed reliable but is NOT guaranteed accurate by the MLS. Buyers are responsible for verifying the accuracy of all information and should investigate the data themselves or retain appropriate professionals. Information from sources other than the Listing Agent may have been included in the MLS data. Unless otherwise specified in writing, the Broker/Agent has not and will not verify any information obtained from other sources. The Broker/Agent providing the information contained herein may or may not have been the Listing and/or Selling Agent.

Neighborhood & Commute
Source: Walkscore
Disclosure: Community information and market data powered by Constellation Data Labs. Information is deemed reliable but not guaranteed.
Save
Ask
Tour
Hide
Share