

3102 W Devonshire AvenueHemet, CA 92545
Mortgage Calculator
Monthly Payment (Est.)
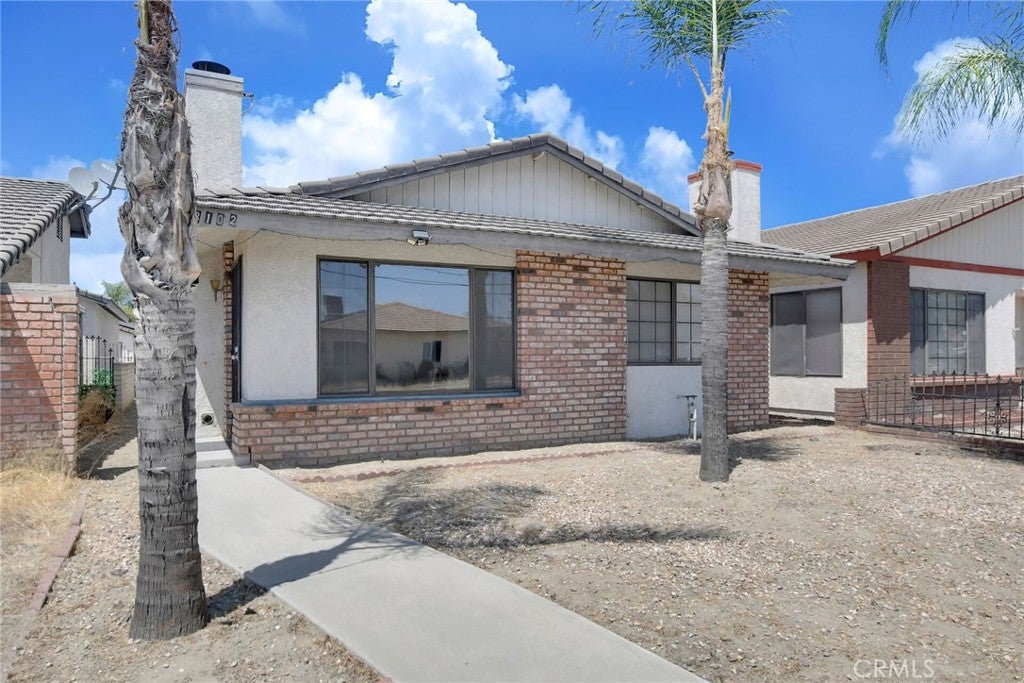
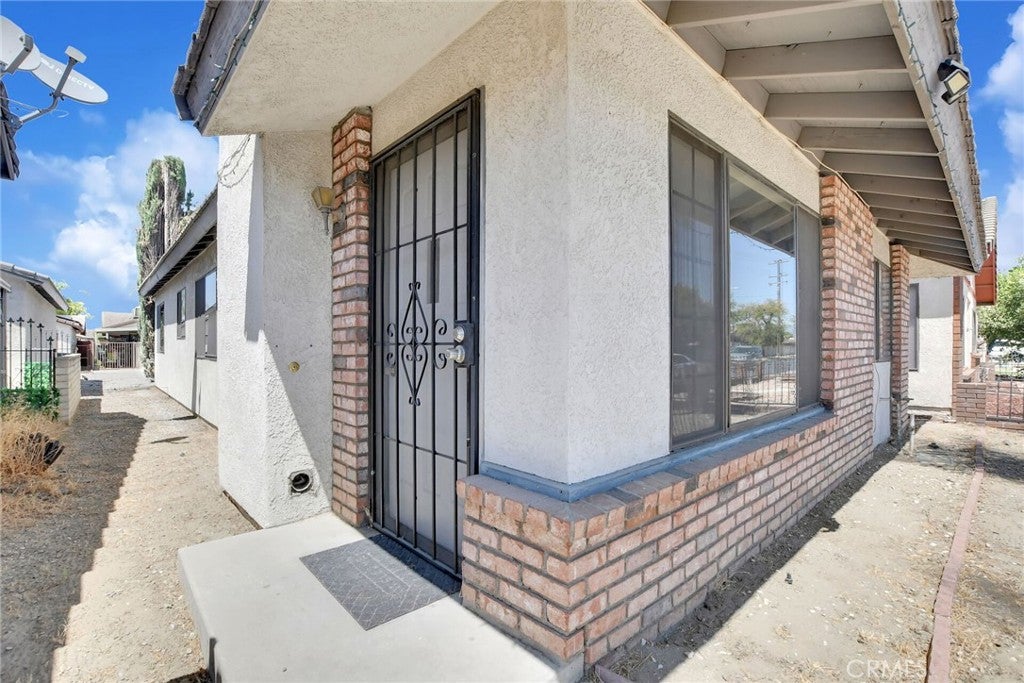
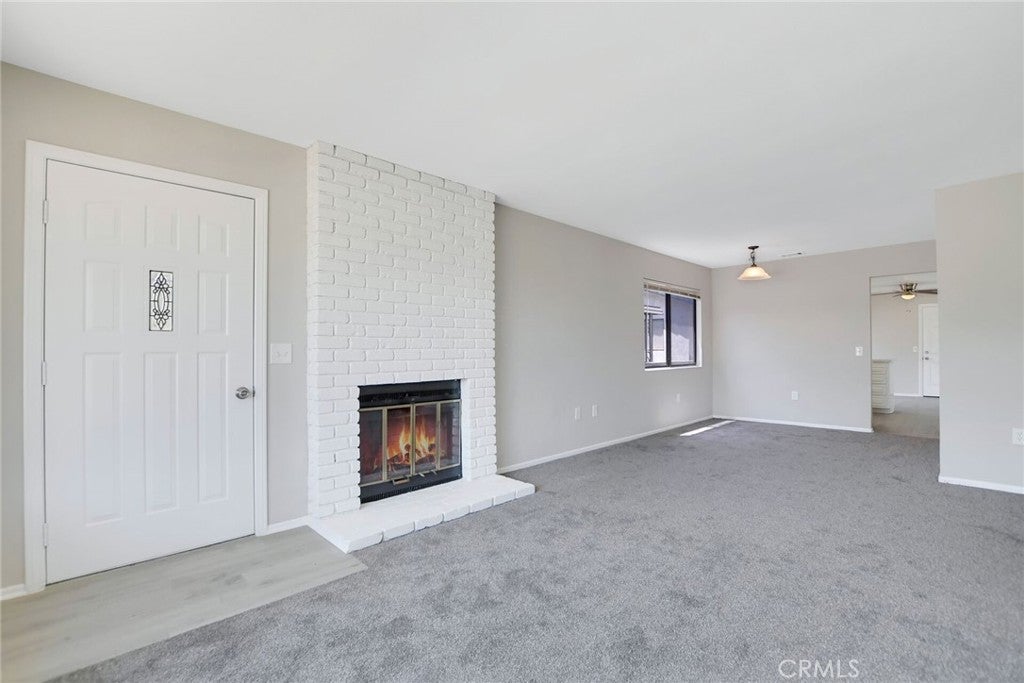
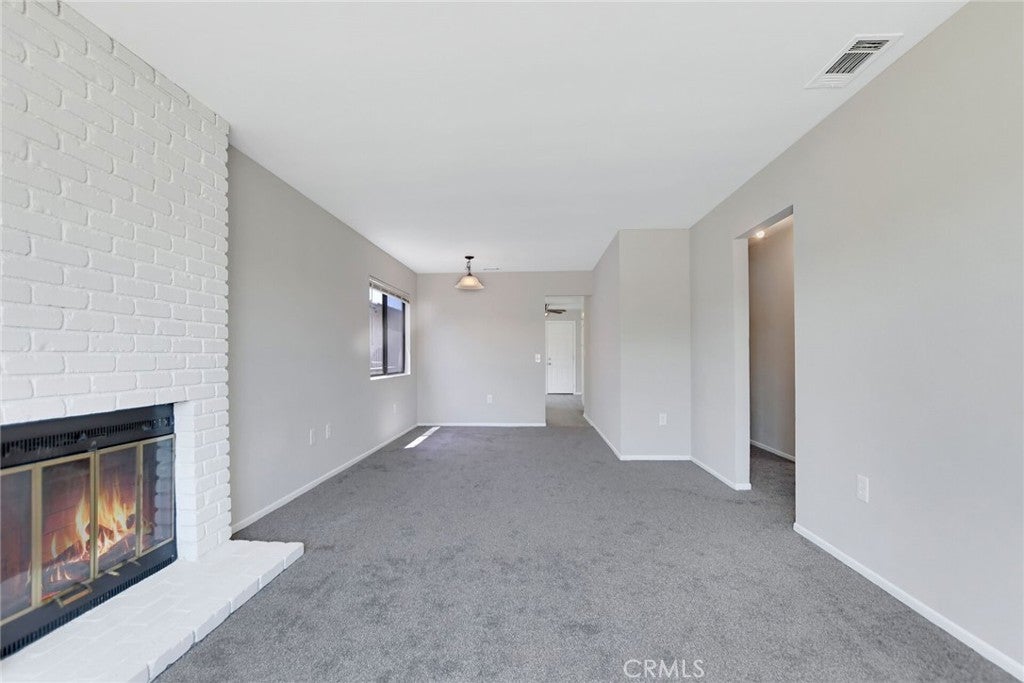
$1,483This Beautiful home is 2 bedrooms and 2 baths and sits on a 3049 sqft lot. This 1214 sqft single story in the city of Hemet home was built in 1983 and features a 2 car garage. This home is complete with front yard with easy to maintain landscaping. When you enter the home, you are met with the living room witch is quite spacious with a big window providing abundance of natural light and features a relaxing fireplace with carpet flooring that follows almost throughout the whole house. To the left is a hallway that leading to the bathroom and bedrooms. Beyond the living room is the kitchen with beautiful laminate flooring that matches perfectly with the white quartz countertops and white cabinets that provide ample storage and space. The kitchen also features a 4 burner electric stove dishwasher, dual stainless steel sink and a kitchen breakfast bar with seating area for three. adjacent to the kitchen is the formal dining room with ceiling fan and light combo and access door for the side yard and another door with direct access to the garage. The master bedroom contains a large closet with sliding mirrored door, ceiling fan and an attached master bedroom with a shower tub combo and white quartz countertop. The second bedroom is right across and it's generously sized. The second bathroom is in between bedrooms and features a walk in shower with quartz countertops as well. Home is conveniently located next to shopping centers and more with easy access to mayor streets and highways.
| a week ago | Status changed to Pending | |
| a week ago | Listing updated with changes from the MLS® | |
| 3 weeks ago | Price changed to $325,000 | |
| 2 months ago | Listing first seen on site |

This information is for your personal, non-commercial use and may not be used for any purpose other than to identify prospective properties you may be interested in purchasing. The display of MLS data is usually deemed reliable but is NOT guaranteed accurate by the MLS. Buyers are responsible for verifying the accuracy of all information and should investigate the data themselves or retain appropriate professionals. Information from sources other than the Listing Agent may have been included in the MLS data. Unless otherwise specified in writing, the Broker/Agent has not and will not verify any information obtained from other sources. The Broker/Agent providing the information contained herein may or may not have been the Listing and/or Selling Agent.

Did you know? You can invite friends and family to your search. They can join your search, rate and discuss listings with you.