

39607 Via DominiqueMurrieta, CA 92563
Mortgage Calculator
Monthly Payment (Est.)
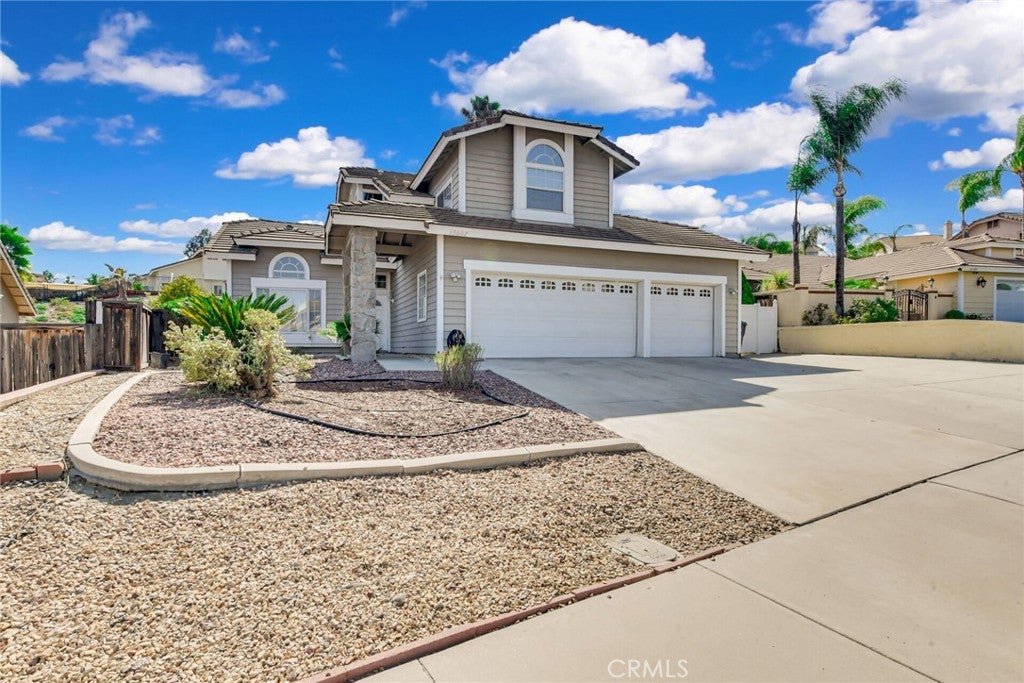
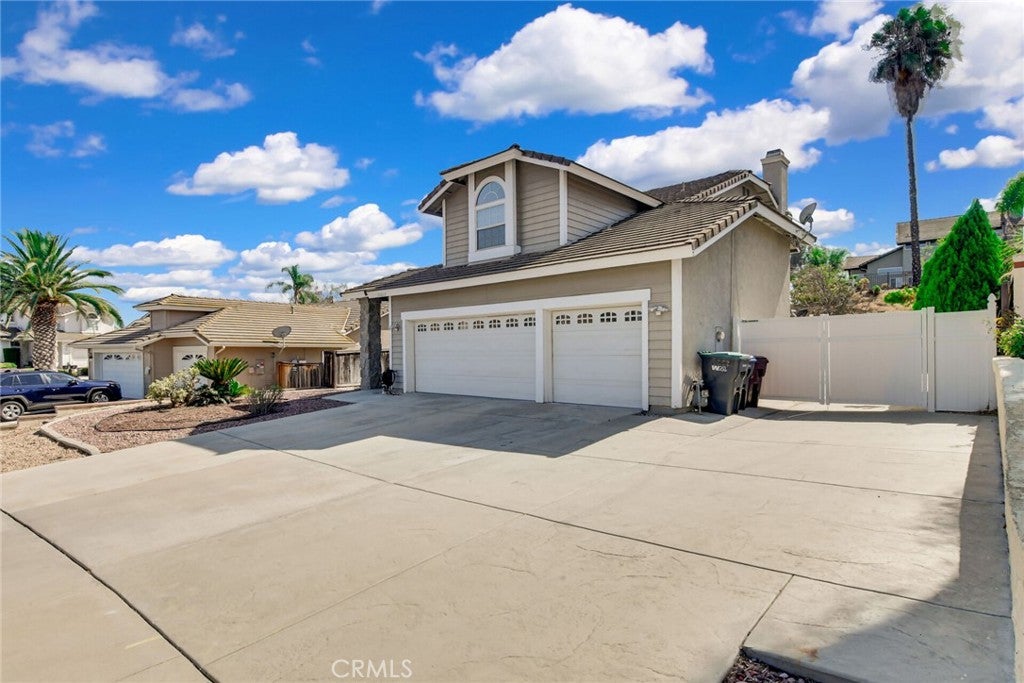
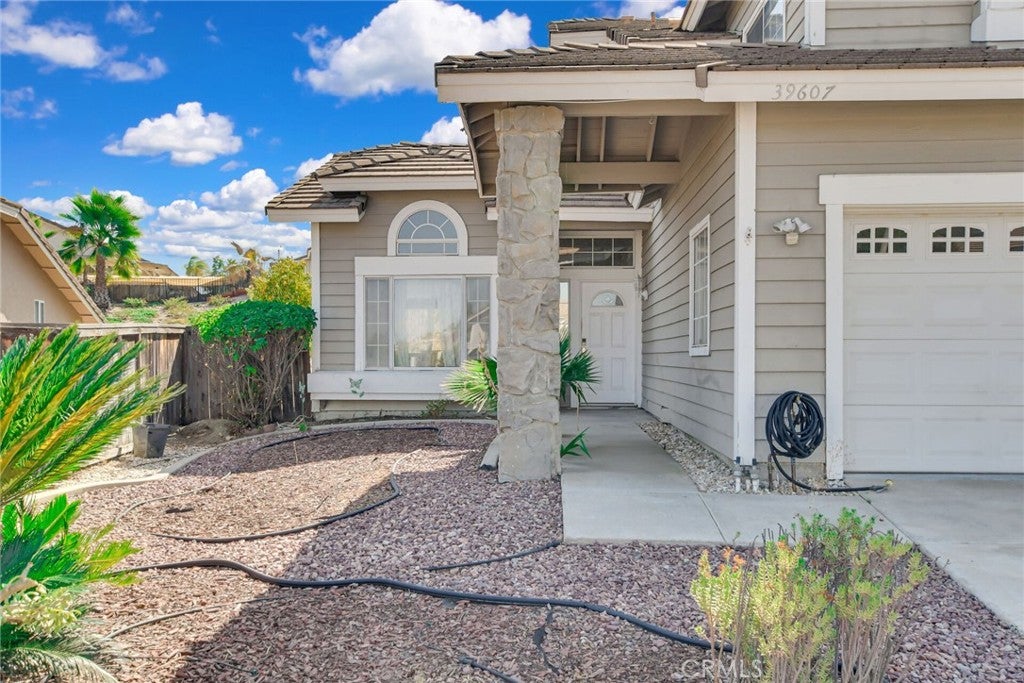
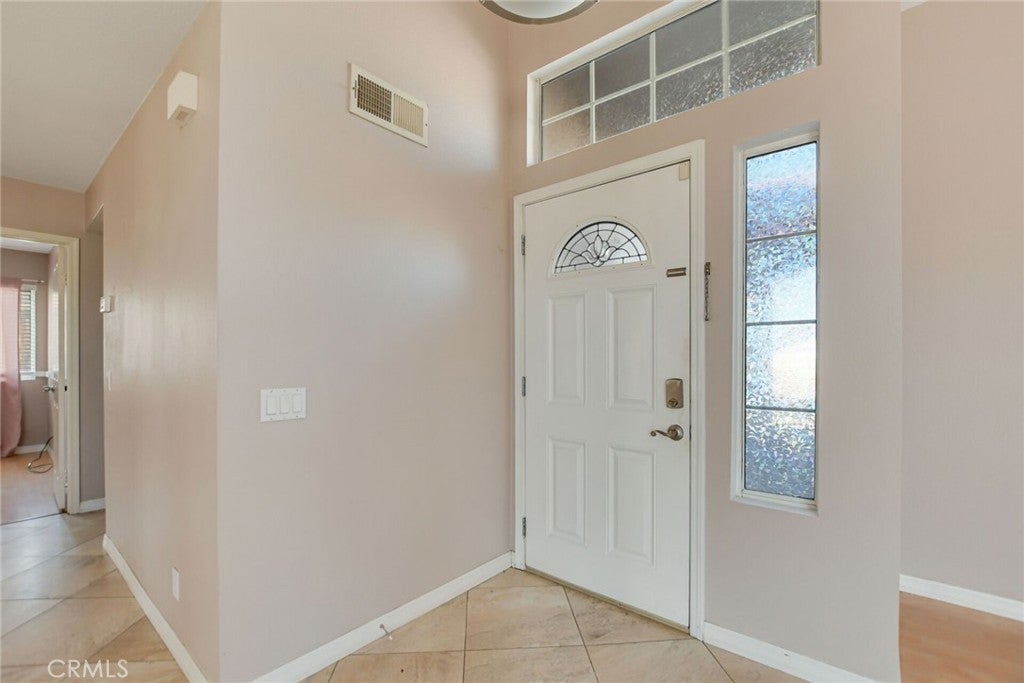
Enter an interest rate to see your estimated monthly payment.Incredible 4 bedrooms 3 bathrooms 2318 square foot two-story home on a large 10019 square foot lot featuring a 3 car attached garage located in the city of Murrieta. Stepping into the home you will immediately notice the spacious open floor plan for the living room and dining room with vaulted ceilings and a combination of tile and laminate flooring throughout the first floor with an abundance of windows to fill the rooms with natural light creating a warm and inviting feeling. To the right side of the entrance, a hallway branches to the first bedroom with double door and sliding door mirror, full bathroom with walk in shower, and the laundry room with plenty of cabinet space and utility sink. The kitchen is highlighted by a walk-in pantry, stainless steel dishwasher, refrigerator, 4 burner stove and granite countertops and beautiful red wood cabinet. Next to the kitchen has an informal eating area between the kitchen and family room. The family room has a fireplace and doors that lead to the backyard. Upstairs you will find the 2 additional bedrooms that are generously sized with a sliding door closet, the primary bedroom plus a bonus room, all featuring carpet flooring. The master bedroom is right in front as you come upstairs and is quite spacious featuring a two door entry, ceiling fan and attached master bedroom with spacious closet, dual sink with granite countertops, large soaking tub, walk in shower and toilet with privacy door. The bonus room is very spacious and can be used as a office or convert it into an additional bedroom. The backyard is a blank canvas with a concrete patio perfect for entertaining guests additional to planter areas perfect for adding you favorite trees and flowers. Home is conveniently located close to shopping centers, wholesale stores and more with easy access to freeways and highways.
| 3 weeks ago | Status changed to Pending | |
| 3 weeks ago | Listing updated with changes from the MLS® | |
| 2 months ago | Listing first seen on site |

This information is for your personal, non-commercial use and may not be used for any purpose other than to identify prospective properties you may be interested in purchasing. The display of MLS data is usually deemed reliable but is NOT guaranteed accurate by the MLS. Buyers are responsible for verifying the accuracy of all information and should investigate the data themselves or retain appropriate professionals. Information from sources other than the Listing Agent may have been included in the MLS data. Unless otherwise specified in writing, the Broker/Agent has not and will not verify any information obtained from other sources. The Broker/Agent providing the information contained herein may or may not have been the Listing and/or Selling Agent.

Did you know? You can invite friends and family to your search. They can join your search, rate and discuss listings with you.