

Save
Ask
Tour
Hide
$699,000
120 Days On Site
4044 Summer WayCorona, CA 92883
For Sale|Condominium|Active
4
Beds
3
Total Baths
3
Full Baths
1,776
SqFt
$394
/SqFt
2024
Built
Subdivision:
/
County:
Riverside
Listed by Jonathan Minerick of Homecoin.com info@homecoin.com
Call Now: 951-203-4426
Is this the listing for you? We can help make it yours.
951-203-4426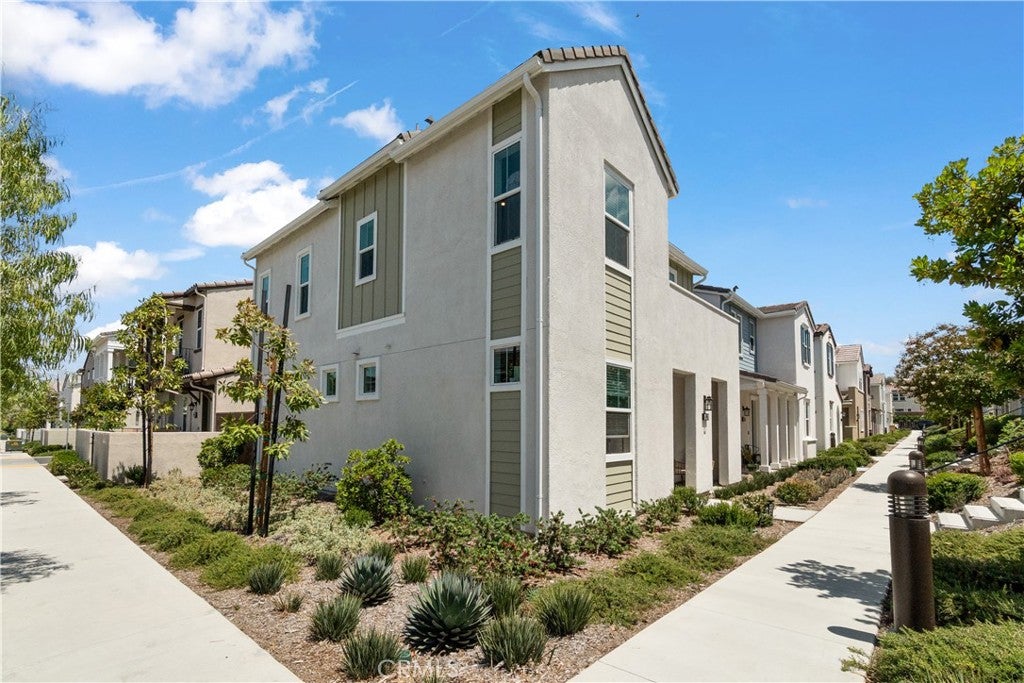
Save
Ask
Tour
Hide
Mortgage Calculator
Monthly Payment (Est.)
$3,189Calculator powered by Showcase IDX, a Constellation1 Company. Copyright ©2026 Information is deemed reliable but not guaranteed.
Save
Ask
Tour
Hide
Listing Snapshot
Price
$699,000
Days On Site
120 Days
Bedrooms
4
Inside Area (SqFt)
1,776 sqft
Total Baths
3
Full Baths
3
Partial Baths
N/A
Lot Size
N/A
Year Built
2024
MLS® Number
TR26109774
Status
Active
Property Tax
N/A
HOA/Condo/Coop Fees
$295 monthly
Sq Ft Source
Assessor
Friends & Family
Recent Activity
| 3 weeks ago | Price changed to $699,000 | |
| 3 weeks ago | Listing updated with changes from the MLS® | |
| 4 months ago | Listing first seen on site |
General Features
Attached Garage
Yes
Foundation
Slab
Garage
Yes
Garage Spaces
2
Land Lease
No
Levels
Two
Number Of Stories
2
Parking
Attached
Parking Spaces
2
Property Sub Type
Condominium
Security
Gated CommunitySecurity GuardSecurity Lights24 Hour Security
Sewer
Other
Special Circumstances
Standard
Style
Modern
Utilities
Cable AvailableNatural Gas AvailablePhone AvailableSewer ConnectedUnderground UtilitiesWater ConnectedWater Not Available
Water Source
None
Interior Features
Appliances
DishwasherElectric RangeElectric Water HeaterGas CooktopGas OvenGas RangeMicrowaveDryerWasher
Cooling
Central AirENERGY STAR Qualified Equipment
Fireplace Features
None
Flooring
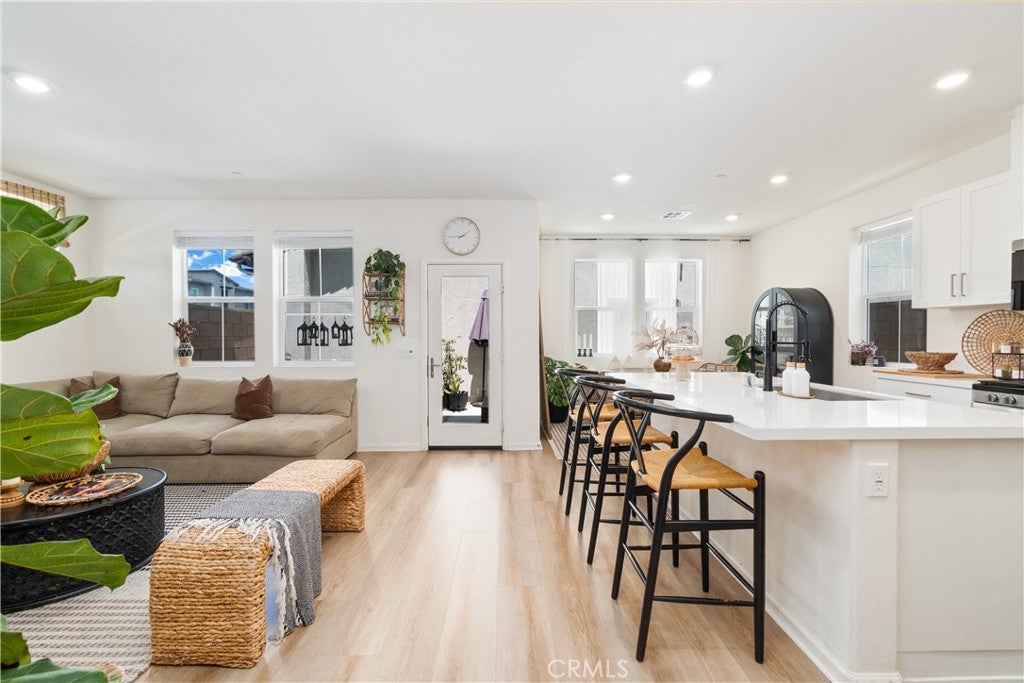
LaminateVinyl
Heating
CentralENERGY STAR Qualified Equipment
Interior
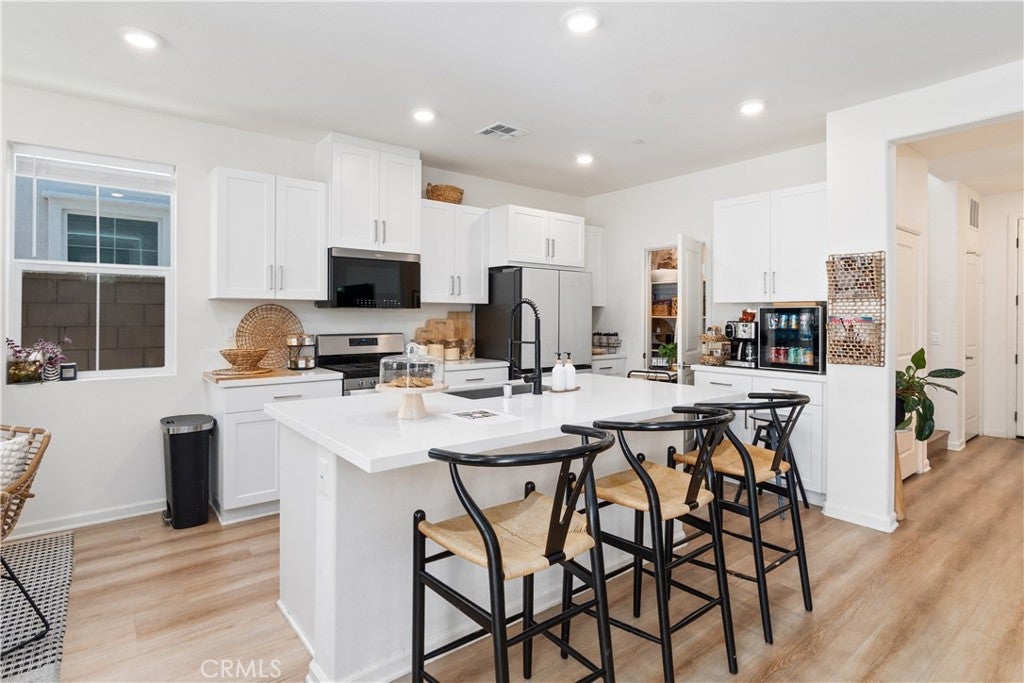
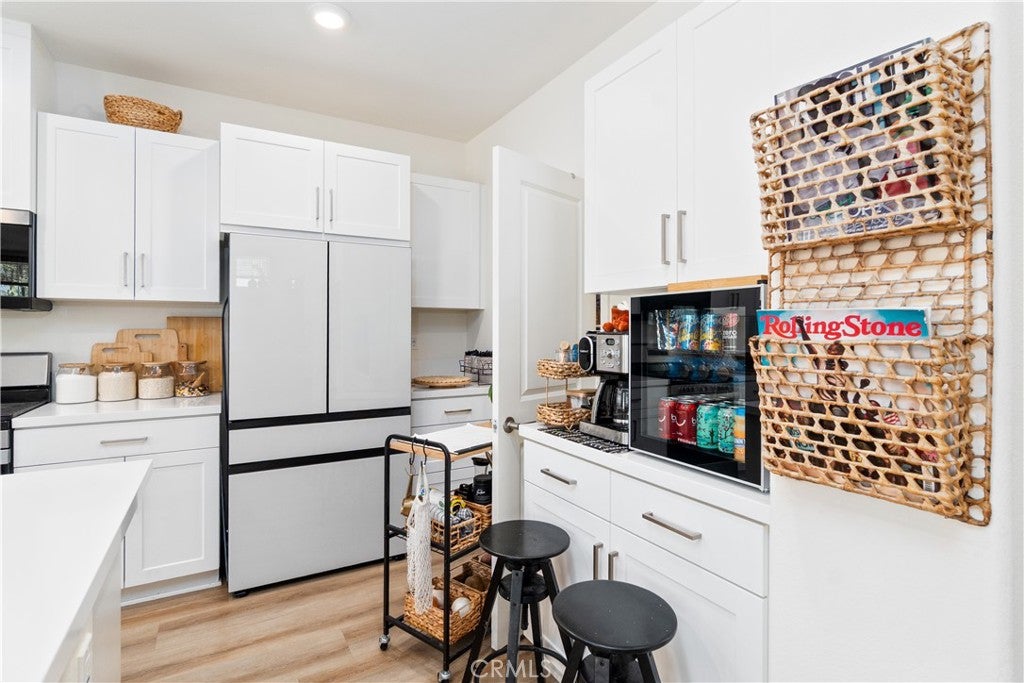
Breakfast BarEat-in KitchenHigh CeilingsOpen FloorplanPantry
Laundry Features
Electric Dryer HookupGas Dryer HookupInside
Main Level Bedrooms
1
Spa
Yes
Window Features
BlindsENERGY STAR Qualified WindowsWood Frames
Bathroom
Bedroom
Kitchen
Features - Kitchen Island
Save
Ask
Tour
Hide
Exterior Features
Construction Details
StuccoWood Siding
Fencing
Brick
Patio And Porch
PatioWrap Around
Pool Features
CommunityHeatedAssociation
Road Frontage
City Street
Spa
Yes
Spa Features
Community
View
None
Waterview
None
Windows/Doors
BlindsENERGY STAR Qualified WindowsWood Frames
Community Features
Accessibility Features
Accessible Doors
Association Amenities
ClubhouseBarbecuePicnic AreaPlaygroundPoolSpa/Hot TubDog Park
Association Fee
$295.0
Association Fee Frequency
Monthly
Community Features
GolfStreet LightsSidewalksGatedPool
MLS Area
248 - Corona
School District
Corona-Norco Unified
Financing Terms Available
ConventionalFHAVA Loan
Building Access
1
Schools
School District
Corona-Norco Unified
Elementary School
Unknown
Middle School
Unknown
High School
Unknown

This information is for your personal, non-commercial use and may not be used for any purpose other than to identify prospective properties you may be interested in purchasing. The display of MLS data is usually deemed reliable but is NOT guaranteed accurate by the MLS. Buyers are responsible for verifying the accuracy of all information and should investigate the data themselves or retain appropriate professionals. Information from sources other than the Listing Agent may have been included in the MLS data. Unless otherwise specified in writing, the Broker/Agent has not and will not verify any information obtained from other sources. The Broker/Agent providing the information contained herein may or may not have been the Listing and/or Selling Agent.
Neighborhood & Commute
Source: Walkscore
Disclosure: Community information and market data powered by Constellation Data Labs. Information is deemed reliable but not guaranteed.
Save
Ask
Tour
Hide

Did you know? You can invite friends and family to your search. They can join your search, rate and discuss listings with you.