1039 E Elma, Ontario, CA, 91764

Save
Ask
Tour
Hide
Share
$675,000
120 Days On Site

1039 E Elma
Ontario, CA 91764

For Sale|Single Family Residence|Active Under Contract
3
Beds
2
Total Baths
1
Full Bath
1
Partial Bath
1,286
SqFt
$525
/SqFt
1922
Built
County:
San Bernardino
Listed by Michael Ballard of Century 21 Masters sheree.goulet@yahoo.com
Call Now: 951-203-4426
Is this the listing for you? We can help make it yours.
951-203-4426
1039 E Elma1039 E Elma1039 E Elma1039 E Elma
Save
Ask
Tour
Hide
Share

Mortgage Calculator

Monthly Payment (Est.)

$3,080
Calculator powered by Showcase IDX, a Constellation1 Company. Copyright ©2026 Information is deemed reliable but not guaranteed.

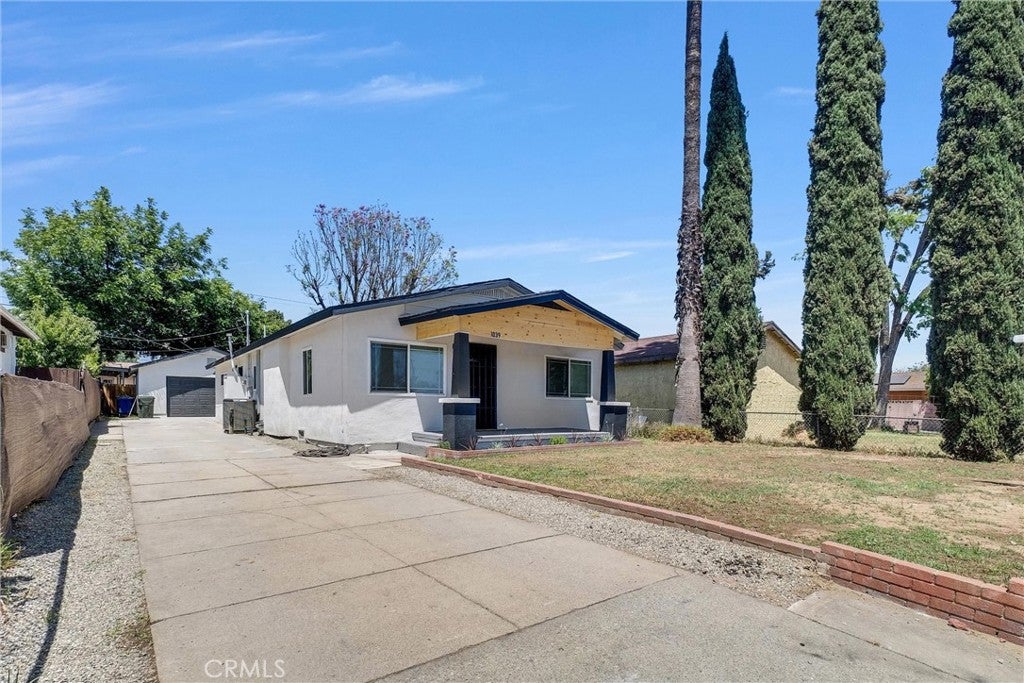
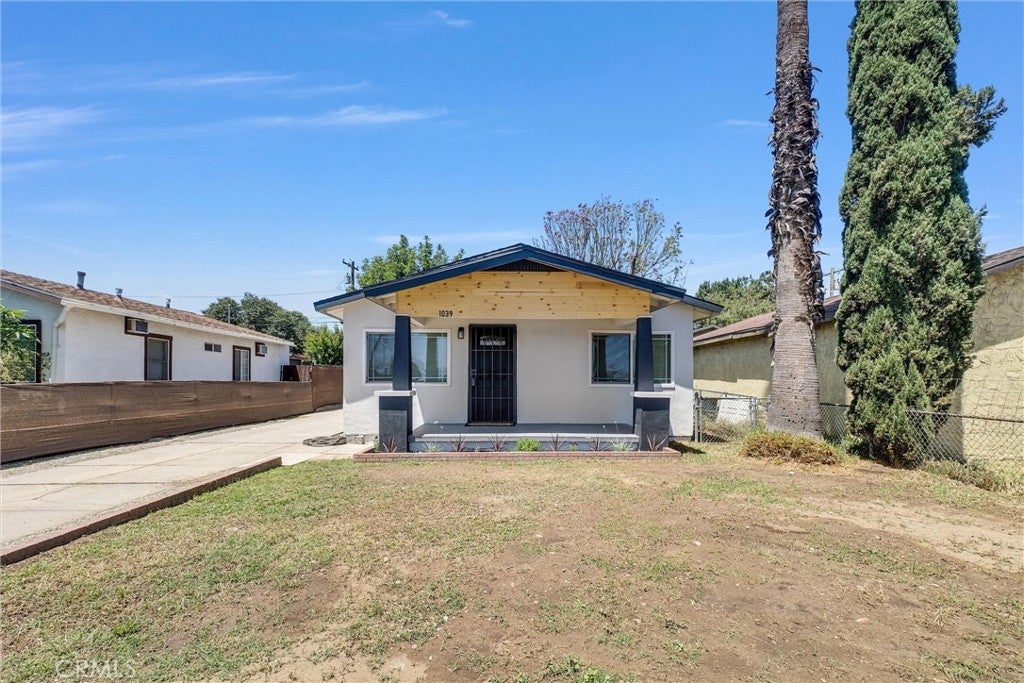
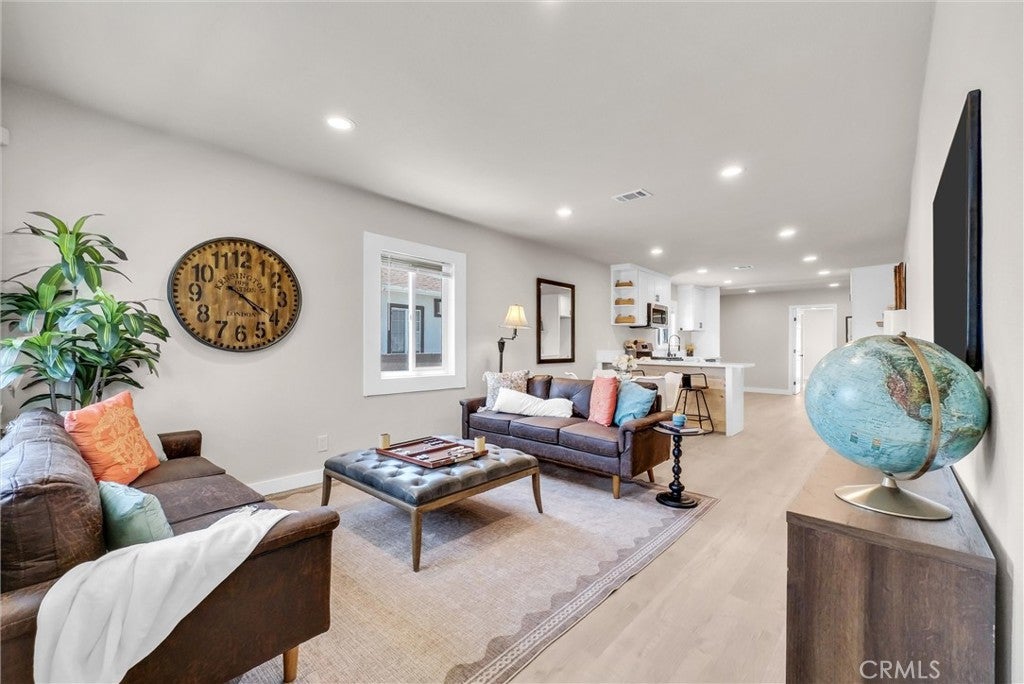
Gorgeous Turnkey • This beautifully RENOVATED 3-bedroom, 2-bath home offers a modern open layout with new interior/exterior paint and brand-new flooring throughout. The impressive kitchen showcases new cabinetry, countertops, and appliances, while both bathrooms have been upgraded with sleek, contemporary finishes. Major improvements include a NEW AC System, Newer Roof, Windows, and Electrical Panel—providing comfort and long-term peace of mind. The property also features a detached 2-car garage, abundant parking, and a spacious yard. ***BUYERS NEED ASSISTANCE?? - This Seller is willing to help with CLOSING COSTS!! And [upon request] - Seller will install a NEW stacking washer/dryer at close of escrow!! Everything you want/need in an affordable "move-in ready" home ~ Don't Miss Out on this One!

Save
Ask
Tour
Hide
Share
Listing Snapshot
Price 
$675,000
Days On Site 
120 Days
Bedrooms 
3
Inside Area (SqFt) 
1,286 sqft
Total Baths 
2
Full Baths 
1
Partial Baths 
1
Lot Size 
0.1273 Acres
Year Built 
1922
MLS® Number 
TR26111792
Status 
Active Under Contract
Property Tax 
N/A
HOA/Condo/Coop Fees 
N/A
Sq Ft Source 
Assessor
Friends & Family
Recent Activity
2 weeks agoStatus changed to Active Under Contract
2 weeks agoListing updated with changes from the MLS®
2 months agoPrice changed to $675,000
4 months agoListing first seen on site
General Features
Acres 
0.1273
Garage 
Yes
Garage Spaces 
2
Land Lease 
No
Levels 
One
Number Of Stories 
1
Parking Spaces 
2
Property Sub Type 
Single Family Residence
Sewer 
Public Sewer
Special Circumstances 
Standard
Style 
Ranch
Utilities 
Cable AvailableElectricity AvailableNatural Gas AvailablePhone AvailableSewer Connected
Water Source 
Public
Interior Features
Appliances 
Built-In RangeDishwasherGas OvenGas RangeGas Water HeaterMicrowaveRange HoodWasher/Dryer Stacked
Cooling 
Central Air
Fireplace Features 
None
Flooring 
Laminate
Heating 
Forced AirNatural Gas
Interior 
Breakfast BarOpen FloorplanWalk-In Closet(s)Master Downstairs
Laundry Features 
Washer HookupIn Kitchen
Main Level Bedrooms 
3
Window Features 
Double Pane Windows
Bathroom 
Bedroom 
Kitchen 
Living Room 
Master Bathroom 
Master Bedroom 
Other 
Features - Walk-In Closet(s)
Save
Ask
Tour
Hide
Share
Exterior Features
Construction Details 
Stucco
Lot Features 
Front YardLevelRectangular Lot
Patio And Porch 
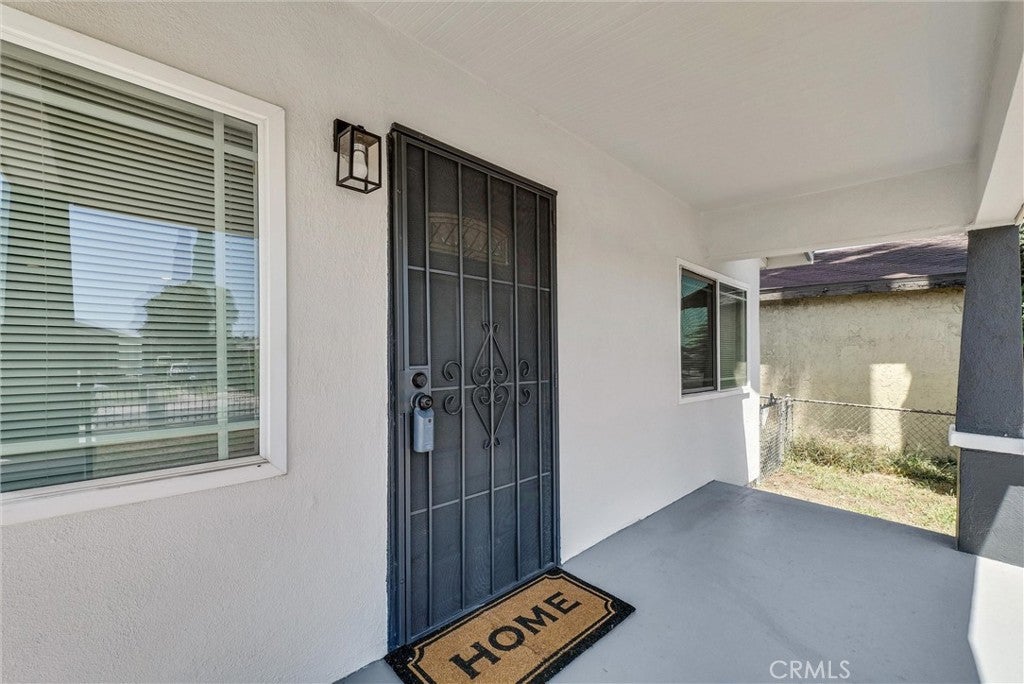
CoveredFront PorchPatio
Pool Features 
None
Road Frontage 
City Street
Roof 
Composition
Spa Features 
None
View 
Neighborhood
Waterview 
Neighborhood
Windows/Doors 
Double Pane Windows
Community Features
Community Features 
CurbsStreet LightsSidewalks
MLS Area 
686 - Ontario
School District 
Ontario-Montclair
Financing Terms Available 
ConventionalFHAVA Loan
Building Access 
steps up
Roads 
Paved
Schools
School District
Ontario-Montclair
Elementary School
Unknown
Middle School
Unknown
High School
Unknown


This information is for your personal, non-commercial use and may not be used for any purpose other than to identify prospective properties you may be interested in purchasing. The display of MLS data is usually deemed reliable but is NOT guaranteed accurate by the MLS. Buyers are responsible for verifying the accuracy of all information and should investigate the data themselves or retain appropriate professionals. Information from sources other than the Listing Agent may have been included in the MLS data. Unless otherwise specified in writing, the Broker/Agent has not and will not verify any information obtained from other sources. The Broker/Agent providing the information contained herein may or may not have been the Listing and/or Selling Agent.

Neighborhood & Commute
Source: Walkscore
Disclosure: Community information and market data powered by Constellation Data Labs. Information is deemed reliable but not guaranteed.
Save
Ask
Tour
Hide
Share