

5800 Hamner Avenue 175Eastvale, CA 91752
Mortgage Calculator
Monthly Payment (Est.)
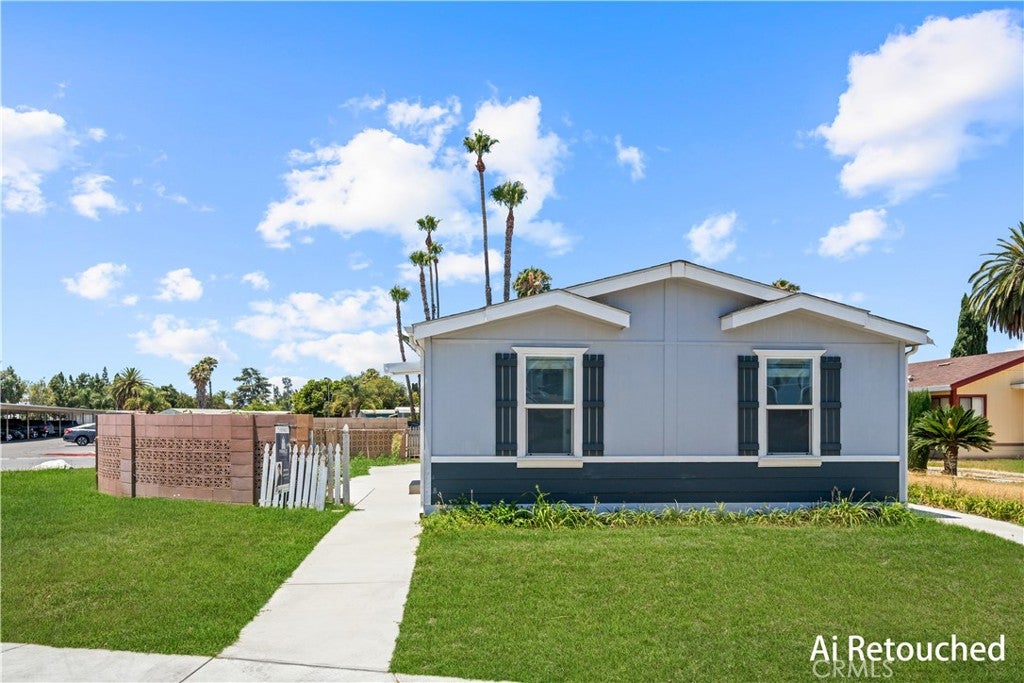
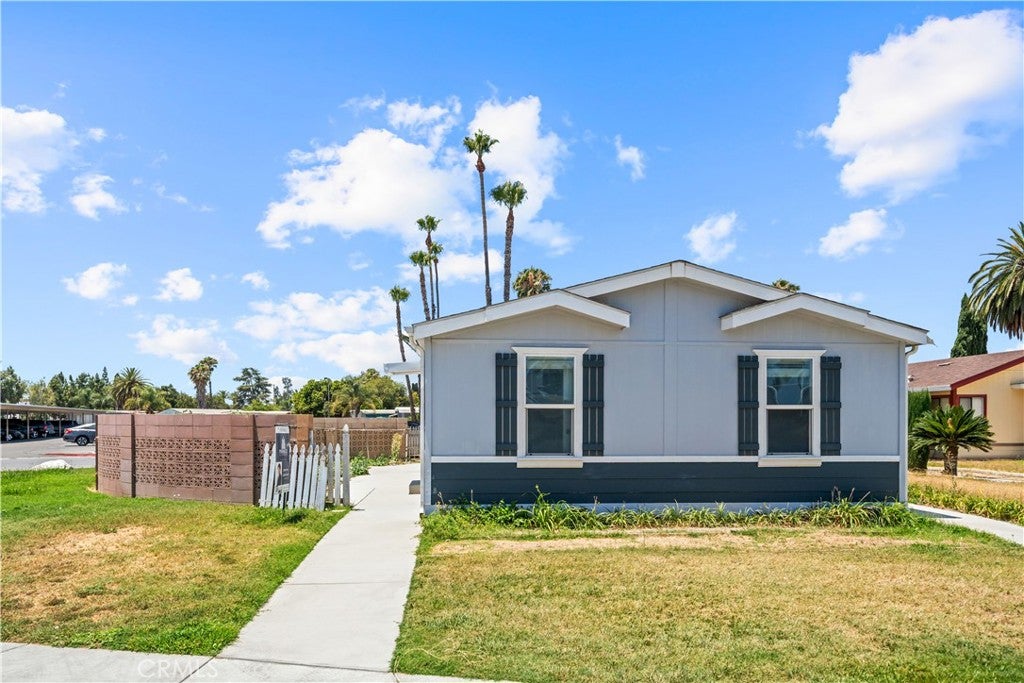
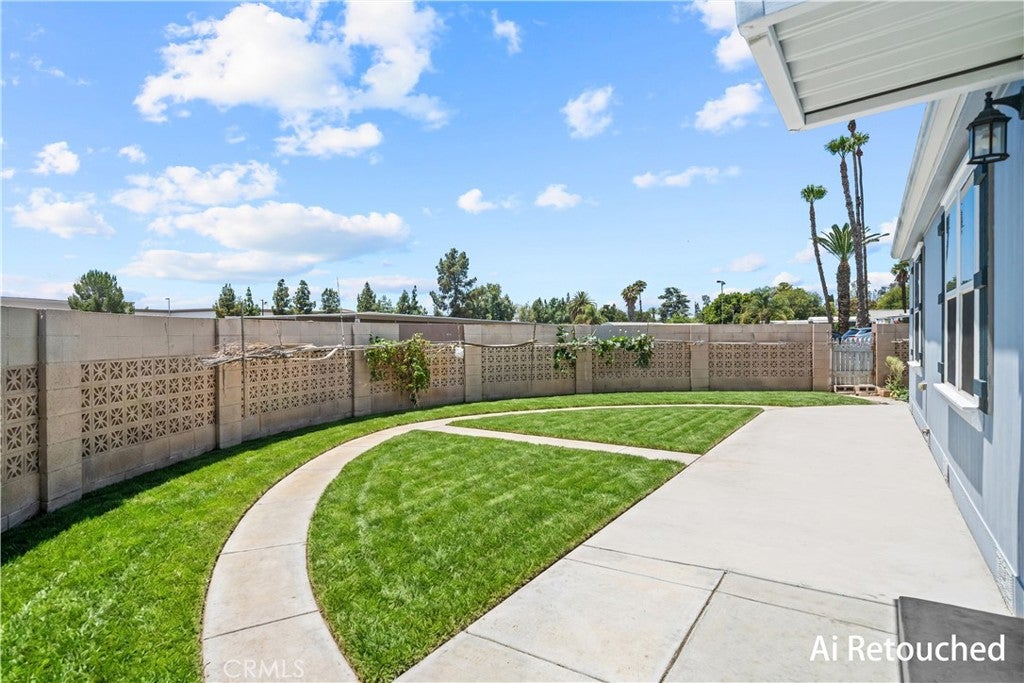
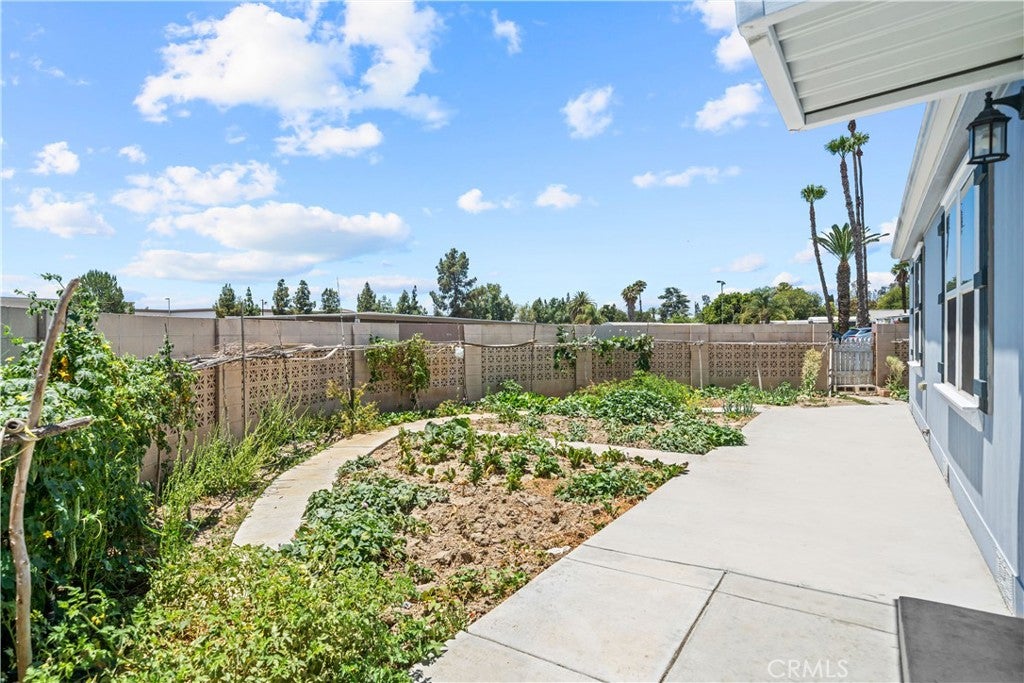
$1,027Back to market at no fault of the property. Welcome to this 2019 built home located in the desirable Swan Lake Family Park. Situated on one of the larger corner lots in the community with LOW $1023 only space lease, this home offers a spacious front yard and side yard with plenty of room for gardening, outdoor activities, or simply enjoying the open space. Home features 3 bedrooms, 2 bathrooms, and a functional layout. Step through the front door into the spacious family room, which flows seamlessly into the dining area and kitchen. The kitchen comes complete with a refrigerator, stove, and dishwasher. Two secondary bedrooms and a full bathroom are conveniently located on one side of the home, while the private primary suite is situated on the opposite side for added privacy. Residents of this gated community enjoy exceptional amenities, including a fishing lake, swimming pool, children's playground, BBQ area, basketball courts, and 24 hours private security. This property presents an outstanding opportunity to enjoy quality living in a welcoming community. Home is conveniently located near schools, Eastvale Gateway, restaurants, and fitness centers. Don't miss this opportunity to own this charming home. Schedule your private showing today!
| a month ago | Price changed to $225,000 | |
| a month ago | Listing updated with changes from the MLS® | |
| 2 months ago | Status changed to Active | |
| 4 months ago | Listing first seen on site |

This information is for your personal, non-commercial use and may not be used for any purpose other than to identify prospective properties you may be interested in purchasing. The display of MLS data is usually deemed reliable but is NOT guaranteed accurate by the MLS. Buyers are responsible for verifying the accuracy of all information and should investigate the data themselves or retain appropriate professionals. Information from sources other than the Listing Agent may have been included in the MLS data. Unless otherwise specified in writing, the Broker/Agent has not and will not verify any information obtained from other sources. The Broker/Agent providing the information contained herein may or may not have been the Listing and/or Selling Agent.

Did you know? You can invite friends and family to your search. They can join your search, rate and discuss listings with you.