

Save
Ask
Tour
Hide
$485,000
126 Days On Site
14601 Equestrian WayVictorville, CA 92394
For Sale|Single Family Residence|Active
4
Beds
3
Total Baths
3
Full Baths
2,556
SqFt
$190
/SqFt
2005
Built
County:
San Bernardino
Listed by Phyllis Bowman of Exp Realty of California Inc phyllis.bow@gmail.com
Call Now: 951-203-4426
Is this the listing for you? We can help make it yours.
951-203-4426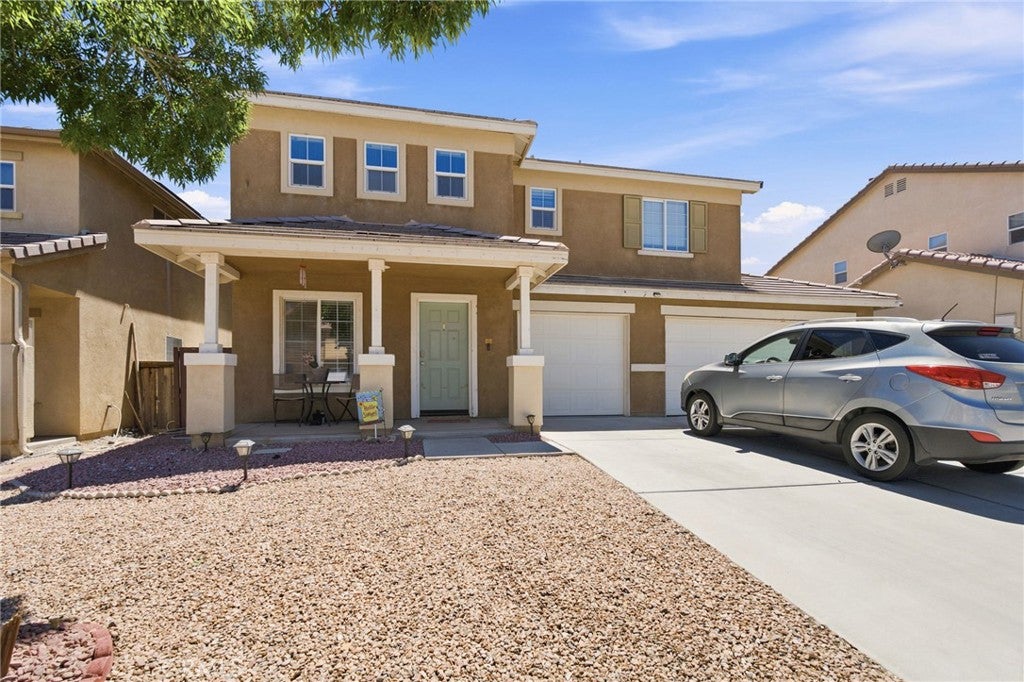
Save
Ask
Tour
Hide
Mortgage Calculator
Monthly Payment (Est.)
Enter an interest rate to see your estimated monthly payment.Calculator powered by Showcase IDX, a Constellation1 Company. Copyright ©2026 Information is deemed reliable but not guaranteed.
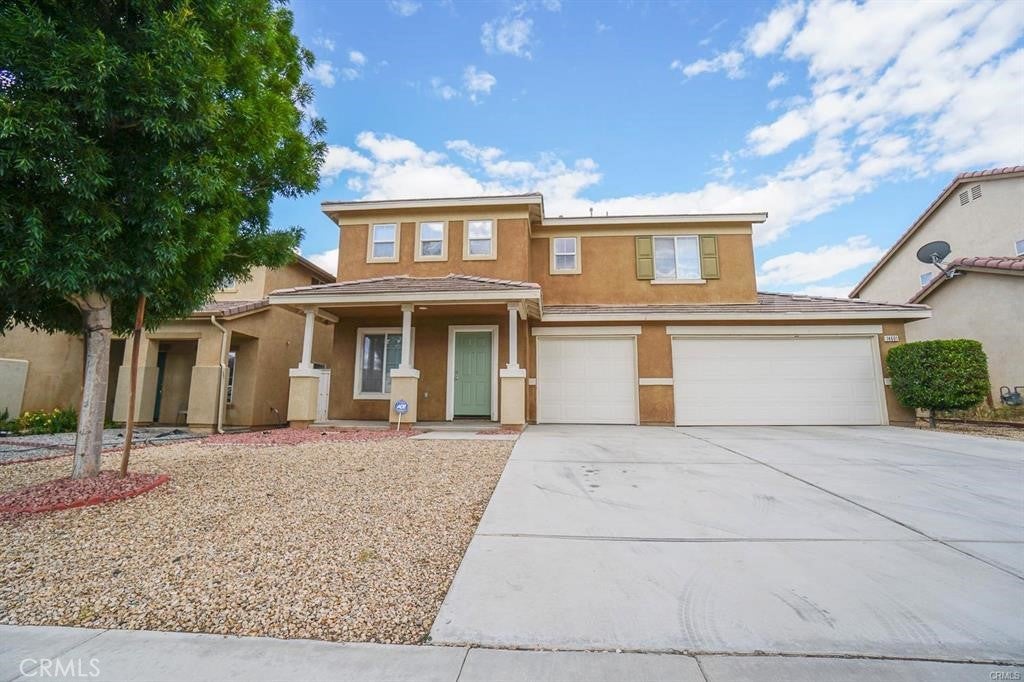
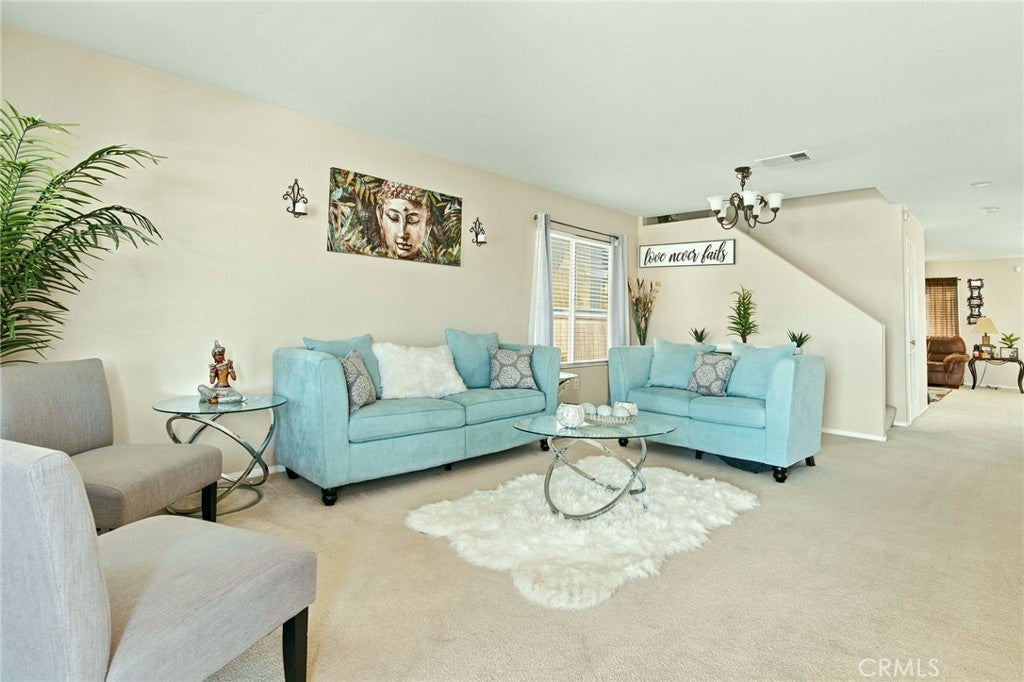
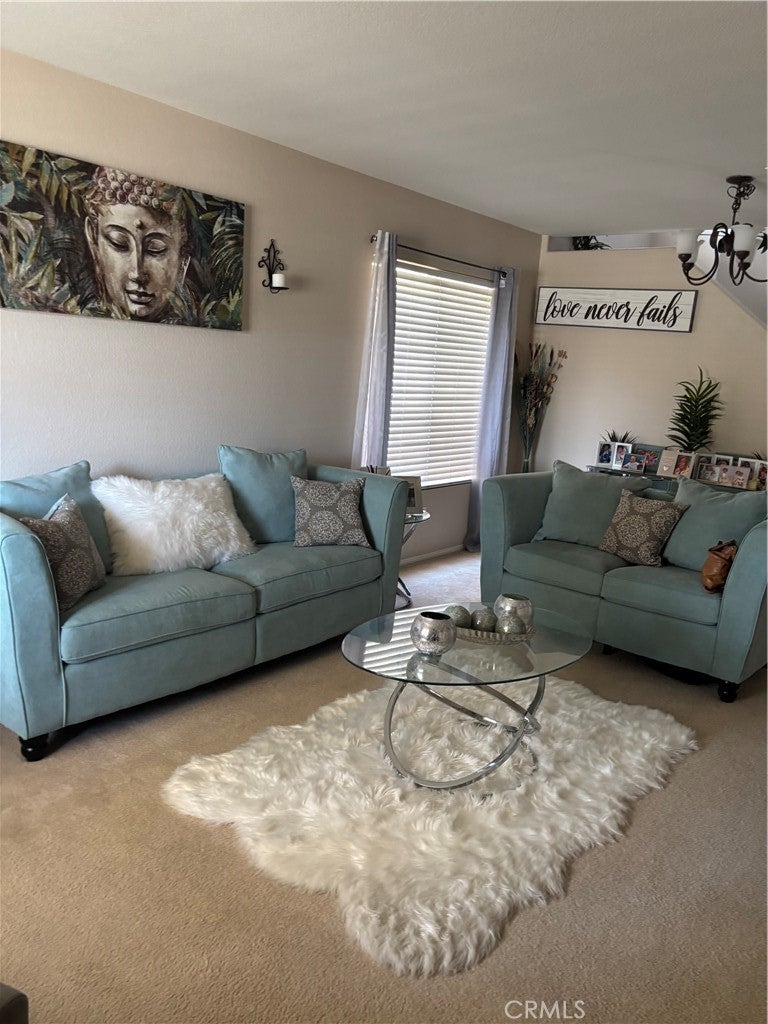
PRICE IMPROVEMENT — WELCOME HOME! Looking for space, peace, and a place to make lasting memories? This beautifully maintained, move-in ready 4-bedroom, 3-full-bath home offers 2,556 sq. ft. of comfortable living in a quiet Victorville neighborhood. There’s room to relax, entertain, grow, and enjoy life—all while being conveniently close to shopping, dining, parks, and schools. Your next chapter could start here! Schedule your private showing today and come see why this home may be the perfect fit for you! Your home. Your journey. Your legacy.
Save
Ask
Tour
Hide
Listing Snapshot
Price
$485,000
Days On Site
126 Days
Bedrooms
4
Inside Area (SqFt)
2,556 sqft
Total Baths
3
Full Baths
3
Partial Baths
N/A
Lot Size
0.1267 Acres
Year Built
2005
MLS® Number
TR26123088
Status
Active
Property Tax
N/A
HOA/Condo/Coop Fees
N/A
Sq Ft Source
Public Records
Friends & Family
Recent Activity
| a week ago | Status changed to Active | |
| a week ago | Listing updated with changes from the MLS® | |
| a week ago | Price changed to $485,000 | |
| 4 months ago | Listing first seen on site |
General Features
Acres
0.1267
Attached Garage
Yes
Garage
Yes
Garage Spaces
3
Land Lease
No
Levels
Two
Number Of Stories
2
Parking
Attached
Parking Spaces
3
Property Sub Type
Single Family Residence
Sewer
Public Sewer
Special Circumstances
Standard
Water Source
Public
Interior Features
Cooling
Central AirGas
Fireplace Features
None
Interior
Walk-In Closet(s)
Laundry Features
Common AreaWasher HookupElectric Dryer HookupGas Dryer HookupUpper Level
Main Level Bedrooms
1
Bonus Room
EntryFoyer
Family Room
Kitchen
Laundry
Living Room
Other
Features - Walk-In Closet(s)
Save
Ask
Tour
Hide
Exterior Features
Pool Features
None
View
Hills
Waterview
Hills
Community Features
Association Amenities
Dog Park
Community Features
ParkStreet LightsSuburbanSidewalks
MLS Area
VIC - Victorville
School District
Victor Valley Unified
Financing Terms Available
CashConventionalFHA
Building Access
1
Schools
School District
Victor Valley Unified
Elementary School
Unknown
Middle School
Unknown
High School
Unknown

This information is for your personal, non-commercial use and may not be used for any purpose other than to identify prospective properties you may be interested in purchasing. The display of MLS data is usually deemed reliable but is NOT guaranteed accurate by the MLS. Buyers are responsible for verifying the accuracy of all information and should investigate the data themselves or retain appropriate professionals. Information from sources other than the Listing Agent may have been included in the MLS data. Unless otherwise specified in writing, the Broker/Agent has not and will not verify any information obtained from other sources. The Broker/Agent providing the information contained herein may or may not have been the Listing and/or Selling Agent.
Neighborhood & Commute
Source: Walkscore
Disclosure: Community information and market data powered by Constellation Data Labs. Information is deemed reliable but not guaranteed.
Save
Ask
Tour
Hide

Did you know? You can invite friends and family to your search. They can join your search, rate and discuss listings with you.