16064 Jamie Ln 7, Fontana, CA, 92336

Save
Ask
Tour
Hide
Share
$535,000
102 Days On Site

16064 Jamie Ln 7
Fontana, CA 92336

For Sale|Condominium|Active Under Contract
4
Beds
3
Total Baths
3
Full Baths
1,592
SqFt
$336
/SqFt
2023
Built
County:
San Bernardino
Listed by Maisie Andrade of Omega Real Estate maisierealty@gmail.com
Call Now: 951-203-4426
Is this the listing for you? We can help make it yours.
951-203-4426
16064 Jamie Ln 716064 Jamie Ln 716064 Jamie Ln 716064 Jamie Ln 7
Save
Ask
Tour
Hide
Share

Mortgage Calculator

Monthly Payment (Est.)

$2,441
Calculator powered by Showcase IDX, a Constellation1 Company. Copyright ©2026 Information is deemed reliable but not guaranteed.

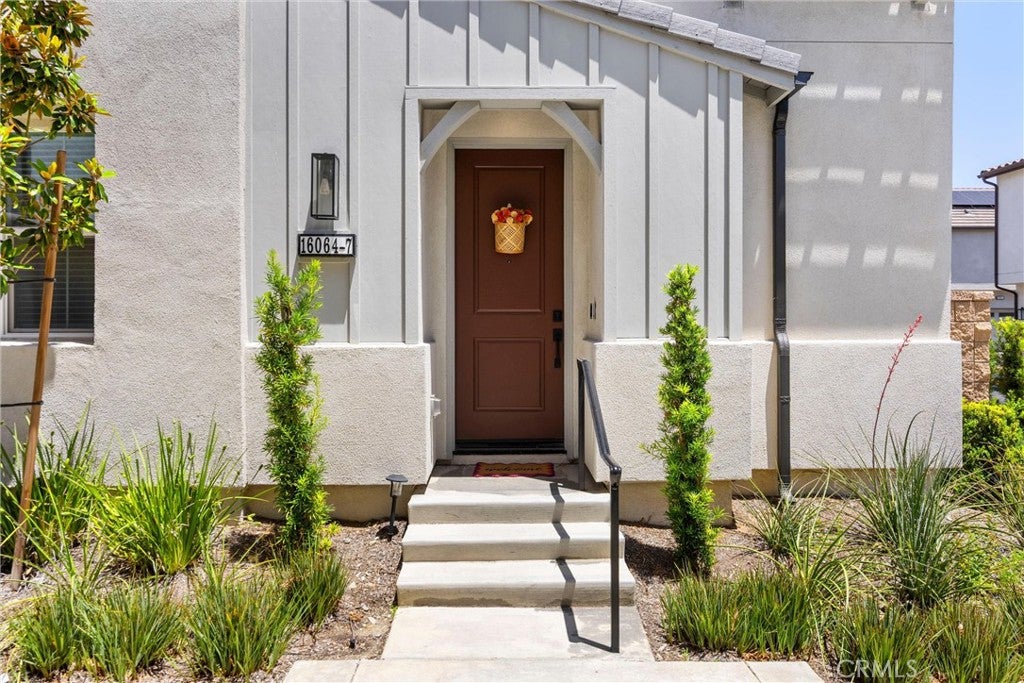
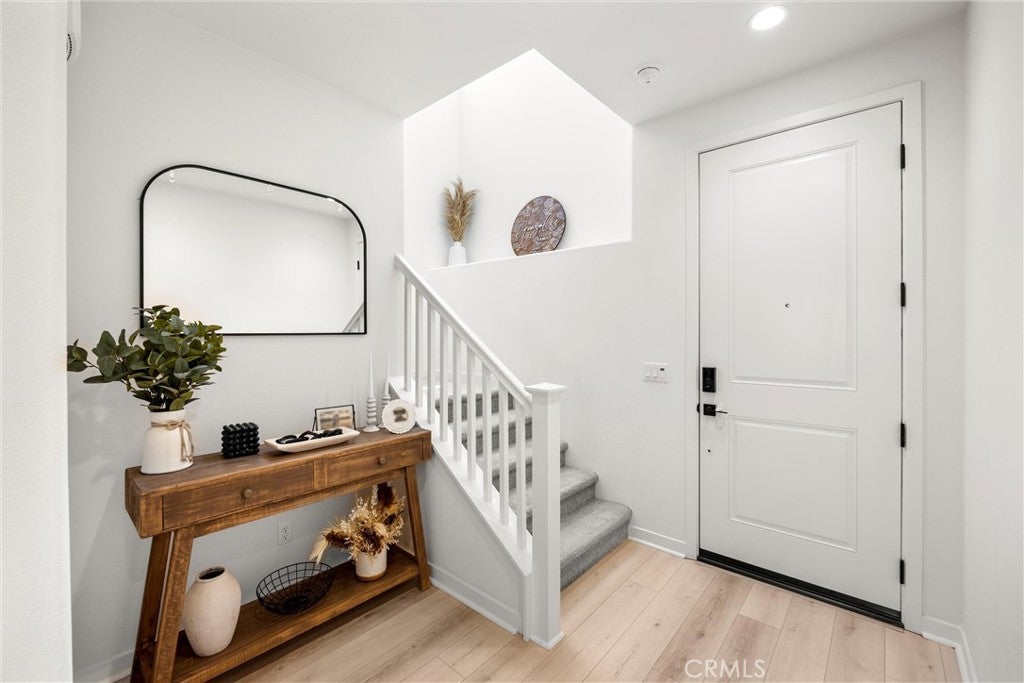
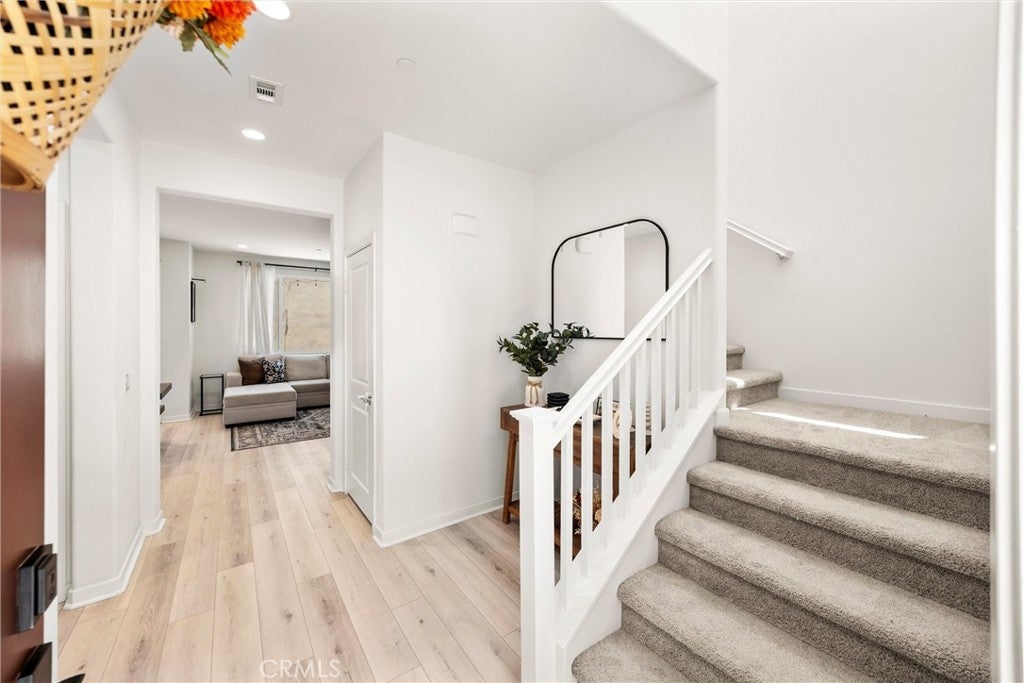
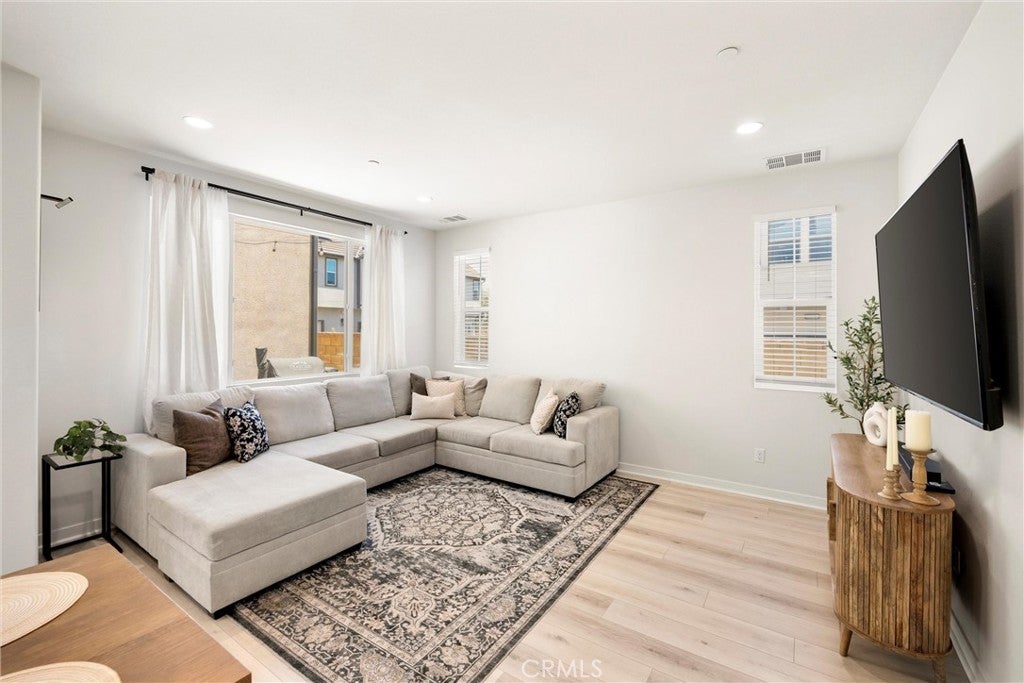
Welcome to 16064 Jamie Lane #7, a DETACHED CORNER-LOT home in one of North Fontana’s most desirable gated communities. Unlike many condos, this residence offers the privacy of a standalone home with no shared walls, a private backyard, and direct access to the 2-car garage. Inside, you’ll find upgraded flooring and a highly functional floor plan featuring a downstairs bedroom and full bathroom with a walk-in shower, ideal for guests, multigenerational living, or a home office. The private backyard has been enhanced with low-maintenance turf and a beautiful climbing vine that adds character, greenery, and a charming outdoor atmosphere. Additional highlights include PAID OFF SOLAR for long-term energy savings and a prime corner location within the community. Enjoy a true resort-style lifestyle with an impressive collection of amenities, including a pool, spa, BBQ and picnic areas, expansive greenbelts, playgrounds, tennis and basketball courts, pickleball courts, fitness center, clubhouse, billiards room, media lounge, craft and hobby room, meeting room, multiple resident lounges, controlled access gates, and front yard maintenance. This is low-maintenance living without sacrificing space, privacy, or amenities.

Save
Ask
Tour
Hide
Share
Listing Snapshot
Price 
$535,000
Days On Site 
102 Days
Bedrooms 
4
Inside Area (SqFt) 
1,592 sqft
Total Baths 
3
Full Baths 
3
Partial Baths 
N/A
Lot Size 
0.0188 Acres
Year Built 
2023
MLS® Number 
TR26125016
Status 
Active Under Contract
Property Tax 
N/A
HOA/Condo/Coop Fees 
$564.1 monthly
Sq Ft Source 
Assessor
Friends & Family
Recent Activity
4 days agoStatus changed to Active Under Contract
4 days agoListing updated with changes from the MLS®
a month agoPrice changed to $535,000
3 months agoListing first seen on site
General Features
Acres 
0.0188
Attached Garage 
Yes
Disclosures 
HoaDisclosure
Foundation 
Slab
Garage 
Yes
Garage Spaces 
2
Land Lease 
No
Levels 
Two
Number Of Stories 
2
Parking 
AttachedGarageSide By Side
Parking Spaces 
2
Property Sub Type 
Condominium
Security 
PrewiredCarbon Monoxide Detector(s)Gated CommunitySmoke Detector(s)
Sewer 
Public Sewer
Special Circumstances 
Standard
Utilities 
Electricity ConnectedNatural Gas ConnectedSewer ConnectedWater Connected
Water Source 
Public
Interior Features
Appliances 
DishwasherGas RangeMicrowaveTankless Water Heater
Cooling 
Central Air
Fireplace Features 
None
Flooring 
Vinyl
Heating 
Central
Interior 
Open FloorplanRecessed LightingWalk-In Closet(s)
Laundry Features 
Washer HookupGas Dryer HookupInside
Main Level Bedrooms 
1
Spa 
Yes
Window Features 
Double Pane Windows
Bathroom 
Bedroom 
EntryFoyer 
Kitchen 
Living Room 
Master Bathroom 
Master Bedroom 
Other 
Features - Walk-In Closet(s)
Save
Ask
Tour
Hide
Share
Exterior Features
Construction Details 
Stucco
Fencing 
Block
Pool Features 
CommunityAssociation
Roof 
Tile
Spa 
Yes
Spa Features 
Community
View 
Mountain(s)Neighborhood
Waterview 
Mountain(s)Neighborhood
Windows/Doors 
Double Pane Windows
Community Features
Association Amenities 
Billiard RoomClubhouseFitness CenterMaintenance GroundsMeeting RoomBarbecuePicnic AreaPlaygroundPoolSpa/Hot TubTennis Court(s)
Association Fee 
$299.0
Association Fee Frequency 
Monthly
Additional Association Fee 
$265.1
Additional Association Fee Frequency 
Monthly
Community Features 
CurbsParkStreet LightsSuburbanSidewalksGatedPool
MLS Area 
264 - Fontana
School District 
Fontana Unified
Financing Terms Available 
CashConventionalFHASubmitVA Loan
Building Access 
Ground
Roads 
Paved
Schools
School District
Fontana Unified
Elementary School
Sierra Lakes
Middle School
Wayne Ruble
High School
Summit


This information is for your personal, non-commercial use and may not be used for any purpose other than to identify prospective properties you may be interested in purchasing. The display of MLS data is usually deemed reliable but is NOT guaranteed accurate by the MLS. Buyers are responsible for verifying the accuracy of all information and should investigate the data themselves or retain appropriate professionals. Information from sources other than the Listing Agent may have been included in the MLS data. Unless otherwise specified in writing, the Broker/Agent has not and will not verify any information obtained from other sources. The Broker/Agent providing the information contained herein may or may not have been the Listing and/or Selling Agent.

Neighborhood & Commute
Source: Walkscore
Disclosure: Community information and market data powered by Constellation Data Labs. Information is deemed reliable but not guaranteed.
Save
Ask
Tour
Hide
Share