3147 E Yellowstone Drive, Ontario, CA, 91762

Save
Ask
Tour
Hide
Share
$749,888
88 Days On Site

3147 E Yellowstone Drive
Ontario, CA 91762

Single Family Residence|Pending
4
Beds
3
Total Baths
3
Full Baths
2,496
SqFt
$300
/SqFt
2018
Built
County:
San Bernardino
Listed by Melissa Estuar of Circa Properties, Inc. meesa@teamcirca.com
Call Now: 951-203-4426
Is this the listing for you? We can help make it yours.
951-203-4426
3147 E Yellowstone Drive3147 E Yellowstone Drive3147 E Yellowstone Drive3147 E Yellowstone Drive
Save
Ask
Tour
Hide
Share

Mortgage Calculator

Monthly Payment (Est.)

$3,421
Calculator powered by Showcase IDX, a Constellation1 Company. Copyright ©2026 Information is deemed reliable but not guaranteed.

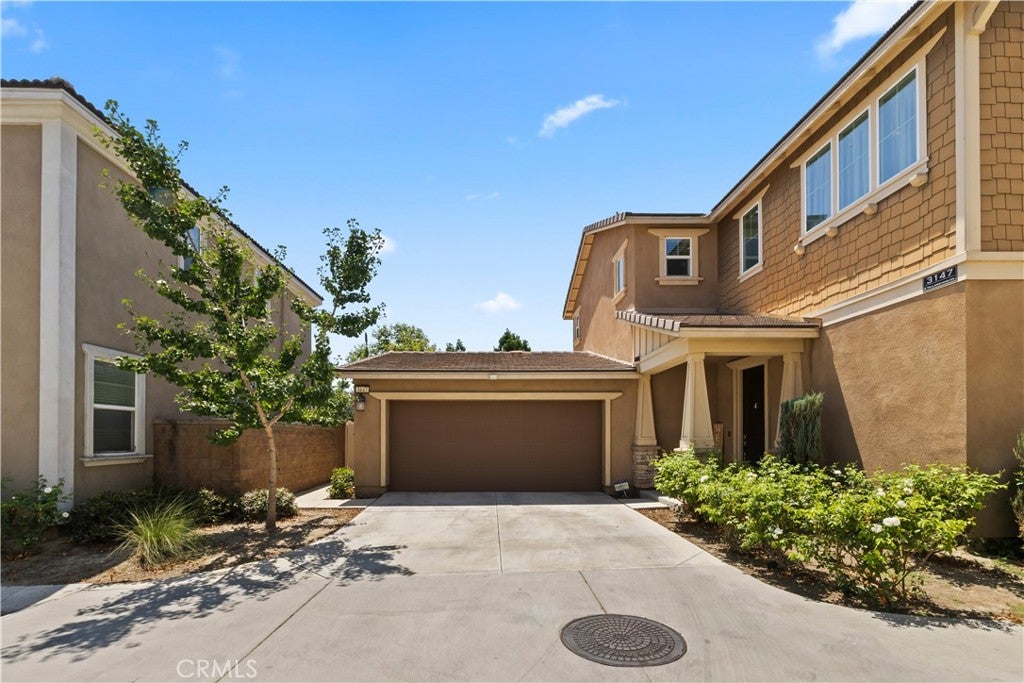
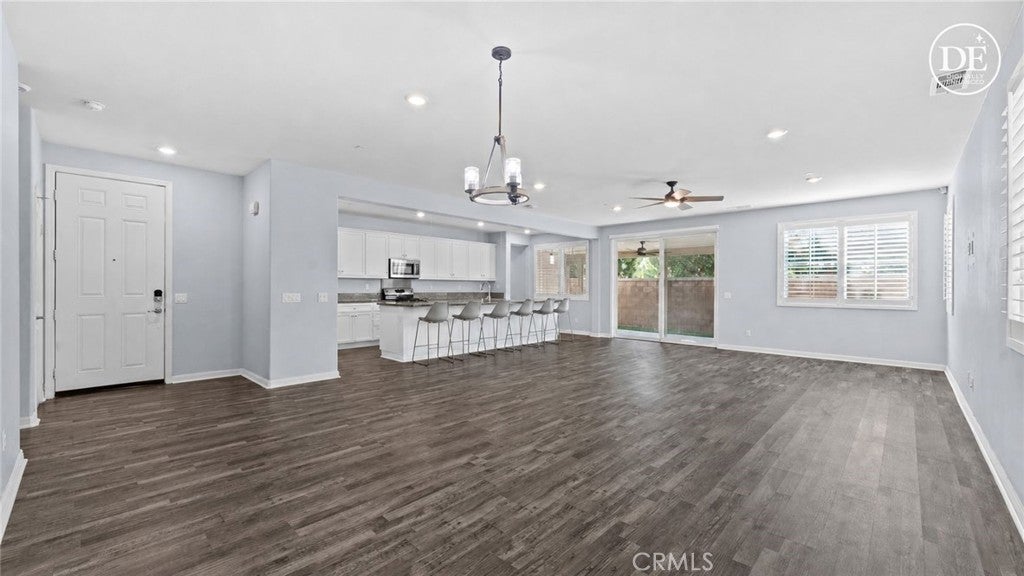
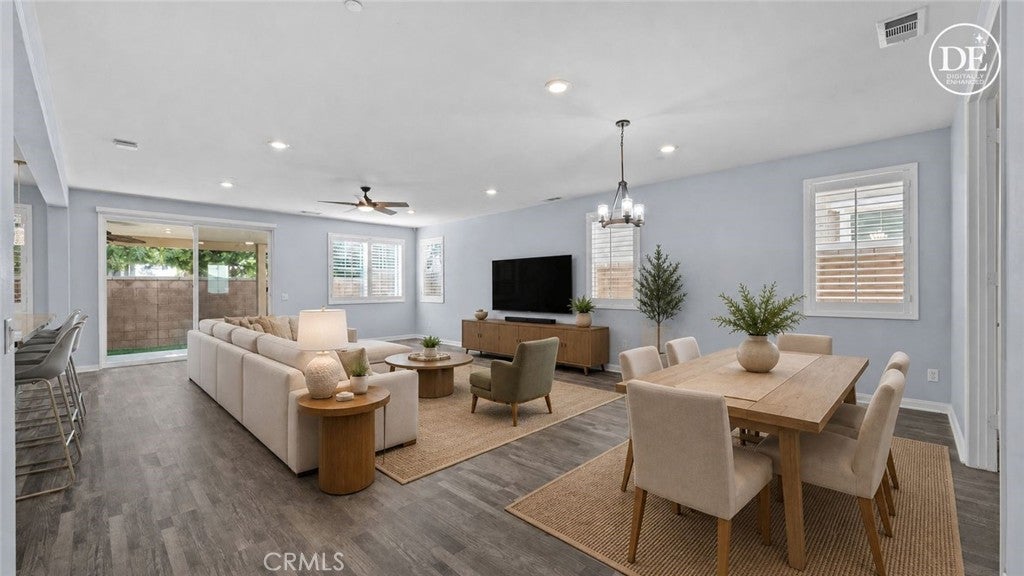
SIGNIFICANT PRICE IMPROVEMENT! Now the lowest-priced home of its size in Grand Park! Welcome to 3147 E Yellowstone Dr, a beautifully maintained two-story home in the desirable Grand Park Community of Ontario Ranch. This 4-bedroom, 3-bathroom home offers 2,496 sq ft on a generous 4,092 sq ft lot, PLUS a separate office/den (not counted as a bedroom) for extra flex space. Downstairs living made easy: a guest bedroom and full bath on the main floor mean no stairs for guests, in-laws, or multigenerational living. Steps away, a private office with a glass-door entry opens right onto the living room — work from home without disappearing from it. Glance up and see the kids, greet guests as they arrive, or step straight from a call into dinner prep. The kitchen, dining, and family room flow around a long island, and motorized shades add effortless light and temperature control. Upstairs, a bonus desk nook adds a second work spot, and the primary suite offers pool and park views, dual vanities, and a large walk-in closet, plus 3 more bedrooms, a full bath, and a laundry room with ample storage. Outside, a covered awning and low-maintenance turf back up to no rear neighbors for added privacy. A true pride-of-ownership home — well cared for and move-in ready. Enjoy community pool, spa, clubhouse, and playground access, plus easy reach to the 60, 15, 91, and 71 Freeways, Costco, and 99 Ranch Market. One of Ontario Ranch's most sought-after communities — now at a price that won't last.

Save
Ask
Tour
Hide
Share
Listing Snapshot
Price 
$749,888
Days On Site 
88 Days
Bedrooms 
4
Inside Area (SqFt) 
2,496 sqft
Total Baths 
3
Full Baths 
3
Partial Baths 
N/A
Lot Size 
0.0939 Acres
Year Built 
2018
MLS® Number 
TR26127698
Status 
Pending
Property Tax 
N/A
HOA/Condo/Coop Fees 
$163.99 monthly
Sq Ft Source 
Assessor
Friends & Family
Recent Activity
2 days agoStatus changed to Pending
2 days agoListing updated with changes from the MLS®
3 weeks agoPrice changed to $749,888
3 months agoListing first seen on site
General Features
Acres 
0.0939
Attached Garage 
Yes
Disclosures 
CovenantsRestrictionsDisclosureHoaDisclosure
Energy Features 
Solar
Foundation 
Slab
Garage 
Yes
Garage Spaces 
2
Land Lease 
No
Levels 
Two
Number Of Stories 
2
Parking 
AttachedGarage
Parking Spaces 
2
Pets 
Yes
Property Sub Type 
Single Family Residence
Security 
Carbon Monoxide Detector(s)Smoke Detector(s)
Sewer 
Public Sewer
Special Circumstances 
Standard
Utilities 
Cable AvailableElectricity AvailableNatural Gas AvailablePhone AvailableSewer AvailableWater Available
Water Source 
Public
Interior Features
Appliances 
DishwasherGas CooktopGas OvenGas RangeGas Water HeaterMicrowaveWater Heater
Cooling 
Central Air
Fireplace Features 
None
Flooring 
Laminate
Heating 
Central
Interior 
High CeilingsOpen FloorplanRecessed LightingWalk-In Closet(s)
Laundry Features 
Washer HookupGas Dryer HookupUpper Level
Main Level Bedrooms 
1
Spa 
Yes
Window Features 
Shutters
Bathroom 
Bedroom 
Den 
Kitchen 
Features - Granite Counters, Kitchen Island
Laundry 
Living Room 
Master Bathroom 
Master Bedroom 
Office 
Other 
Features - Walk-In Closet(s)
Save
Ask
Tour
Hide
Share
Exterior Features
Construction Details 
Stucco
Exterior 
Awning(s)
Fencing 
Brick
Pool Features 
Association
Roof 
AsphaltShingle
Spa 
Yes
View 
NeighborhoodPool
Waterview 
NeighborhoodPool
Windows/Doors 
Shutters
Community Features
Association Amenities 
BarbecuePlaygroundPoolSpa/Hot Tub
Association Fee 
$163.99
Association Fee Frequency 
Monthly
Community Features 
SuburbanSidewalksPark
MLS Area 
686 - Ontario
School District 
Chaffey Joint Union High
Financing Terms Available 
CashConventionalFHASubmitVA Loan
Building Access 
1
Schools
School District
Chaffey Joint Union High
Elementary School
Parkview
Middle School
Grace Yokley
High School
Colony


This information is for your personal, non-commercial use and may not be used for any purpose other than to identify prospective properties you may be interested in purchasing. The display of MLS data is usually deemed reliable but is NOT guaranteed accurate by the MLS. Buyers are responsible for verifying the accuracy of all information and should investigate the data themselves or retain appropriate professionals. Information from sources other than the Listing Agent may have been included in the MLS data. Unless otherwise specified in writing, the Broker/Agent has not and will not verify any information obtained from other sources. The Broker/Agent providing the information contained herein may or may not have been the Listing and/or Selling Agent.

Neighborhood & Commute
Source: Walkscore
Disclosure: Community information and market data powered by Constellation Data Labs. Information is deemed reliable but not guaranteed.
Save
Ask
Tour
Hide
Share