

4102 E Axis Privado 101Ontario, CA 91764
Mortgage Calculator
Monthly Payment (Est.)
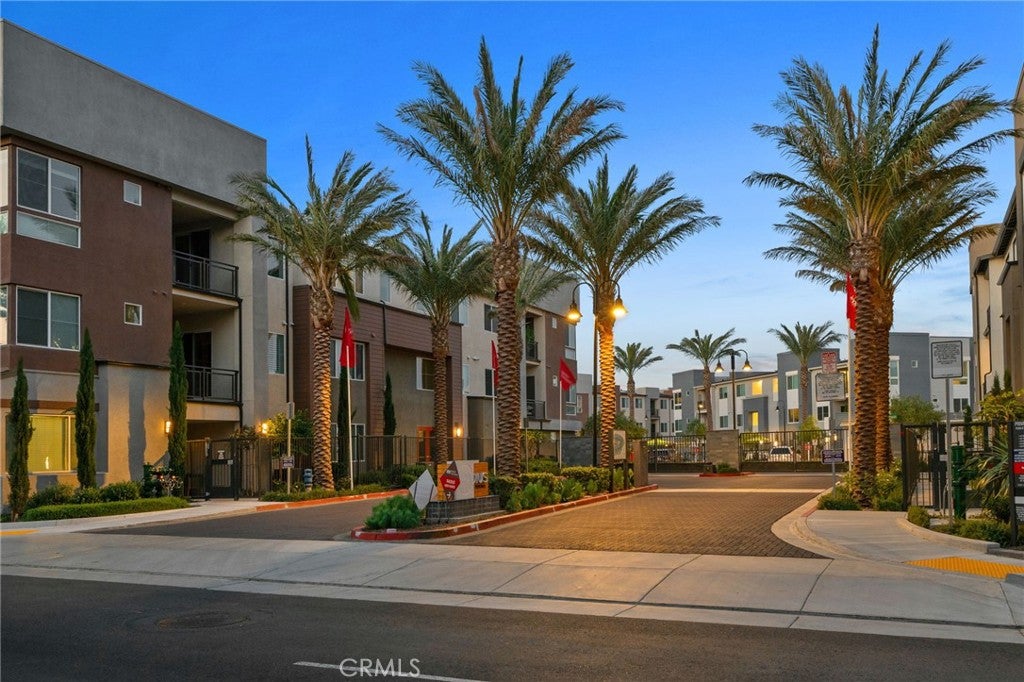
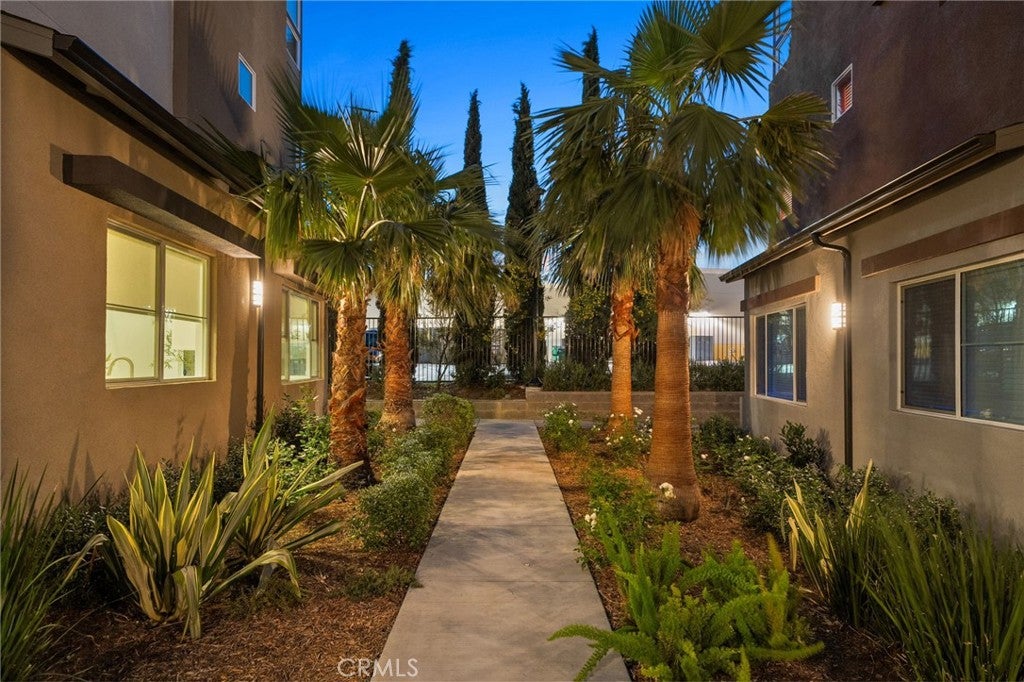
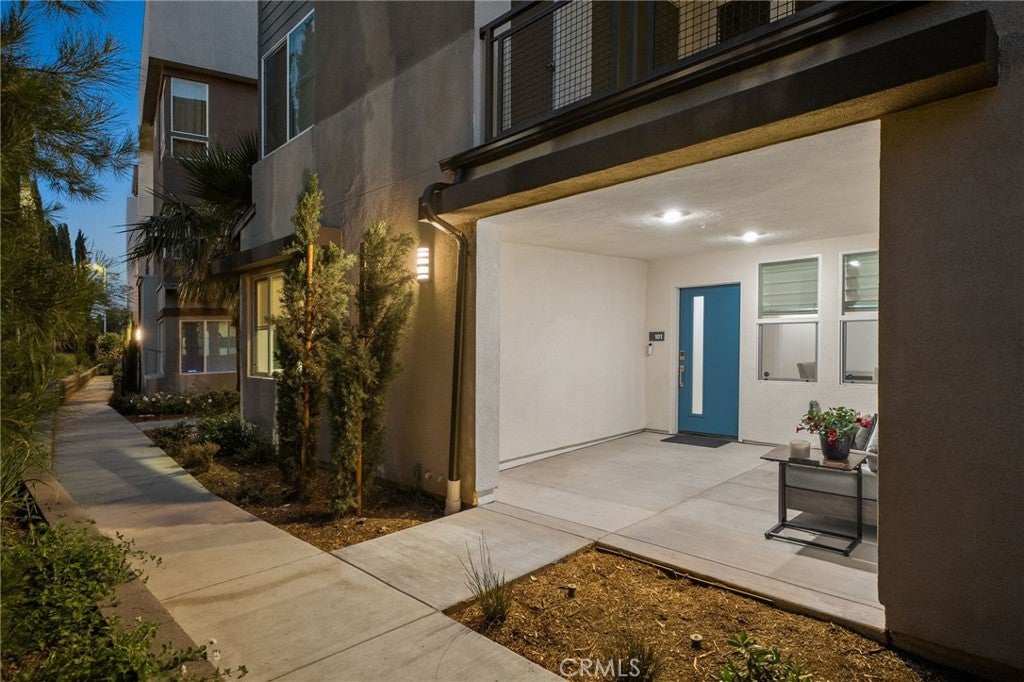
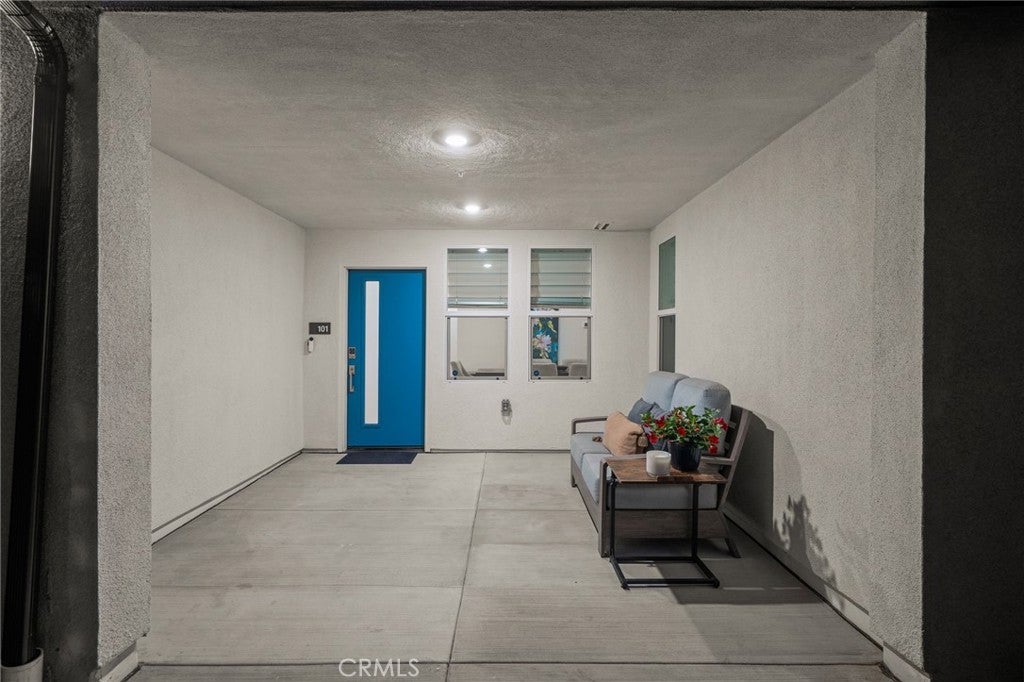
Enter an interest rate to see your estimated monthly payment.Modern Elegance Meets Convenience in the Heart of Ontario’s Premier Community Step into refined Southern California living with this beautifully appointed Plan 3 residence in the highly sought-after Radius at Piemonte community. Located in one of Ontario’s most dynamic and centrally connected neighborhoods, this nearly new, meticulously maintained ground-level home offers effortless luxury and stylish comfort all on one level. From the moment you arrive at the private, gated front porch, you're welcomed into an open-concept layout that exudes warmth, sophistication, and modern function. The expansive gathering room, seamlessly flowing into the dining area and gourmet kitchen, creates the perfect setting for hosting or relaxing in style. The oversized island, generous counter space, and upgraded Symphony Origin Design Package provide a designer finish to every inch of this entertainer’s dream kitchen. Retreat to your serene primary suite with a large walk-in closet, dual vanities, and a tiled walk-in shower—your own private escape. A well-proportioned secondary bedroom is ideally situated near a full bath and a separate laundry room, offering both privacy and practicality. Additional highlights include a RARE 2-car ATTACHED garage, a functional drop zone, and a smart layout that maximizes flow, space, and light. This residence has been gently lived in and impeccably cared for, showcasing a level of cleanliness and care rarely found in today's market. Enjoy low-maintenance living in a master-planned community that places you minutes from shopping, dining, entertainment, major freeways, and Ontario International Airport—making it a commuter’s dream and a lifestyle destination all in one. This isn’t just a home—it’s a lifestyle upgrade. Schedule your private tour today and experience what makes 4102 E Axis Privado #101 one of the Inland Empire’s most exciting turnkey opportunities.
| a month ago | Price changed to $510,000 | |
| a month ago | Listing updated with changes from the MLS® | |
| 4 months ago | Listing first seen on site |

This information is for your personal, non-commercial use and may not be used for any purpose other than to identify prospective properties you may be interested in purchasing. The display of MLS data is usually deemed reliable but is NOT guaranteed accurate by the MLS. Buyers are responsible for verifying the accuracy of all information and should investigate the data themselves or retain appropriate professionals. Information from sources other than the Listing Agent may have been included in the MLS data. Unless otherwise specified in writing, the Broker/Agent has not and will not verify any information obtained from other sources. The Broker/Agent providing the information contained herein may or may not have been the Listing and/or Selling Agent.

Did you know? You can invite friends and family to your search. They can join your search, rate and discuss listings with you.