15331 Elkhill Drive, Hacienda Heights, CA, 91745

Save
Ask
Tour
Hide
Share
$1,288,000
89 Days On Site

15331 Elkhill Drive
Hacienda Heights, CA 91745

For Sale|Single Family Residence|Active
4
Beds
3
Total Baths
3
Full Baths
2,535
SqFt
$508
/SqFt
1964
Built
County:
Los Angeles
Listed by Mauricio Acevedo of Monarch Real Estate Services MAURICIOACEVEDO@MSN.COM
Call Now: 951-203-4426
Is this the listing for you? We can help make it yours.
951-203-4426
15331 Elkhill Drive15331 Elkhill Drive15331 Elkhill Drive15331 Elkhill Drive
Save
Ask
Tour
Hide
Share

Mortgage Calculator

Monthly Payment (Est.)

$5,876
Calculator powered by Showcase IDX, a Constellation1 Company. Copyright ©2026 Information is deemed reliable but not guaranteed.

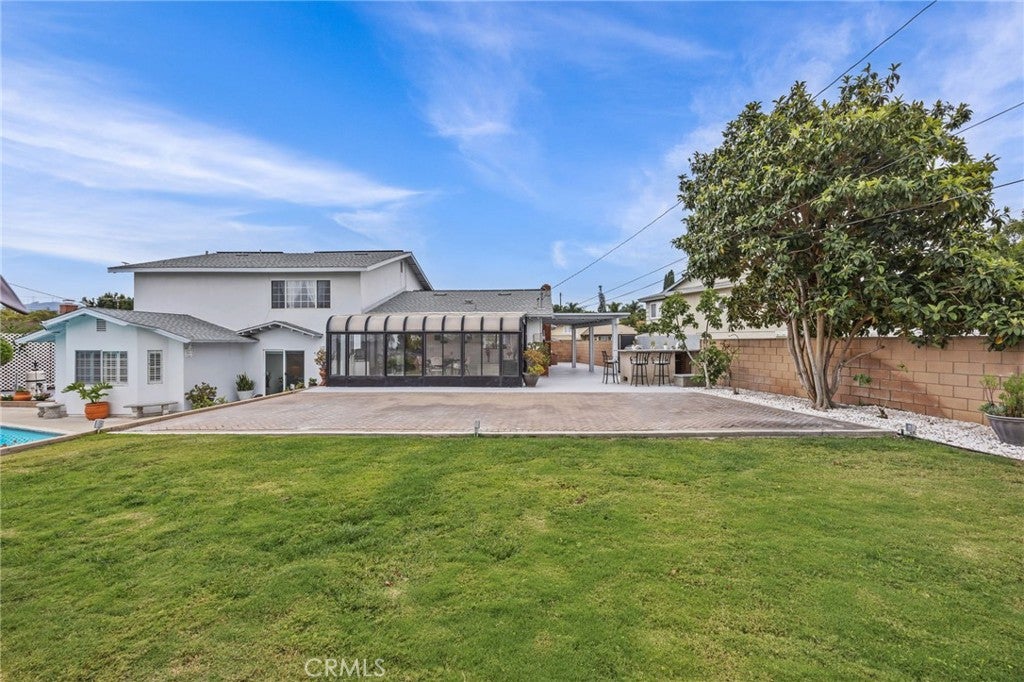
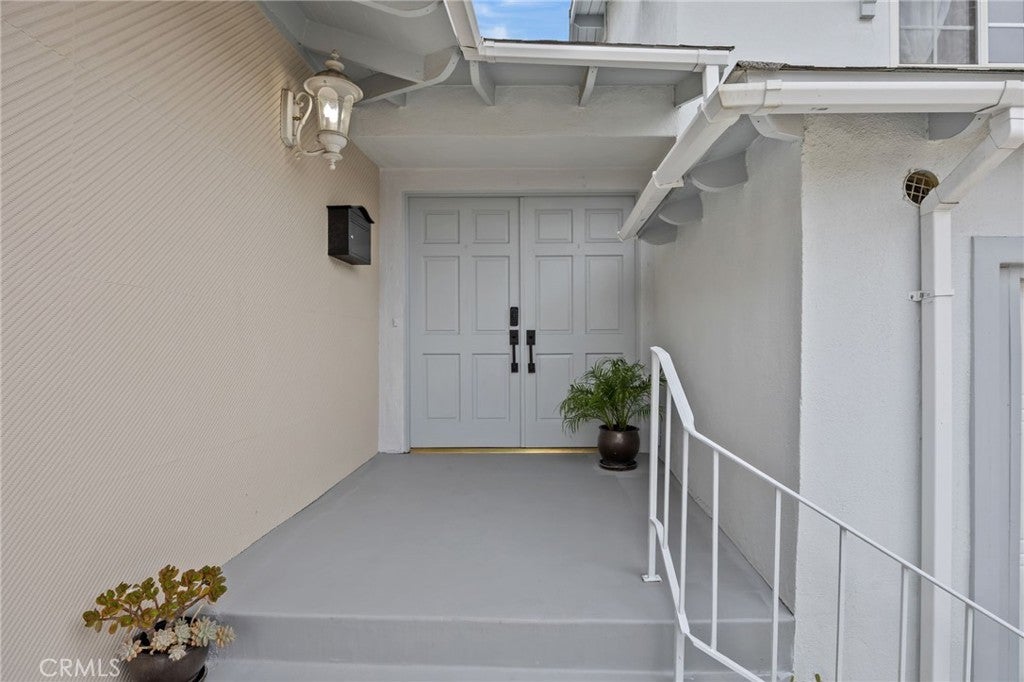
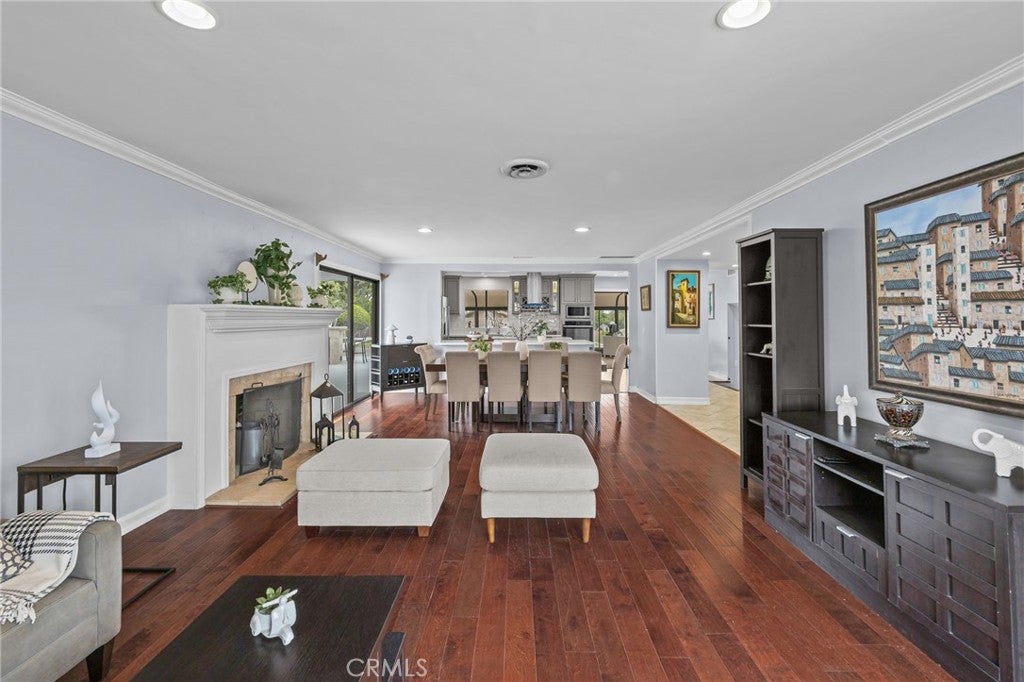
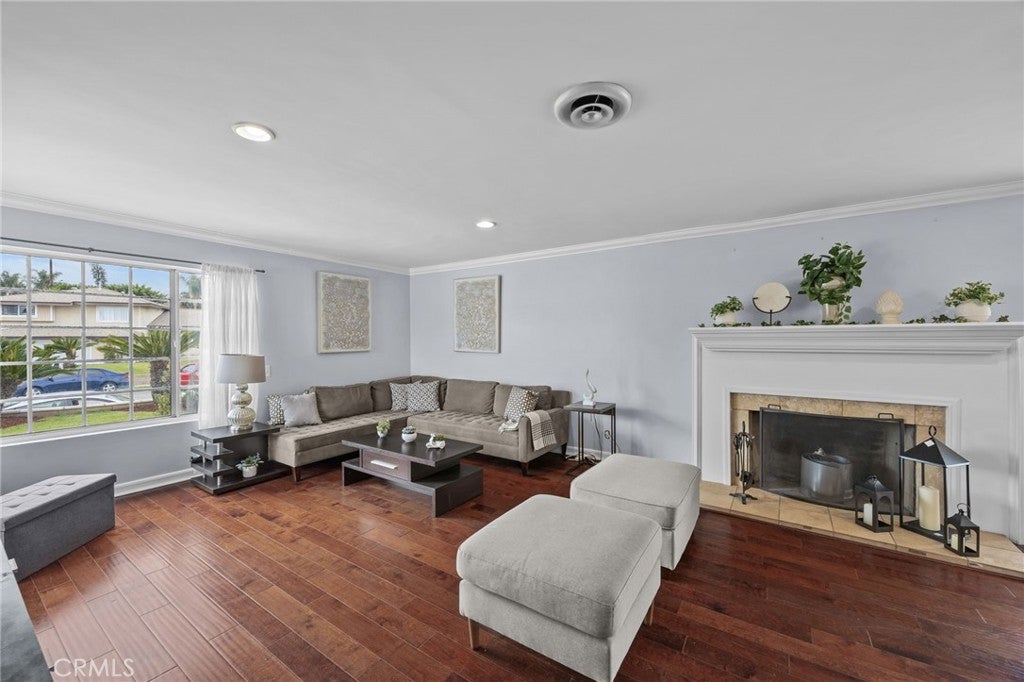
Welcome to this beautifully updated 4-bedroom, 3-bathroom home, ideally situated on a quiet cul-de-sac in a highly desirable neighborhood. The spacious open-concept floor plan offers two primary suites, a dedicated office with sliding glass doors overlooking the pool, remodeled bathrooms, and an updated kitchen featuring quartz countertops, a wine cooler, and recessed lighting. Recent improvements include fresh interior and exterior paint, dual-pane windows, new insulation installed in 2024, updated HVAC ductwork completed in 2022, and a newer roof, fascia, and solar panels installed in 2023. The expansive backyard is designed for entertaining and features a glass-enclosed room, a large swimming pool, an outdoor kitchen with a new grill and refrigerator, mature fig, orange, and kumquat trees, and abundant space for outdoor gatherings. Additional highlights include a workshop/storage room, block-wall fencing, an oversized driveway with parking for up to six vehicles, and possible RV parking. Conveniently located near schools, shopping, dining, employment centers, and the 60, 605, and 57 freeways, this move-in-ready property offers an exceptional combination of comfort, functionality, and indoor-outdoor living. All this and much more conveniently located at a Cul-de-Sac st. in a highly desirable neighborhood near schools, employment centers, shopping, dining, and easy access to the 60, 605, and 57 freeways. This move-in-ready property combines comfort, functionality, and exceptional outdoor living.

Save
Ask
Tour
Hide
Share
Listing Snapshot
Price 
$1,288,000
Days On Site 
89 Days
Bedrooms 
4
Inside Area (SqFt) 
2,535 sqft
Total Baths 
3
Full Baths 
3
Partial Baths 
N/A
Lot Size 
0.2471 Acres
Year Built 
1964
MLS® Number 
TR26136525
Status 
Active
Property Tax 
N/A
HOA/Condo/Coop Fees 
N/A
Sq Ft Source 
Estimated
Friends & Family
Recent Activity
2 weeks agoPrice changed to $1,288,000
2 weeks agoListing updated with changes from the MLS®
3 months agoListing first seen on site
General Features
Acres 
0.2471
Attached Garage 
Yes
Direction Faces 
South
Energy Features 
Solar
Foundation 
Slab
Garage 
Yes
Garage Spaces 
3
Land Lease 
No
Levels 
Multi/Split
Number Of Stories 
2
Parking 
AttachedConcreteDrivewayGarage Faces FrontGarageOversized
Parking Spaces 
3
Property Condition 
Updated/Remodeled
Property Sub Type 
Single Family Residence
Sewer 
Public Sewer
Special Circumstances 
Standard
Style 
Modern
Utilities 
Electricity ConnectedNatural Gas ConnectedSewer ConnectedWater Connected
Water Source 
Public
Interior Features
Appliances 
DishwasherDisposalGas OvenGas RangeMicrowave
Cooling 
Central AirENERGY STAR Qualified Equipment
Fireplace 
Yes
Fireplace Features 
Living Room
Flooring 
LaminateTile
Heating 
Central
Interior 
Ceiling Fan(s)Crown MoldingOpen FloorplanRecessed LightingStorageWalk-In Closet(s)
Laundry Features 
In Garage
Main Level Bedrooms 
4
Window Features 
Double Pane WindowsScreens
Bathroom 
Bedroom 
Bonus Room 
Kitchen 
Features - Kitchen Island
Living Room 
Master Bedroom 
Other 
Features - Walk-In Closet(s)
Workshop 
Save
Ask
Tour
Hide
Share
Exterior Features
Construction Details 
Stucco
Exterior 
Rain Gutters
Fencing 
Block
Lot Features 
Cul-De-SacSprinklers In RearSprinklers In FrontIrregular Lot
Other Structures 
Workshop
Patio And Porch 
Glass EnclosedPorch
Pool Features 
None
Road Frontage 
City Street
Roof 
Shingle
View 
None
Waterview 
None
Windows/Doors 
Double Pane WindowsScreens
Community Features
MLS Area 
631 - Hacienda Heights
School District 
Hacienda La Puente Unified
Financing Terms Available 
CashConventionalSubmitVA LoanFHA
Building Access 
front
Roads 
Paved
Schools
School District
Hacienda La Puente Unified
Elementary School
Unknown
Middle School
Unknown
High School
Unknown


This information is for your personal, non-commercial use and may not be used for any purpose other than to identify prospective properties you may be interested in purchasing. The display of MLS data is usually deemed reliable but is NOT guaranteed accurate by the MLS. Buyers are responsible for verifying the accuracy of all information and should investigate the data themselves or retain appropriate professionals. Information from sources other than the Listing Agent may have been included in the MLS data. Unless otherwise specified in writing, the Broker/Agent has not and will not verify any information obtained from other sources. The Broker/Agent providing the information contained herein may or may not have been the Listing and/or Selling Agent.

Neighborhood & Commute
Source: Walkscore
Disclosure: Community information and market data powered by Constellation Data Labs. Information is deemed reliable but not guaranteed.
Save
Ask
Tour
Hide
Share