

2723 VinePomona, CA 91767
Mortgage Calculator
Monthly Payment (Est.)
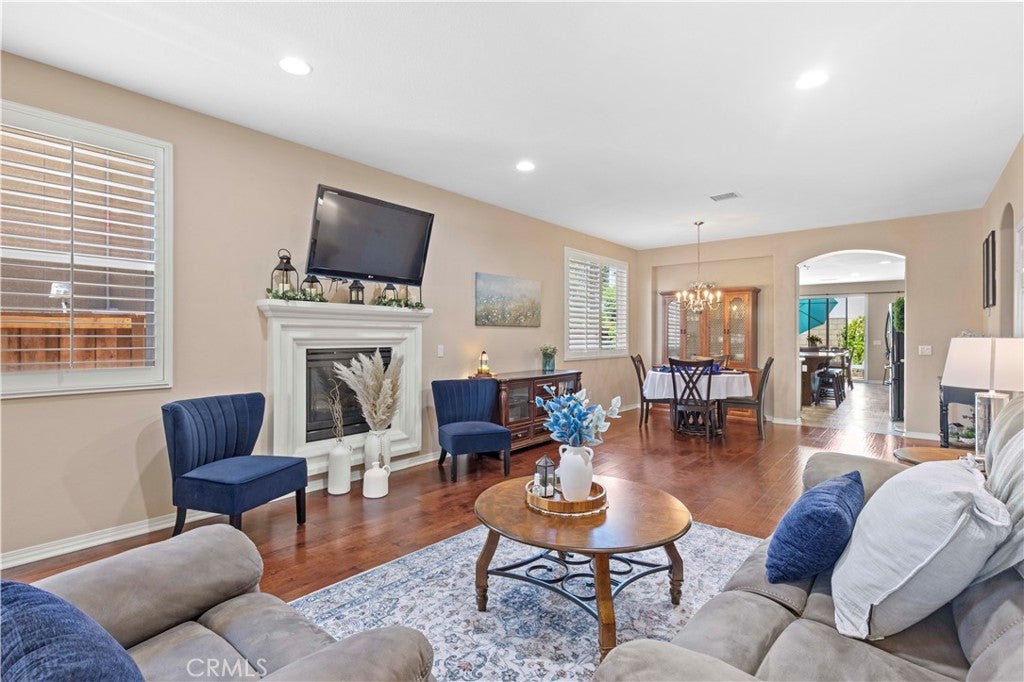
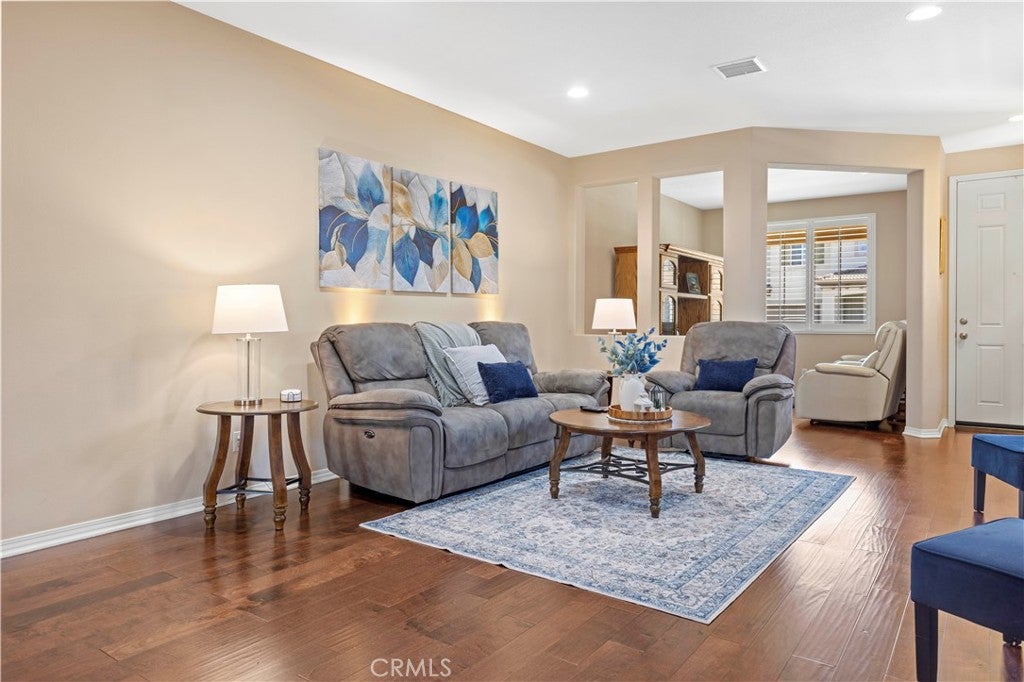
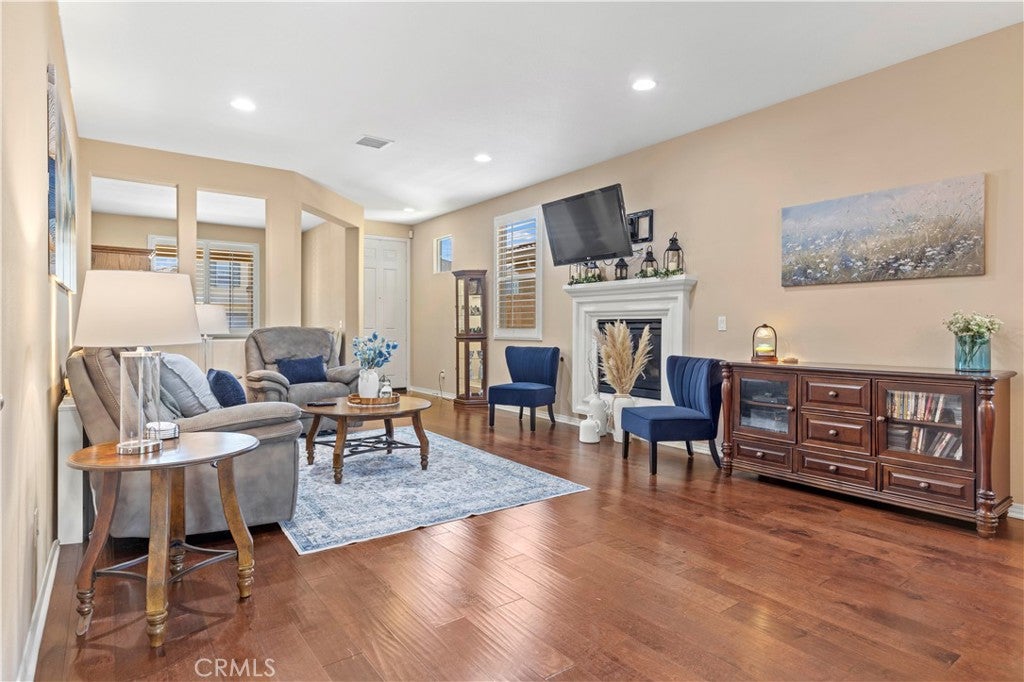
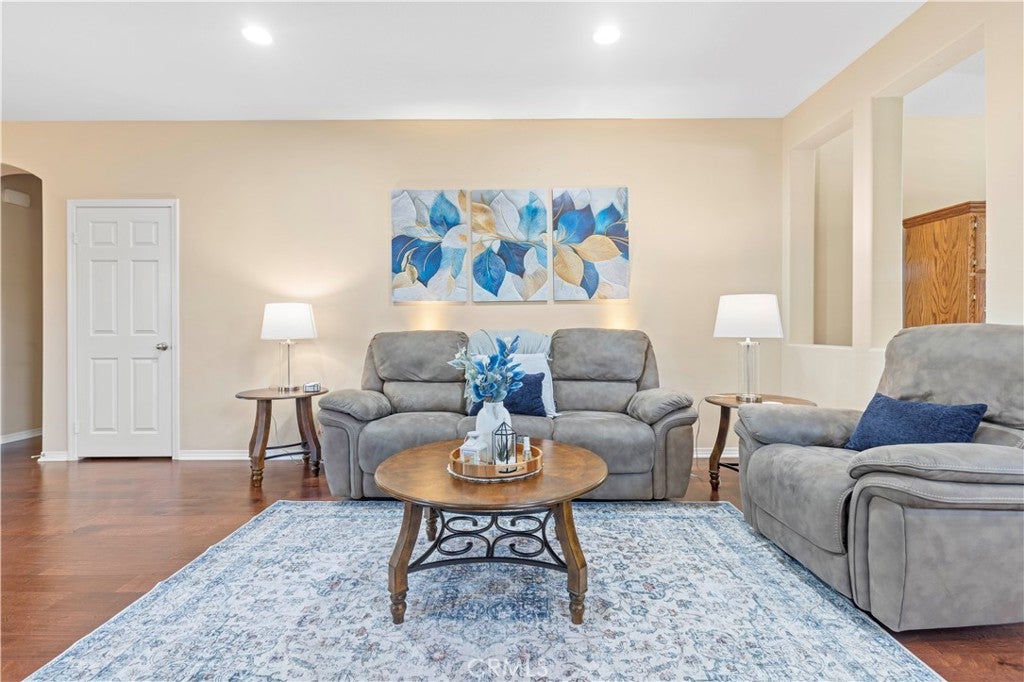
$3,504Nestled within The Arbours, one of North Pomona’s desirable gated communities, this beautifully maintained single-story home offers 3 bedrooms, 2 bathrooms, and a bright, functional floor plan. The spacious living and dining areas flow seamlessly for comfortable everyday living and entertaining. A flexible den with built-in cabinetry is perfect for a home office, study, or hobby room. The kitchen features modern appliances, abundant cabinetry, and generous counter space. The peaceful primary suite includes a private en-suite bath, while two additional bedrooms feature brand-new premium vinyl flooring. Additional upgrades include newer HVAC and water heater. Step outside to your private backyard retreat, ideal for relaxing, gardening, or outdoor entertaining. An attached two-car garage provides convenient parking and storage. Residents of The Arbours enjoy gated entry, a resort-style pool and spa, scenic parks, and a children’s playground. Conveniently located near the 10 and 210 freeways, with easy access to shopping, dining, and entertainment, including Downtown La Verne, Claremont Village, and Montclair Place. Close to Cal Poly Pomona, Western University of Health Sciences, the Claremont Colleges, and University of La Verne, this home is an excellent opportunity for buyers seeking single-story living, a private gated community, and a convenient North Pomona location.
| 2 weeks ago | Status changed to Pending | |
| 2 weeks ago | Listing updated with changes from the MLS® | |
| 2 months ago | Price changed to $768,000 | |
| 3 months ago | Listing first seen on site |

This information is for your personal, non-commercial use and may not be used for any purpose other than to identify prospective properties you may be interested in purchasing. The display of MLS data is usually deemed reliable but is NOT guaranteed accurate by the MLS. Buyers are responsible for verifying the accuracy of all information and should investigate the data themselves or retain appropriate professionals. Information from sources other than the Listing Agent may have been included in the MLS data. Unless otherwise specified in writing, the Broker/Agent has not and will not verify any information obtained from other sources. The Broker/Agent providing the information contained herein may or may not have been the Listing and/or Selling Agent.

Did you know? You can invite friends and family to your search. They can join your search, rate and discuss listings with you.