

1614 Charlemont AvenueHacienda Heights, CA 91745
Mortgage Calculator
Monthly Payment (Est.)
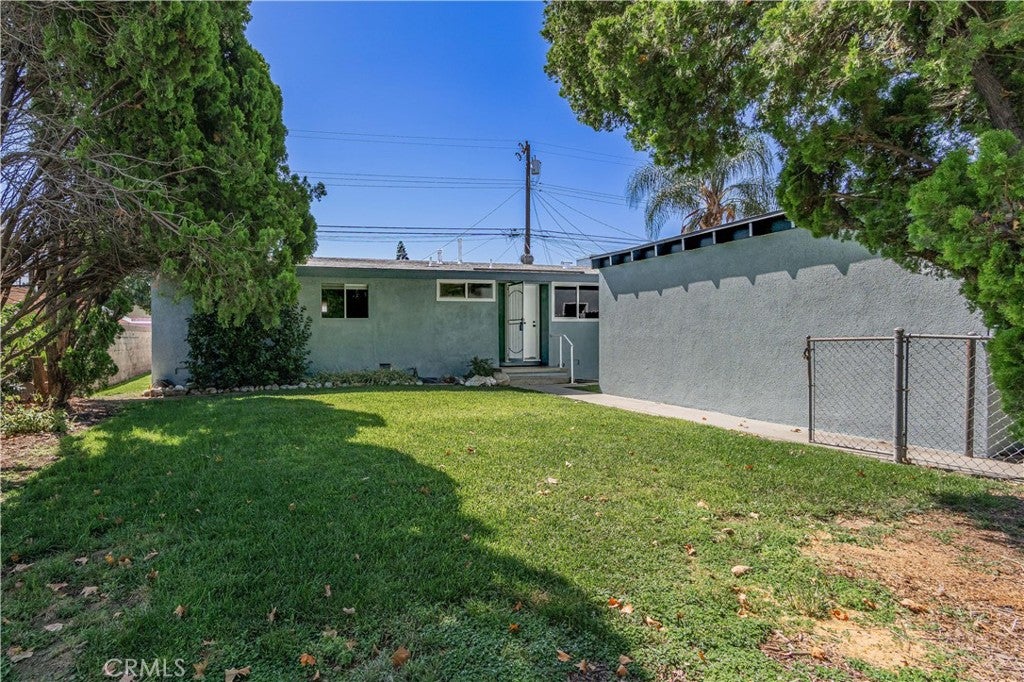
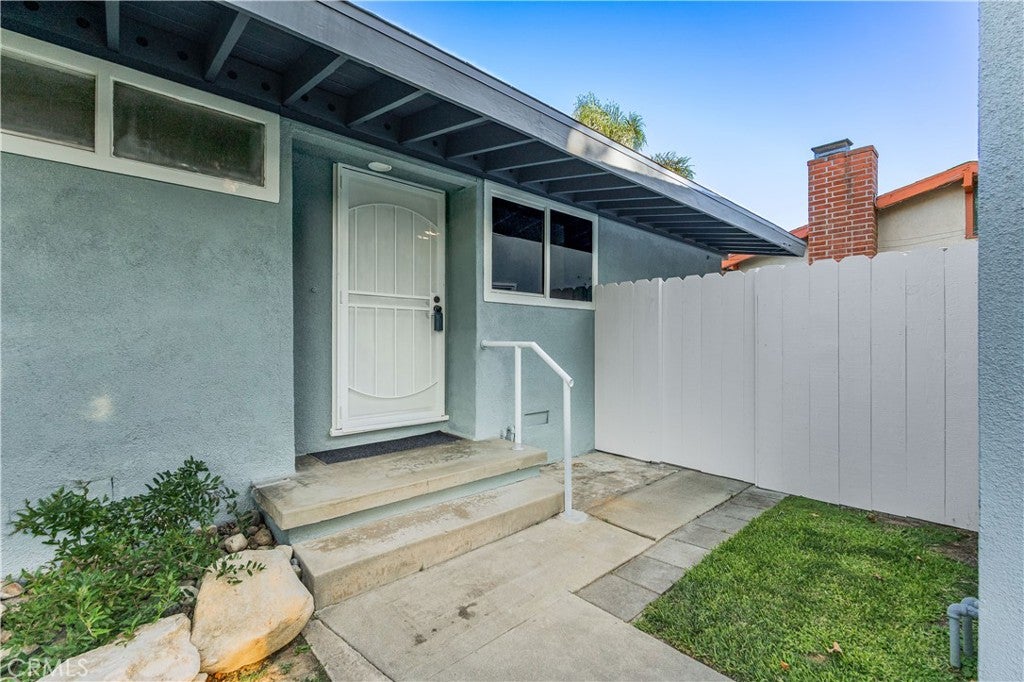
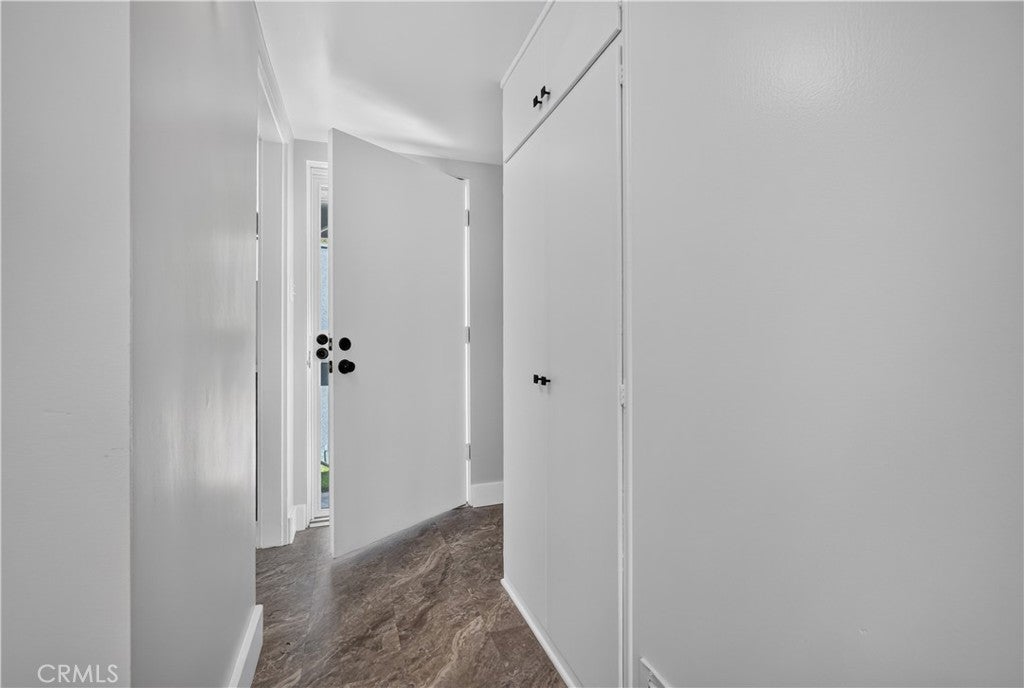
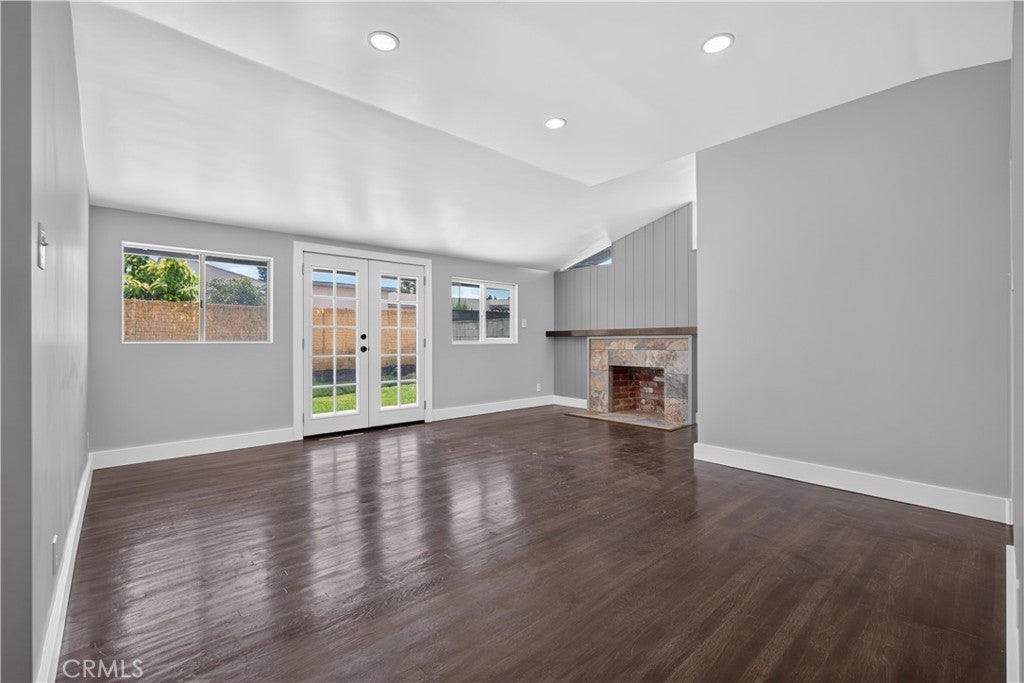
$3,463Welcome home to this beautifully move-in ready updated 4-bedroom, 2-bathroom residence located in one of Hacienda Heights' most desirable family neighborhoods. The remodeled kitchen features beautiful new cabinetry, double sinks, a cozy dining area, and a separate laundry nook. The spacious living room is warmed by a charming fireplace and opens to the backyard through elegant new French doors, creating an ideal space for indoor-outdoor living and entertaining. Windows on the back of the home are new. Additional interior features include wood flooring, scraped ceilings, recessed lighting, central air conditioning, a new front screen door, and portions of the home have been updated with copper plumbing. One of the two bathrooms has been tastefully renovated with a brand-new bathtub. Step outside to a beautifully landscaped backyard complete with lush new green grass, automatic sprinklers, a concrete patio, and a new perimeter fence—perfect for relaxing, entertaining, or family gatherings. A detached two-car garage provides ample parking and storage. Ideally situated near shopping, transportation, highly rated schools, and beautiful Stimson Park, this exceptional Hacienda Heights home offers everything today's buyers are looking for.
| a month ago | Status changed to Pending | |
| a month ago | Listing updated with changes from the MLS® | |
| 2 months ago | Price changed to $759,000 | |
| 2 months ago | Listing first seen on site |

This information is for your personal, non-commercial use and may not be used for any purpose other than to identify prospective properties you may be interested in purchasing. The display of MLS data is usually deemed reliable but is NOT guaranteed accurate by the MLS. Buyers are responsible for verifying the accuracy of all information and should investigate the data themselves or retain appropriate professionals. Information from sources other than the Listing Agent may have been included in the MLS data. Unless otherwise specified in writing, the Broker/Agent has not and will not verify any information obtained from other sources. The Broker/Agent providing the information contained herein may or may not have been the Listing and/or Selling Agent.

Did you know? You can invite friends and family to your search. They can join your search, rate and discuss listings with you.