1648 Topanga, Costa Mesa, CA, 92627

Save
Ask
Tour
Hide
Share
$1,499,000
72 Days On Site

1648 Topanga
Costa Mesa, CA 92627

For Sale|Condominium|Active
4
Beds
5
Total Baths
3
Full Baths
2
Partial Baths
2,142
SqFt
$700
/SqFt
2019
Built
Subdivision:
17 West
County:
Orange
Listed by Jonathan Minerick of Homecoin.com info@homecoin.com
Call Now: 951-203-4426
Is this the listing for you? We can help make it yours.
951-203-4426
1648 Topanga1648 Topanga1648 Topanga1648 Topanga
Save
Ask
Tour
Hide
Share

Mortgage Calculator

Monthly Payment (Est.)

$6,839
Calculator powered by Showcase IDX, a Constellation1 Company. Copyright ©2026 Information is deemed reliable but not guaranteed.

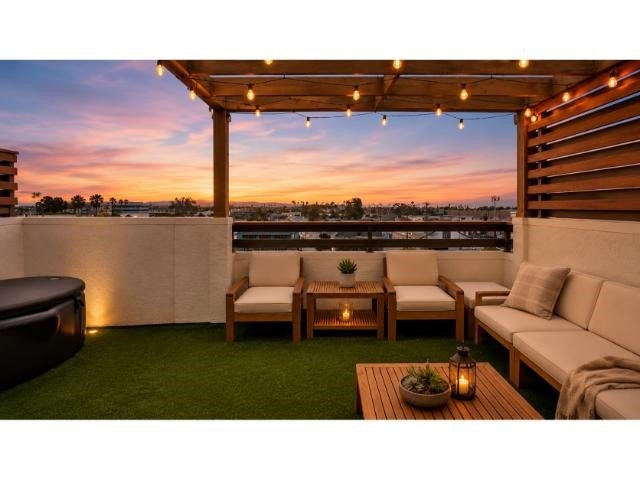
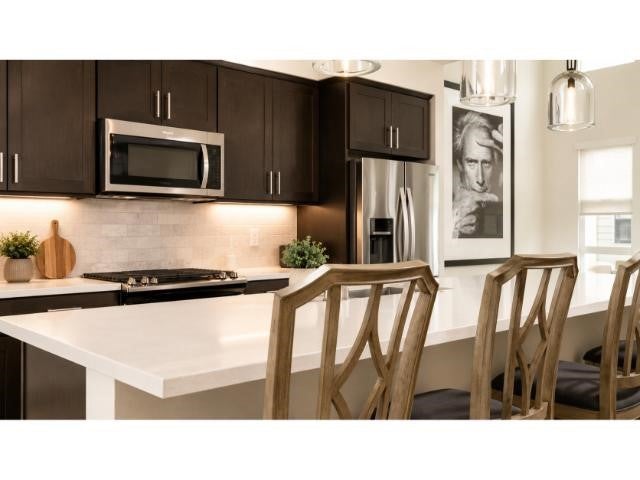
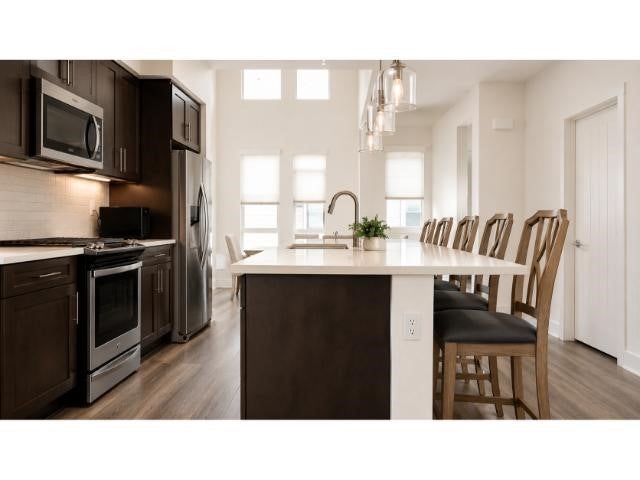
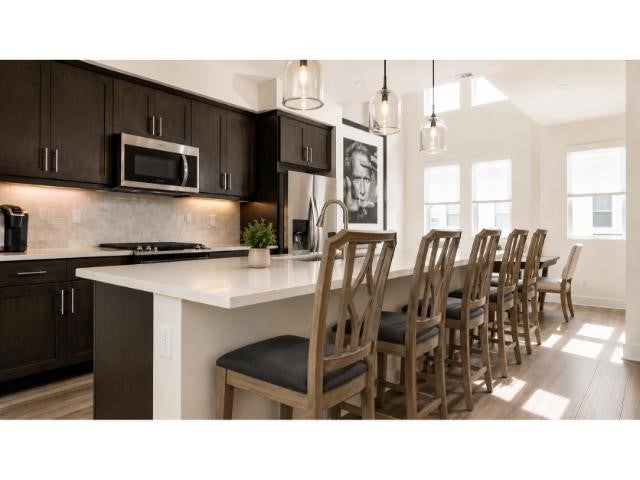
Welcome to 1648 Topanga, one of the largest homes in Costa Mesa's desirable 17 West community. Offering 2,142 sq ft across four thoughtfully designed levels, this contemporary residence offers four bedrooms, three full bathrooms, two half bathrooms, three outdoor spaces, an attached two-car garage, and a private rooftop terrace with views toward Fashion Island and Saddleback Mountain, plus peekaboo ocean views on clear days. The entry level includes a private en suite bedroom, front patio, direct garage access, and extensive California Closets built-ins, ideal as a guest suite or home office. The main level opens to soaring ceilings, generous living and dining areas, a private balcony, and an upgraded kitchen with a breakfast bar, built-in appliances, extensive cabinetry, and two pantries, including one oversized. Abundant natural light and refreshing ocean breezes create the relaxed coastal living experience that makes this home so special. The third level includes the primary suite with a spacious oversized closet and California Closets built-ins, dual-sink vanity, and large shower. Two additional bedrooms, another full bathroom, and a conveniently located laundry area complete the level. At the top of the home, an expansive flex room provides exceptional versatility as a media room, gym, office, playroom, or creative studio and opens directly to the private rooftop terrace, an ideal setting for outdoor dining, sunset gatherings, and relaxing beneath the Southern California sky. Additional highlights include dual-zone HVAC, tankless water heating, low-E dual-pane windows, LED lighting, ceiling fans, and smart home technology. Community amenities include barbecue and picnic areas, fire pits, a bocce ball court, playground, and pet-friendly spaces. Located directly across from Trader Joe's and minutes from Newport Beach, Lido Marina Village, Newport Harbor, Hoag Hospital, the Back Bay, and the restaurants and boutiques of 17th Street, 1648 Topanga offers an exceptional combination of coastal living, flexible space, modern convenience, and location.

Save
Ask
Tour
Hide
Share
Listing Snapshot
Price 
$1,499,000
Days On Site 
72 Days
Bedrooms 
4
Inside Area (SqFt) 
2,142 sqft
Total Baths 
5
Full Baths 
3
Partial Baths 
2
Lot Size 
3.4365 Acres
Year Built 
2019
MLS® Number 
TR26148253
Status 
Active
Property Tax 
N/A
HOA/Condo/Coop Fees 
$189 monthly
Sq Ft Source 
Assessor
Friends & Family
Recent Activity
3 weeks agoPrice changed to $1,499,000
3 weeks agoListing updated with changes from the MLS®
3 weeks agoStatus changed to Active
2 months agoListing first seen on site
General Features
Acres 
3.4365
Attached Garage 
Yes
Foundation 
None
Garage 
Yes
Garage Spaces 
2
Land Lease 
No
Levels 
Three Or More
Number Of Stories 
4
Parking 
AttachedCoveredGarageOn Site
Parking Spaces 
2
Pets 
Yes
Property Sub Type 
Condominium
Security 
Carbon Monoxide Detector(s)Smoke Detector(s)
Sewer 
Public Sewer
Special Circumstances 
Standard
Utilities 
Cable AvailableElectricity ConnectedNatural Gas ConnectedSewer ConnectedWater Connected
Water Source 
Public
Interior Features
Appliances 
Built-In RangeDishwasherElectric OvenElectric Water HeaterGas CooktopDisposalIce MakerMicrowaveRefrigeratorRange HoodSelf Cleaning OvenTankless Water HeaterDryerWasherWasher/Dryer Stacked
Cooling 
Central AirElectricZoned
Electric 
220 Volts in Garage
Fireplace 
Yes
Fireplace Features 
ElectricLiving Room
Flooring 
CarpetLaminateTile
Heating 
CentralForced AirNatural GasZoned
Interior 
Breakfast BarBuilt-in FeaturesCeiling Fan(s)Cathedral Ceiling(s)Eat-in KitchenHigh CeilingsOpen FloorplanPantryRecessed LightingStorageEntrance Foyer
Laundry Features 
Washer HookupInsideLaundry Closet
Main Level Bedrooms 
1
Window Features 
BlindsDouble Pane WindowsScreens
Bathroom 
Dining Room 
EntryFoyer 
Exercise Room 
Foyer 
Great Room 
Kitchen 
Living Room 
Master Bedroom 
Office 
Other 
Features - Walk-In Closet(s)
Pantry 
Save
Ask
Tour
Hide
Share
Exterior Features
Construction Details 
Brick VeneerStuccoWood Siding
Exterior 
BalconyLighting
Fencing 
None
Lot Features 
Zero Lot Line
Patio And Porch 
CoveredDeckFront PorchPatioTerrace
Pool Features 
None
Road Frontage 
Private Road
Roof 
Flat
Spa Features 
None
View 
City LightsNeighborhoodPanoramic
Waterview 
City LightsNeighborhoodPanoramic
Windows/Doors 
BlindsDouble Pane WindowsScreens
Community Features
Association Amenities 
Maintenance GroundsBarbecuePicnic AreaPlaygroundTrash
Association Fee 
$189.0
Association Fee Frequency 
Monthly
Community Features 
CurbsStreet LightsSidewalks
MLS Area 
C2 - Southwest Costa Mesa
School District 
Newport Mesa Unified
Financing Terms Available 
CashConventional1031 Exchange
Building Access 
1
Roads 
Paved
Schools
School District
Newport Mesa Unified
Elementary School
Unknown
Middle School
Unknown
High School
Unknown


This information is for your personal, non-commercial use and may not be used for any purpose other than to identify prospective properties you may be interested in purchasing. The display of MLS data is usually deemed reliable but is NOT guaranteed accurate by the MLS. Buyers are responsible for verifying the accuracy of all information and should investigate the data themselves or retain appropriate professionals. Information from sources other than the Listing Agent may have been included in the MLS data. Unless otherwise specified in writing, the Broker/Agent has not and will not verify any information obtained from other sources. The Broker/Agent providing the information contained herein may or may not have been the Listing and/or Selling Agent.

Neighborhood & Commute
Source: Walkscore
Disclosure: Community information and market data powered by Constellation Data Labs. Information is deemed reliable but not guaranteed.
Save
Ask
Tour
Hide
Share