22112 Portofino Drive, Walnut, CA, 91789

Save
Ask
Tour
Hide
Share
$1,874,880
113 Days On Site

22112 Portofino Drive
Walnut, CA 91789

For Sale|Single Family Residence|Active
4
Beds
4
Total Baths
4
Full Baths
2,325
SqFt
$806
/SqFt
2024
Built
County:
Los Angeles
Listed by Grace Zhang of CBC Sales Corporation elogisys@gmail.com
Call Now: 951-203-4426
Is this the listing for you? We can help make it yours.
951-203-4426
22112 Portofino Drive22112 Portofino Drive22112 Portofino Drive22112 Portofino Drive
Save
Ask
Tour
Hide
Share

Mortgage Calculator

Monthly Payment (Est.)

Enter an interest rate to see your estimated monthly payment.
Calculator powered by Showcase IDX, a Constellation1 Company. Copyright ©2026 Information is deemed reliable but not guaranteed.

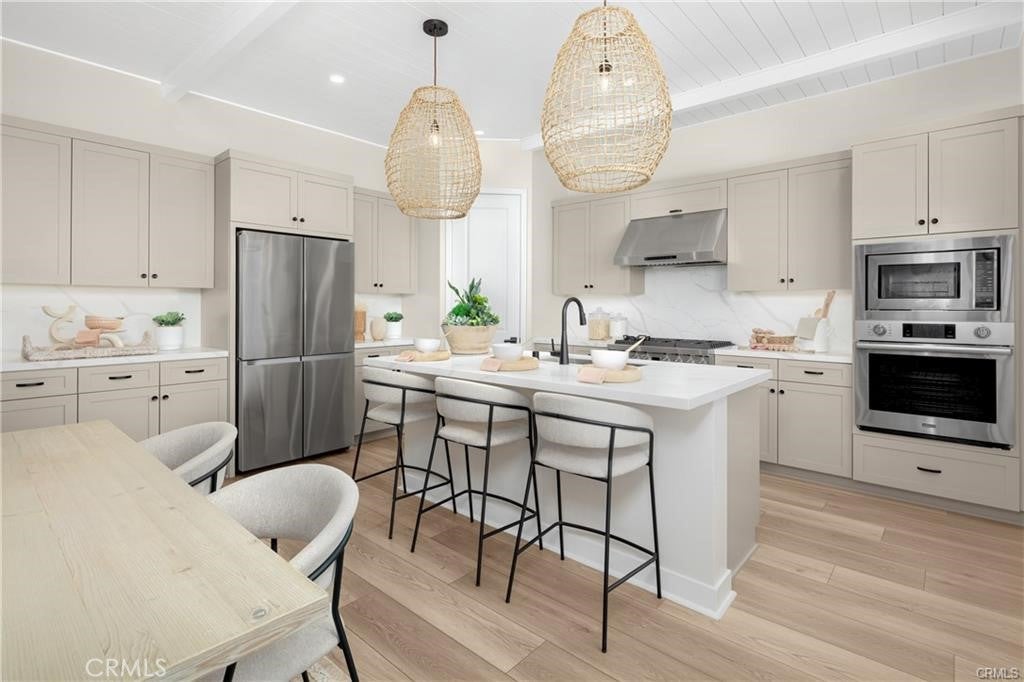
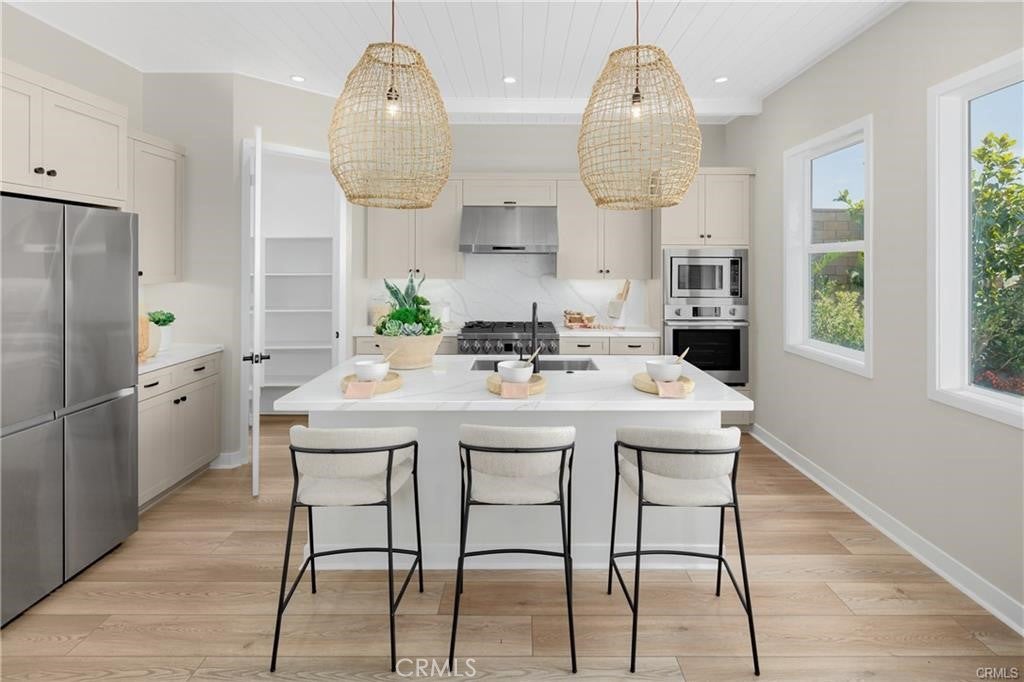
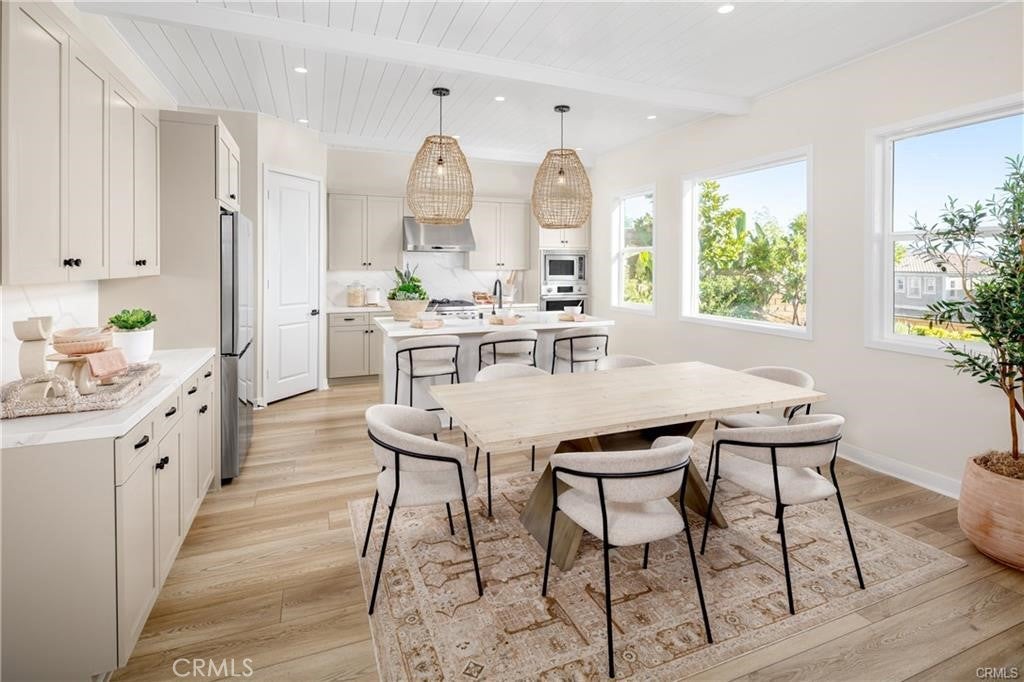
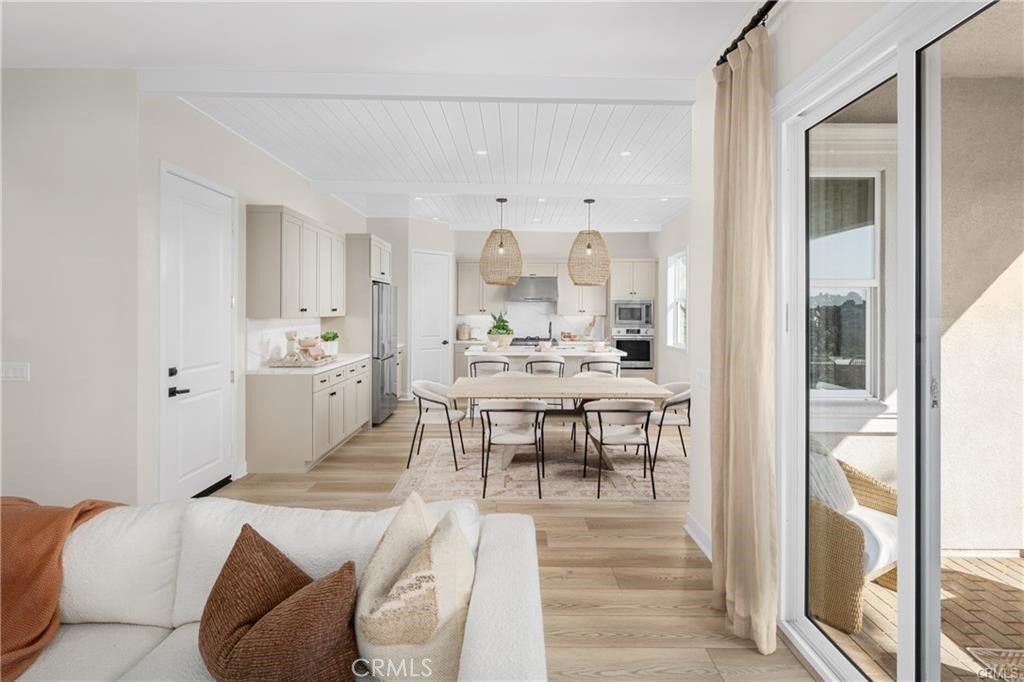
Welcome to Las Vistas at The Terraces at Walnut, an exclusive guard-gated community nestled among the scenic hills of Walnut. This beautifully designed, move-in-ready Plan 3 residence offers approximately 2,325 square feet of thoughtfully designed living space, complemented by picturesque hillside views. The open-concept floor plan seamlessly connects the kitchen, dining, and living areas, creating an inviting setting for everyday living and entertaining. Large windows welcome abundant natural light, while the contemporary architecture and thoughtfully appointed interiors offer a sophisticated yet comfortable atmosphere. The spacious primary suite provides a private retreat, and the home's versatile living spaces offer flexibility for a variety of lifestyles. Enjoy scenic surroundings and the privacy of a gated community with a staffed guard station, landscaped parks, and walking trails. Conveniently located near shopping, dining, and major transportation corridors, within the highly regarded Walnut Valley Unified School District. Discover the exceptional combination of luxury, convenience, and value at The Terraces at Walnut. Schedule your private tour today!

Save
Ask
Tour
Hide
Share
Listing Snapshot
Price 
$1,874,880
Days On Site 
113 Days
Bedrooms 
4
Inside Area (SqFt) 
2,325 sqft
Total Baths 
4
Full Baths 
4
Partial Baths 
N/A
Lot Size 
0.0732 Acres
Year Built 
2024
MLS Number 
TR26148856
Status 
Active
Property Tax 
N/A
HOA/Condo/Coop Fees 
$415 monthly
Sq Ft Source 
N/A
Friends & Family
Recent Activity
3 days agoPrice changed to $1,874,880
3 days agoListing updated with changes from the MLS
4 months agoListing first seen on site
General Features
Acres 
0.0732
Attached Garage 
Yes
Disclosures 
CovenantsRestrictionsDisclosure
Foundation 
Slab
Garage 
Yes
Garage Spaces 
2
Land Lease 
No
Levels 
Two
Number Of Stories 
2
Parking 
AttachedDirect AccessDrivewayGarageGarage Door Opener
Parking Spaces 
2
Property Condition 
Under ConstructionNew Construction
Property Sub Type 
Single Family Residence
Security 
Carbon Monoxide Detector(s)Fire Sprinkler SystemGated with GuardGated CommunitySmoke Detector(s)Security Guard24 Hour Security
Sewer 
Public Sewer
Special Circumstances 
Standard
Style 
SeeRemarks
Utilities 
Cable AvailableElectricity AvailableNatural Gas AvailableSewer AvailableWater Available
Water Source 
Public
Interior Features
Appliances 
DishwasherElectric OvenGas CooktopDisposalMicrowaveTankless Water HeaterVented Exhaust Fan
Cooling 
Central AirDual
Fireplace Features 
None
Heating 
CentralNatural Gas
Interior 
High CeilingsOpen FloorplanPantryRecessed LightingWalk-In Closet(s)
Laundry Features 
Laundry RoomUpper Level
Main Level Bedrooms 
1
Window Features 
Double Pane WindowsENERGY STAR Qualified WindowsScreens
Bathroom 
Features - Soaking Tub
Bedroom 
EntryFoyer 
Family Room 
Great Room 
Kitchen 
Features - Kitchen Island
Laundry 
Living Room 
Master Bedroom 
Other 
Features - Walk-In Closet(s)
Pantry 
Save
Ask
Tour
Hide
Share
Exterior Features
Construction Details 
Stucco
Exterior 
Balcony
Lot Features 
Back YardSprinklers In FrontRectangular Lot
Pool Features 
None
View 
City LightsHillsPanoramic
Waterview 
City LightsHillsPanoramic
Windows/Doors 
Double Pane WindowsENERGY STAR Qualified WindowsScreens
Community Features
Association Amenities 
Maintenance GroundsPicnic AreaPlaygroundSecurity
Association Fee 
$415.0
Association Fee Frequency 
Monthly
Community Features 
CurbsParkStreet LightsSuburbanSidewalksGated
MLS Area 
668 - Walnut
School District 
Walnut Valley Unified
Financing Terms Available 
CashConventional1031 Exchange
Building Access 
1
Schools
School District
Walnut Valley Unified
Elementary School
Unknown
Middle School
Unknown
High School
Unknown


This information is for your personal, non-commercial use and may not be used for any purpose other than to identify prospective properties you may be interested in purchasing. The display of MLS data is usually deemed reliable but is NOT guaranteed accurate by the MLS. Buyers are responsible for verifying the accuracy of all information and should investigate the data themselves or retain appropriate professionals. Information from sources other than the Listing Agent may have been included in the MLS data. Unless otherwise specified in writing, the Broker/Agent has not and will not verify any information obtained from other sources. The Broker/Agent providing the information contained herein may or may not have been the Listing and/or Selling Agent.

Neighborhood & Commute
Source: Walkscore
Disclosure: Community information and market data powered by Constellation Data Labs. Information is deemed reliable but not guaranteed.
Save
Ask
Tour
Hide
Share