

694 Central AvenueUpland, CA 91786
Mortgage Calculator
Monthly Payment (Est.)
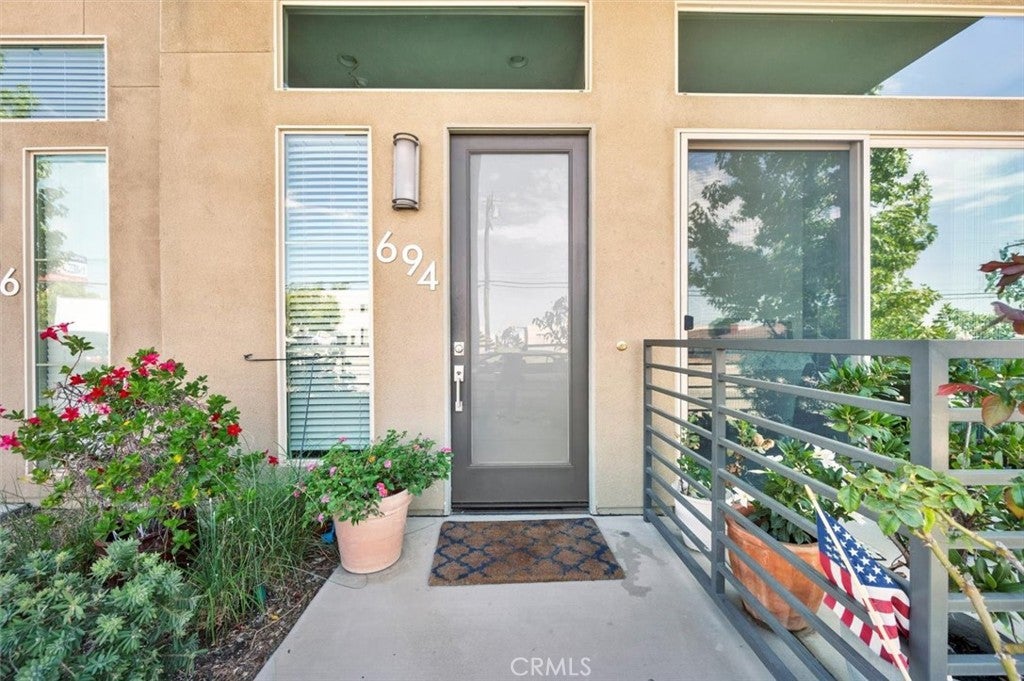
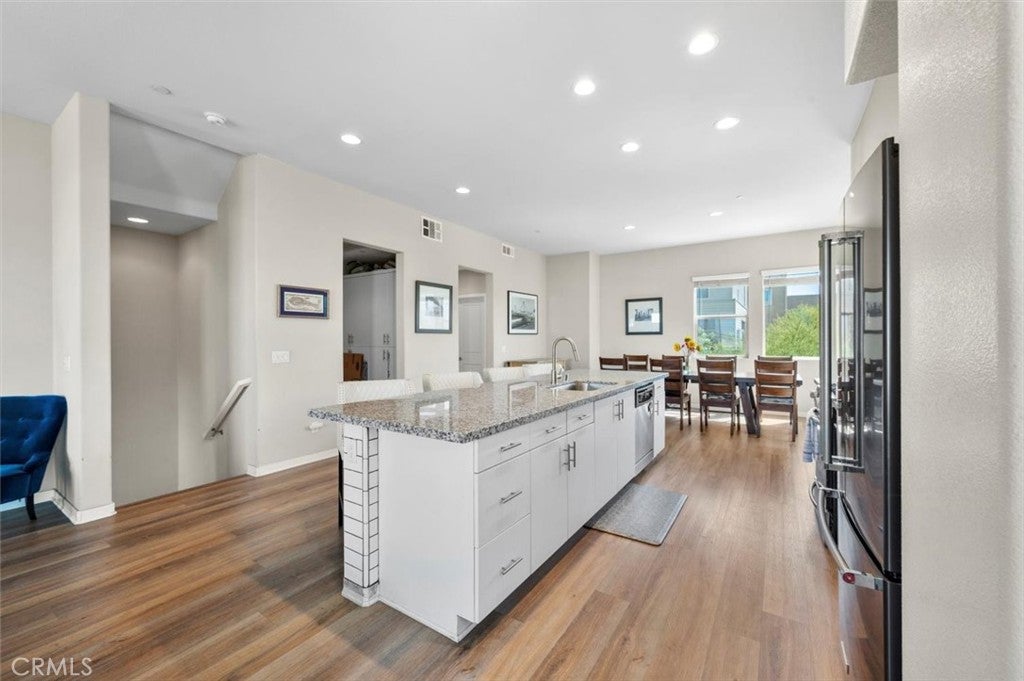
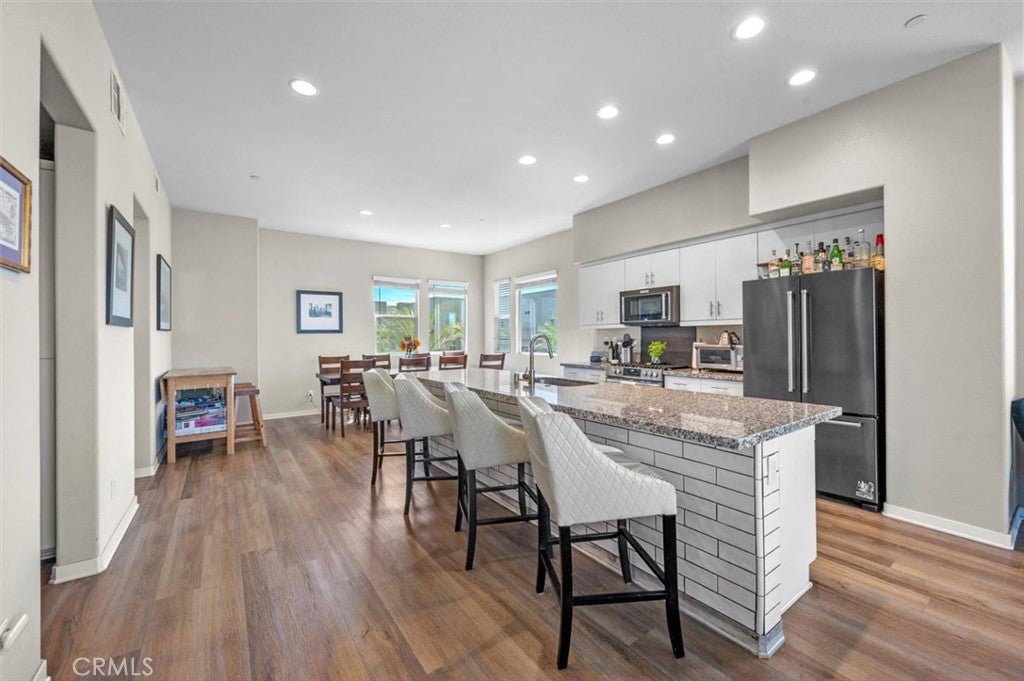
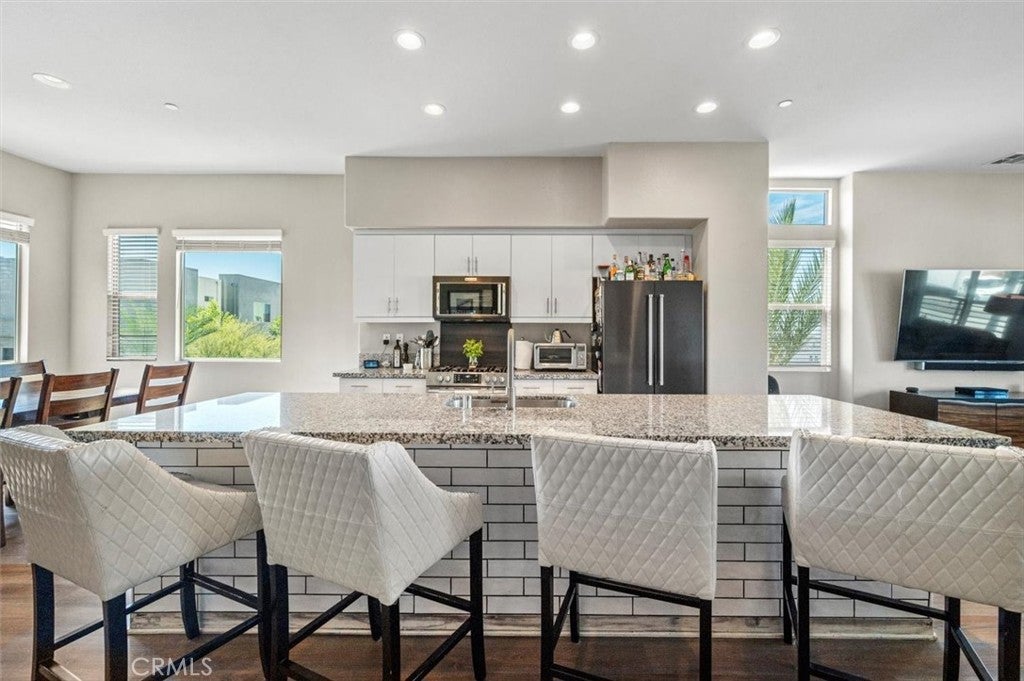
Enter an interest rate to see your estimated monthly payment.Stunning sunset views over Chino, Pomona Valley and the San Gabriel foothills — modern, move-in ready 2018 townhome ideal for multigenerational living, remote work, pets, electric vehicles and even the ability to run a business within. This three-story, single-family-occupied home offers flexible live/work zoning, giving you the ability to run your business and live in the same place. Permitted street front signage to advertise your business is allowed. First floor: two-car garage with 12' ceilings, EV-ready 220V charging (upgraded four-plug 25A outlet), generous storage/workspace, plus a bedroom with private patio access and an ADA-compliant full bath—perfect for an office, gym or extended family. Second floor: dramatic 11' ceilings, expansive great room with dining area for 10, massive island seating, chef’s kitchen (gas range, granite counters, abundant storage and walk-in pantry), Updated half bath, 11 large windows, laminate wood floors and a west-facing balcony for sunsets. Third floor: two master suites with ensuite baths and walk-in closets, laundry, and a loft ideal for an office, playroom or teen hangout. Many windows capture mountain and valley views, including Mt. Baldy. Location highlights: walking distance to Cabrillo Elementary and the Claremont Colleges, close to downtown Upland and Claremont Village retail and dining, under 5 minutes to the 10/210 freeways, ~10 minutes to Claremont Metrolink, and ~25 minutes to Mt. Baldy.
| 3 months ago | Listing first seen on site | |
| 3 months ago | Listing updated with changes from the MLS® |

This information is for your personal, non-commercial use and may not be used for any purpose other than to identify prospective properties you may be interested in purchasing. The display of MLS data is usually deemed reliable but is NOT guaranteed accurate by the MLS. Buyers are responsible for verifying the accuracy of all information and should investigate the data themselves or retain appropriate professionals. Information from sources other than the Listing Agent may have been included in the MLS data. Unless otherwise specified in writing, the Broker/Agent has not and will not verify any information obtained from other sources. The Broker/Agent providing the information contained herein may or may not have been the Listing and/or Selling Agent.

Did you know? You can invite friends and family to your search. They can join your search, rate and discuss listings with you.