8593 Founders Grove Street, Chino, CA, 91708

Save
Ask
Tour
Hide
Share
$599,850
71 Days On Site

8593 Founders Grove Street
Chino, CA 91708

For Sale|Condominium|Active Under Contract
3
Beds
3
Total Baths
3
Full Baths
1,610
SqFt
$373
/SqFt
2017
Built
County:
San Bernardino
Listed by Albert Marin of Re/Max Top Producers Albert@AlbertMarin.com
Call Now: 951-203-4426
Is this the listing for you? We can help make it yours.
951-203-4426
8593 Founders Grove Street8593 Founders Grove Street8593 Founders Grove Street8593 Founders Grove Street
Save
Ask
Tour
Hide
Share

Mortgage Calculator

Monthly Payment (Est.)

$2,737
Calculator powered by Showcase IDX, a Constellation1 Company. Copyright ©2026 Information is deemed reliable but not guaranteed.

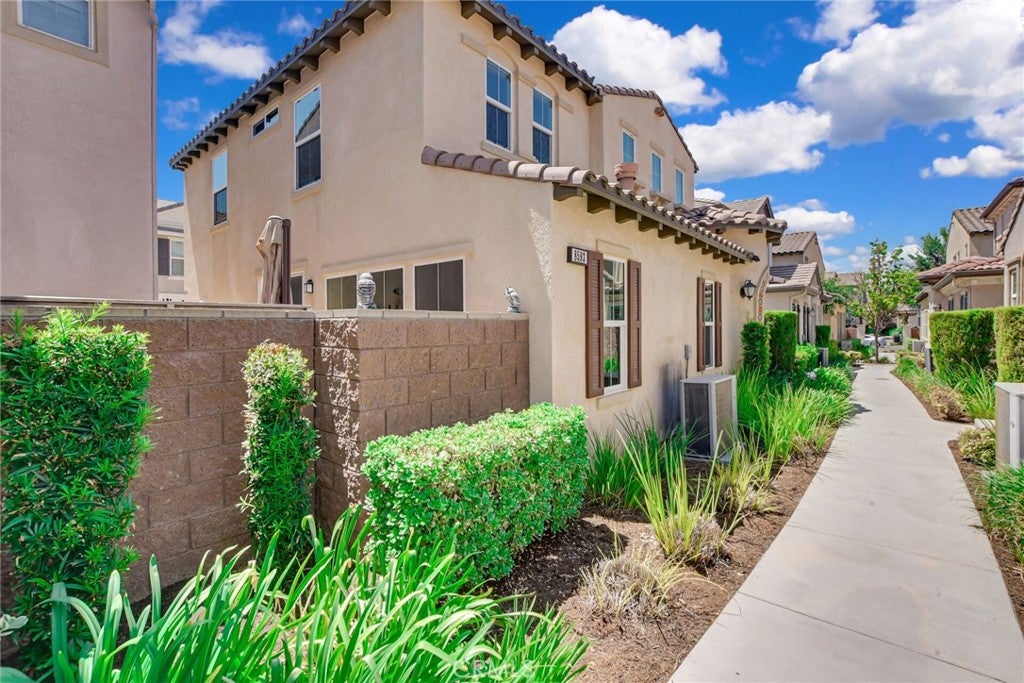
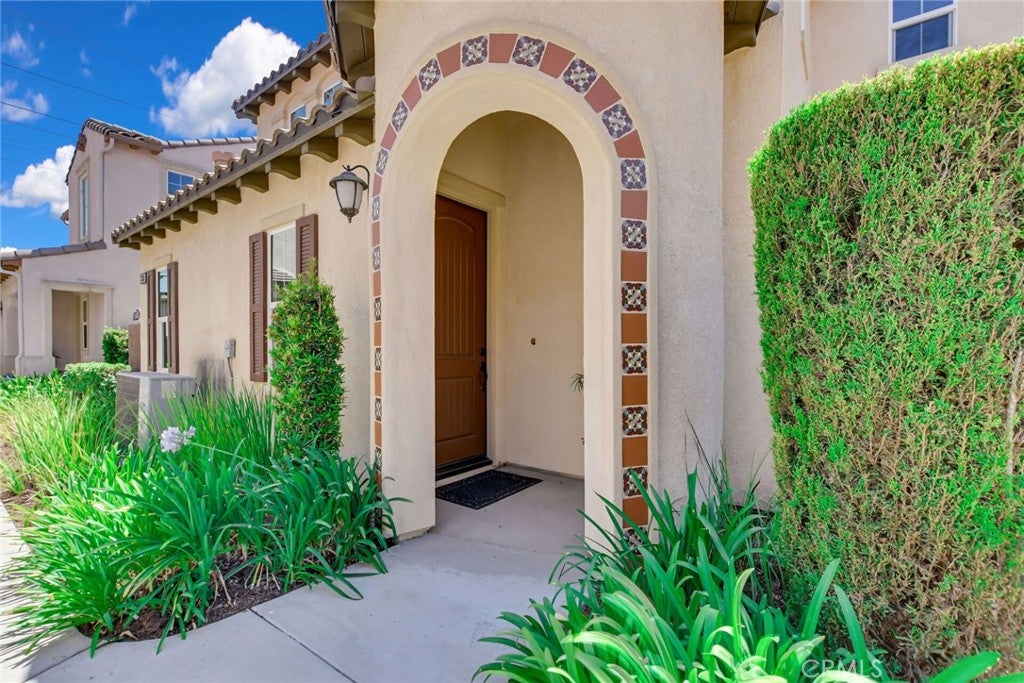
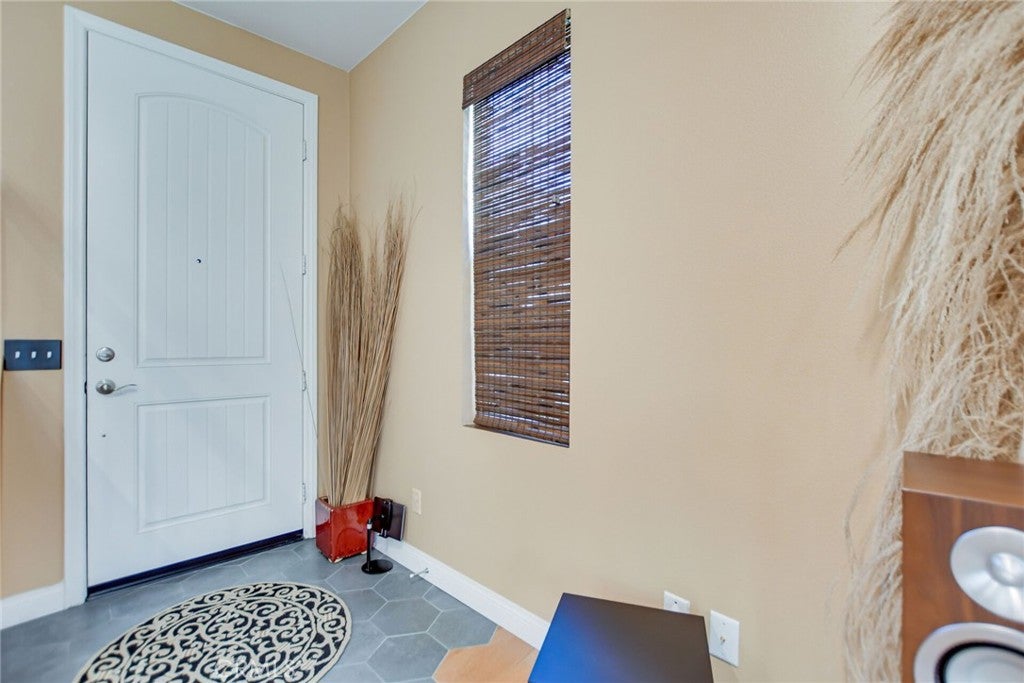
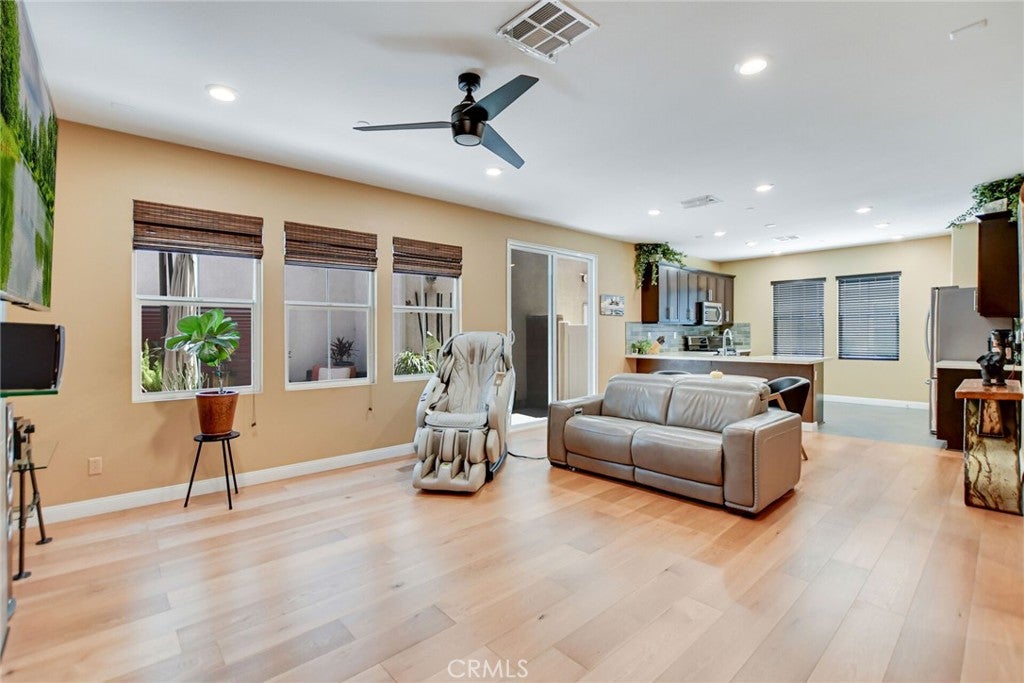
Beautiful Upgraded 3 Bedroom/2.5 Bath 2017 year built home, located in the highly sought after Community of The Preserve. Zoned as a condo but this is a fully detached, single family townhome built home with NO shared walls. Has an open floor plan with the kitchen overlooking the dining room and living room that makes convenient for family and friends getting together. Kitchen has stainless steel appliances with marble countertops, full back splash, pantry, farmhouse style sink, 5 burner stove, recessed lighting, built in microwave and dishwasher. Dining area and living room with beautiful wood flooring with 41/2 inch baseboards. Living Room with a nice sleek tile faced fireplace wired to have t.v. above and surround sound speaker hook ups. Has a nice patio out the dining area for intimate barbecues and relaxing. Has a guest bath downstairs and direct access to the two car garage. Garage has an auto roll up garage door and tankless water heater. Upstairs has all 3 bedrooms (2 with mirrored sliding closets and 1 with large walk in closet). Master suite with walk in closet, beautiful bath with separate shower and dual sinks. Individual Laundry room upstairs set up for side by side washer and dryer. Home has easy assessability to neighborhood amenities (community garden, park, pool as well as the highly rated Cal Aero Academy). Don't miss out on this beauty.

Save
Ask
Tour
Hide
Share
Listing Snapshot
Price 
$599,850
Days On Site 
71 Days
Bedrooms 
3
Inside Area (SqFt) 
1,610 sqft
Total Baths 
3
Full Baths 
3
Partial Baths 
N/A
Lot Size 
0.023 Acres
Year Built 
2017
MLS® Number 
TR26150500
Status 
Active Under Contract
Property Tax 
N/A
HOA/Condo/Coop Fees 
$240 monthly
Sq Ft Source 
Assessor
Friends & Family
Recent Activity
a week agoStatus changed to Active Under Contract
a week agoListing updated with changes from the MLS®
4 weeks agoPrice changed to $599,850
2 months agoListing first seen on site
General Features
Acres 
0.023
Attached Garage 
Yes
Disclosures 
CovenantsRestrictionsDisclosure
Foundation 
Concrete Perimeter
Garage 
Yes
Garage Spaces 
2
Land Lease 
No
Levels 
Two
Number Of Stories 
2
Parking 
AttachedAttached CarportDirect AccessGarageOff StreetOn Street
Parking Spaces 
2
Property Sub Type 
Condominium
Security 
Carbon Monoxide Detector(s)Firewall(s)Smoke Detector(s)
Sewer 
Public Sewer
Special Circumstances 
Standard
Style 
Traditional
Utilities 
Cable AvailablePhone Not Available
Water Source 
Public
Interior Features
Appliances 
DishwasherDisposalMicrowaveTankless Water Heater
Cooling 
Central Air
Fireplace 
Yes
Fireplace Features 
Living Room
Flooring 
TileWood
Heating 
Central
Interior 
Breakfast BarBuilt-in FeaturesCeiling Fan(s)Granite CountersOpen FloorplanPantryRecessed LightingWalk-In Closet(s)
Laundry Features 
Washer HookupElectric Dryer HookupGas Dryer HookupInsideLaundry Room
Spa 
Yes
Window Features 
Blinds
Bathroom 
Features - Laminate Counters
Bedroom 
EntryFoyer 
Kitchen 
Features - Kitchen Island
Laundry 
Other 
Features - Walk-In Closet(s)
Save
Ask
Tour
Hide
Share
Exterior Features
Fencing 
Block
Patio And Porch 
Patio
Pool Features 
In GroundAssociation
Road Frontage 
City Street
Roof 
Tile
Spa 
Yes
Spa Features 
Heated
View 
None
Waterview 
None
Windows/Doors 
Blinds
Community Features
Association Amenities 
Sport CourtDog ParkFitness CenterMaintenance GroundsMeeting RoomManagementBarbecuePicnic AreaPlaygroundPoolRecreation RoomSpa/Hot TubTennis Court(s)Trail(s)
Association Fee 
$240.0
Association Fee Frequency 
Monthly
Community Features 
Sidewalks
MLS Area 
681 - Chino
School District 
Chino Valley Unified
Financing Terms Available 
CashContract
Building Access 
1
Roads 
Gravel
Schools
School District
Chino Valley Unified
Elementary School
Unknown
Middle School
Unknown
High School
Unknown


This information is for your personal, non-commercial use and may not be used for any purpose other than to identify prospective properties you may be interested in purchasing. The display of MLS data is usually deemed reliable but is NOT guaranteed accurate by the MLS. Buyers are responsible for verifying the accuracy of all information and should investigate the data themselves or retain appropriate professionals. Information from sources other than the Listing Agent may have been included in the MLS data. Unless otherwise specified in writing, the Broker/Agent has not and will not verify any information obtained from other sources. The Broker/Agent providing the information contained herein may or may not have been the Listing and/or Selling Agent.

Neighborhood & Commute
Source: Walkscore
Disclosure: Community information and market data powered by Constellation Data Labs. Information is deemed reliable but not guaranteed.
Save
Ask
Tour
Hide
Share