

4105 Cameron Way 103Corona, CA 92883
Mortgage Calculator
Monthly Payment (Est.)
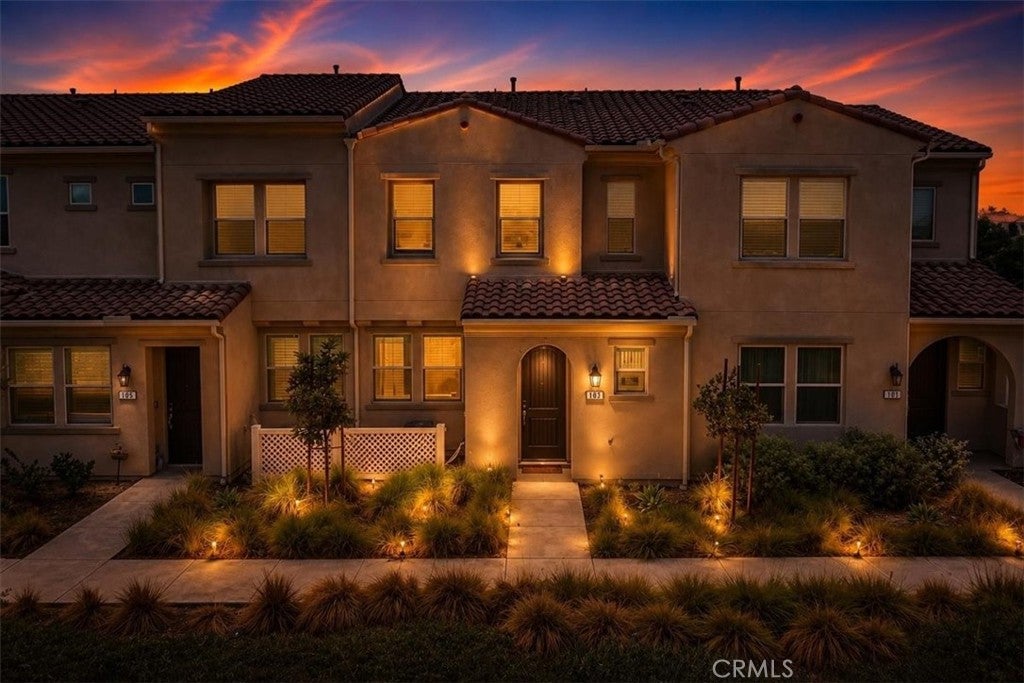
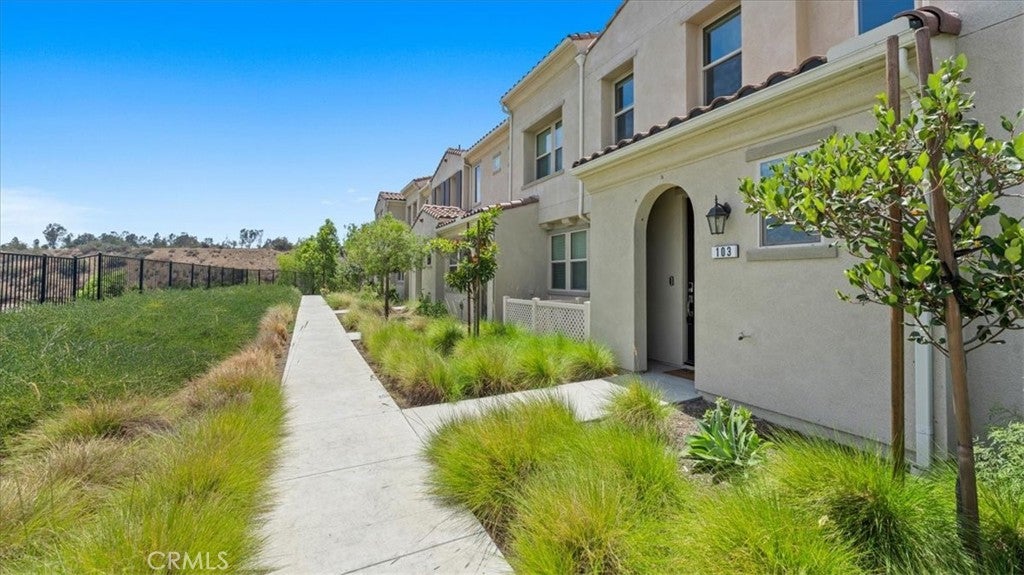
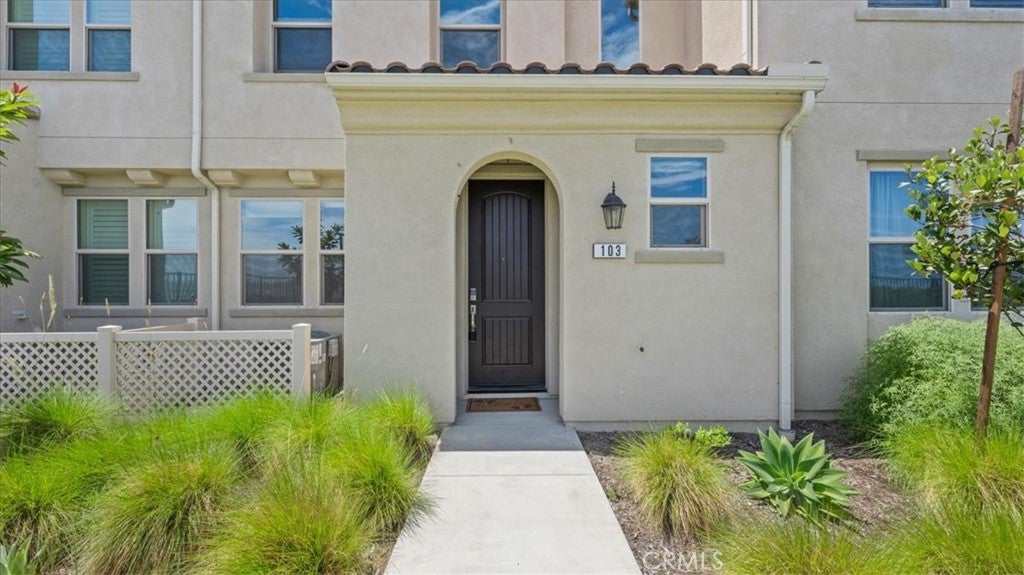
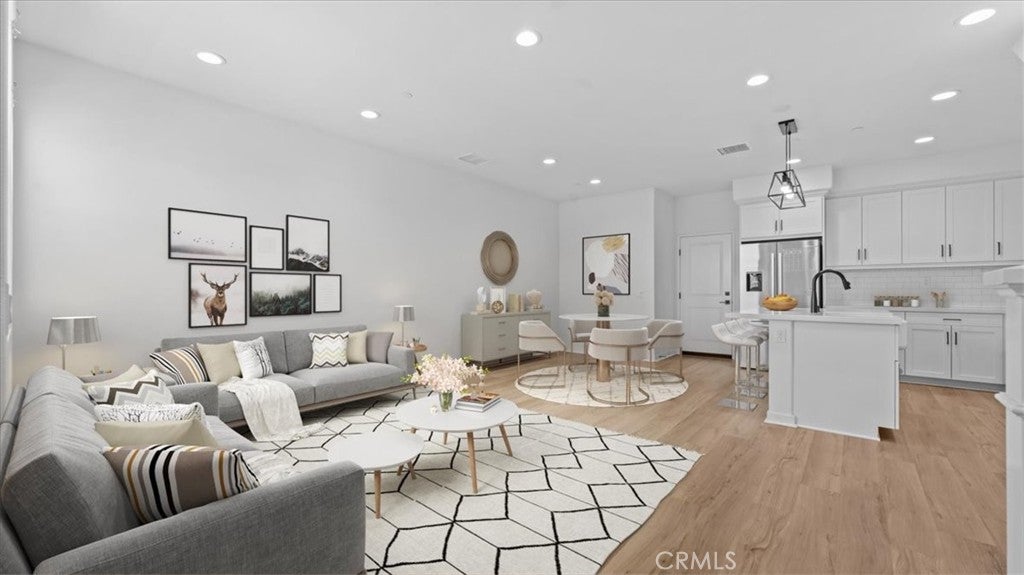
$2,509Nestled in the highly sought-after Bedford Community, this beautiful two-story condo offers exceptional privacy, stunning mountain views, and modern living at its finest. Featuring 3 bedrooms, 2.5 bathrooms, and an open-concept floor plan, this home is designed for both everyday comfort and effortless entertaining. Step inside to luxury flooring throughout the main level, recessed LED lighting, and an abundance of natural light. The spacious kitchen is the heart of the home, complete with a large center island with breakfast bar seating, quartz countertops, stainless steel appliances, ample cabinetry, and a pantry. A convenient downstairs powder room provides added privacy for guests. Upstairs, the generously sized primary suite offers beautiful mountain views, a walk-in closet, dual-sink vanity, and an oversized walk-in shower. Two additional spacious bedrooms provide flexibility for family, guests, or a home office and are complemented by a full secondary bathroom and a separate upstairs laundry room. Designed with energy efficiency in mind, this home includes leased solar panels, a tankless water heater, a whole house fan, and energy-efficient recessed LED lighting to help reduce utility costs. The attached two-car garage offers plenty of room for parking and storage, with ample guest parking conveniently located nearby. Residents of the Bedford Community enjoy resort-style amenities, including multiple pools and spas, fitness centers, playgrounds, dog parks, BBQ areas, scenic walking trails, and beautifully appointed clubhouses. Conveniently located with easy access to the 15 Freeway and the 241 and 91 Expressways, commuting to Orange County and surrounding areas is simple. You'll also be just minutes from shopping, restaurants, golf courses, movie theaters, and everyday conveniences. This move-in ready home offers the perfect blend of comfort, style, privacy, and convenience in one of the area's most desirable communities. Don't miss the opportunity to make it yours!
| a month ago | Status changed to Active Under Contract | |
| a month ago | Listing updated with changes from the MLS® | |
| a month ago | Price changed to $550,000 | |
| 2 months ago | Listing first seen on site |

This information is for your personal, non-commercial use and may not be used for any purpose other than to identify prospective properties you may be interested in purchasing. The display of MLS data is usually deemed reliable but is NOT guaranteed accurate by the MLS. Buyers are responsible for verifying the accuracy of all information and should investigate the data themselves or retain appropriate professionals. Information from sources other than the Listing Agent may have been included in the MLS data. Unless otherwise specified in writing, the Broker/Agent has not and will not verify any information obtained from other sources. The Broker/Agent providing the information contained herein may or may not have been the Listing and/or Selling Agent.

Did you know? You can invite friends and family to your search. They can join your search, rate and discuss listings with you.