

28201 Chula VistaMenifee, CA 92586
Mortgage Calculator
Monthly Payment (Est.)
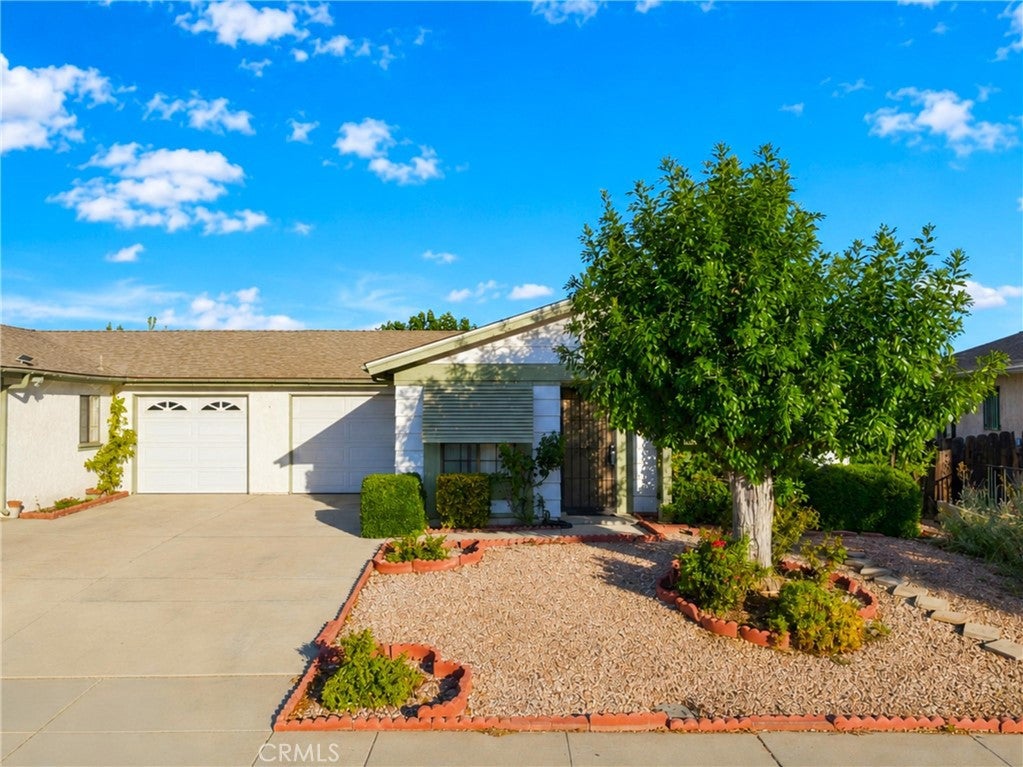
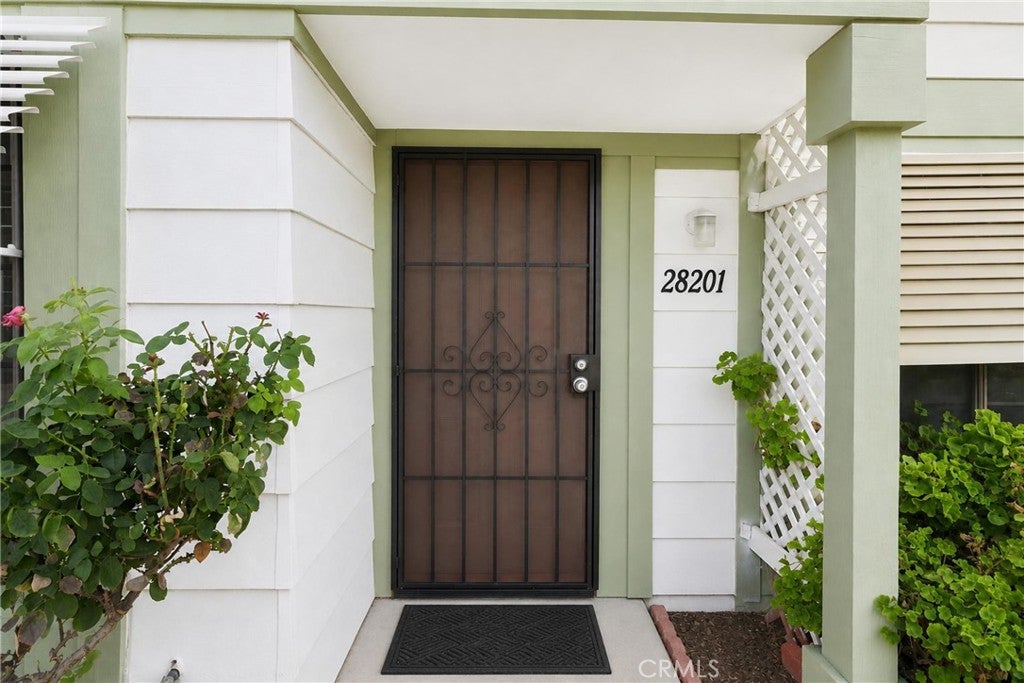
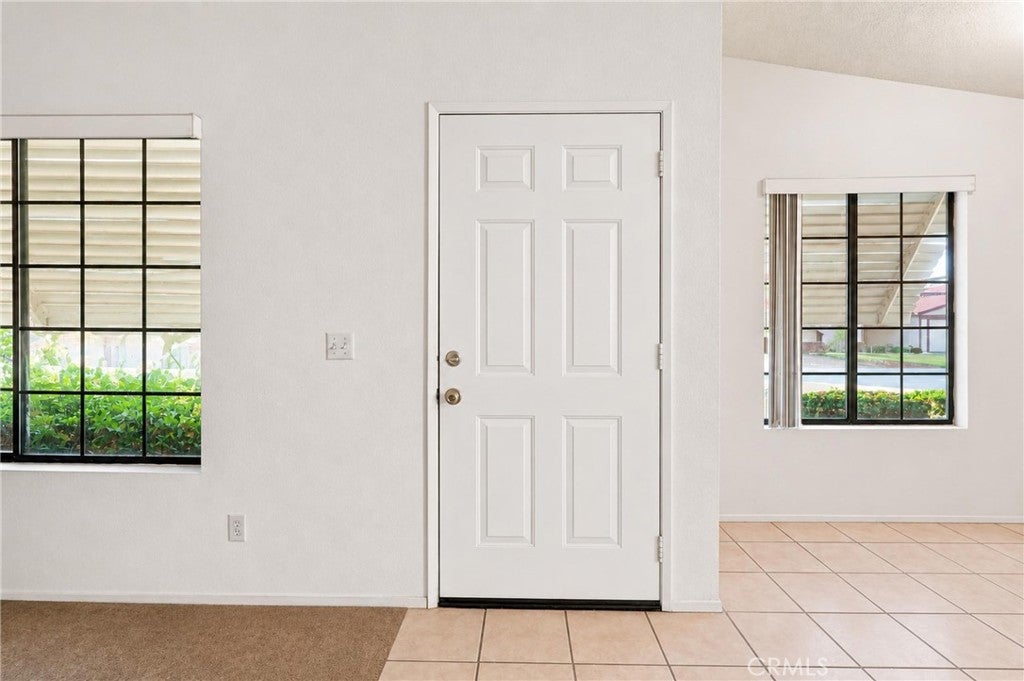
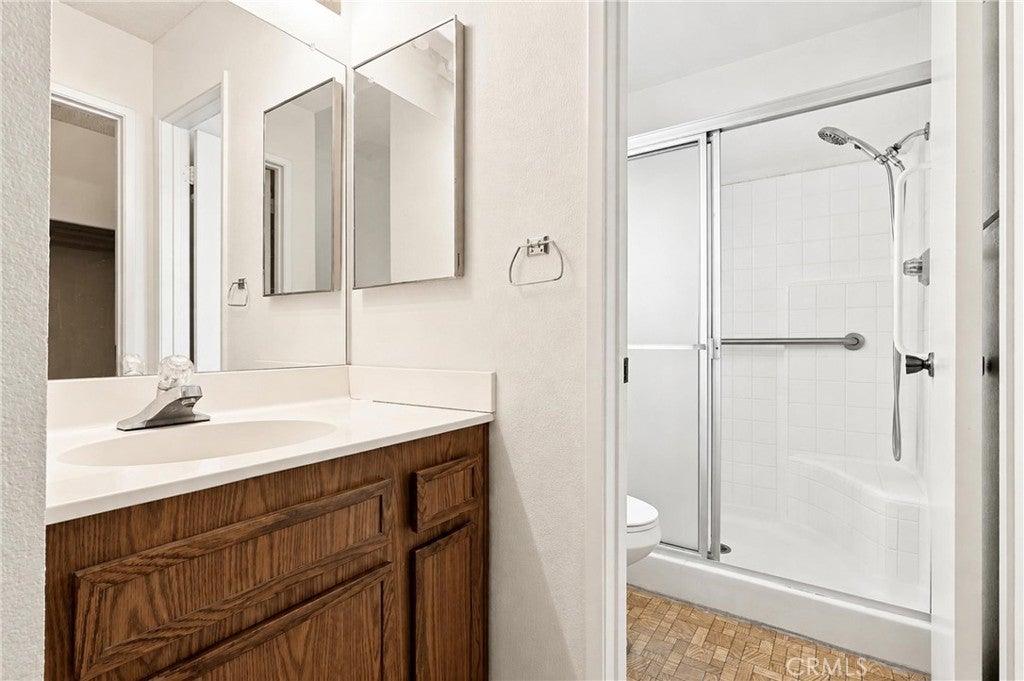
Enter an interest rate to see your estimated monthly payment.Welcome to 28201 Chula Vista, a 55+ well-maintained single-story home in Menifee offering 2 bedrooms, 2 bathrooms, 977 square feet of thoughtfully designed living space on a 3,920-square-foot lot. Attractive drought-tolerant landscaping and an inviting covered front entry create welcoming curb appeal, while the extended driveway and attached two-car tandem garage provide ample parking and storage. Inside, the bright galley-style kitchen features abundant oak cabinetry, generous counter space, durable ceramic tile flooring, and a functional layout designed for everyday living. The comfortable floor plan makes excellent use of the home's space, creating an inviting atmosphere throughout. Significant updates provide added value and peace of mind, including a new roof installed approximately three years ago and a new HVAC system for year-round comfort. Step outside to a covered patio overlooking a spacious backyard with mature shade trees, low-maintenance landscaping, and producing tangerine and orange trees, creating a wonderful space for relaxing, entertaining, or enjoying fresh citrus right from your own yard. Conveniently located near shopping, dining, parks, golf courses, and easy access to the I-215 freeway, this home offers the perfect blend of comfort, convenience, and everyday living.
| yesterday | Status changed to Active Under Contract | |
| yesterday | Listing updated with changes from the MLS® | |
| 2 weeks ago | Price changed to $274,900 | |
| 2 months ago | Listing first seen on site |

This information is for your personal, non-commercial use and may not be used for any purpose other than to identify prospective properties you may be interested in purchasing. The display of MLS data is usually deemed reliable but is NOT guaranteed accurate by the MLS. Buyers are responsible for verifying the accuracy of all information and should investigate the data themselves or retain appropriate professionals. Information from sources other than the Listing Agent may have been included in the MLS data. Unless otherwise specified in writing, the Broker/Agent has not and will not verify any information obtained from other sources. The Broker/Agent providing the information contained herein may or may not have been the Listing and/or Selling Agent.

Did you know? You can invite friends and family to your search. They can join your search, rate and discuss listings with you.