

3462 CastlefordRowland Heights, CA 91748
Mortgage Calculator
Monthly Payment (Est.)
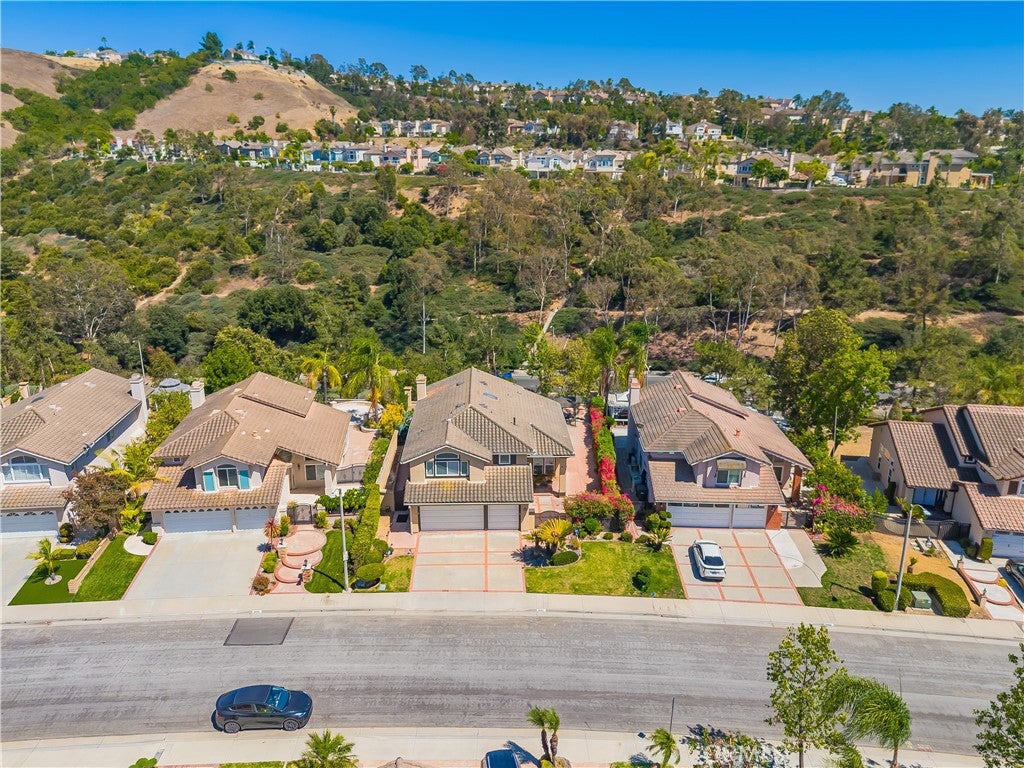
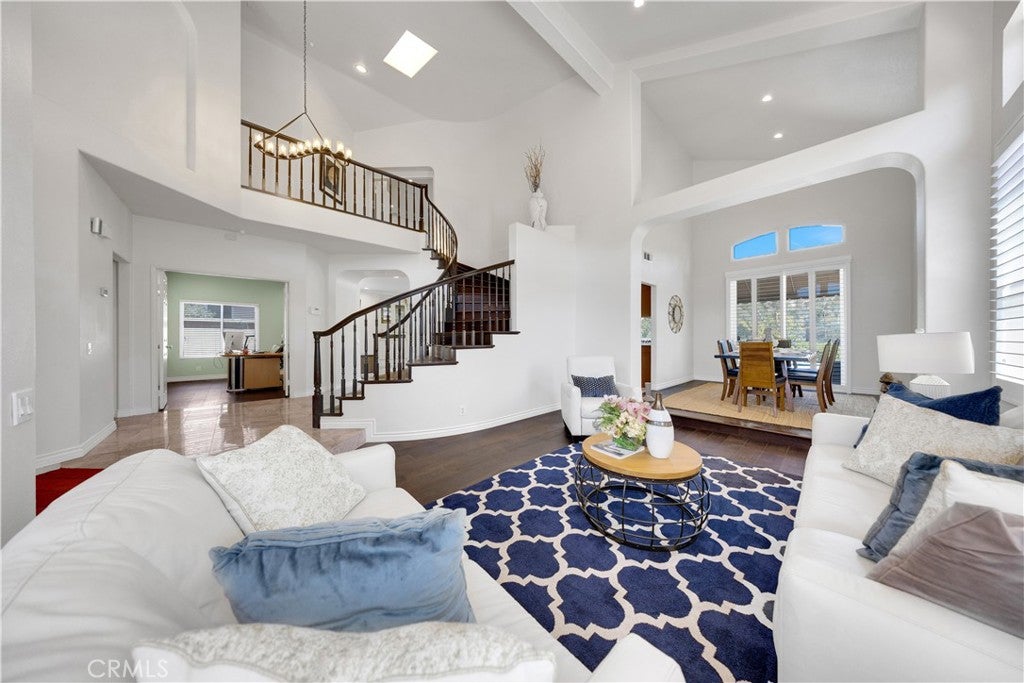
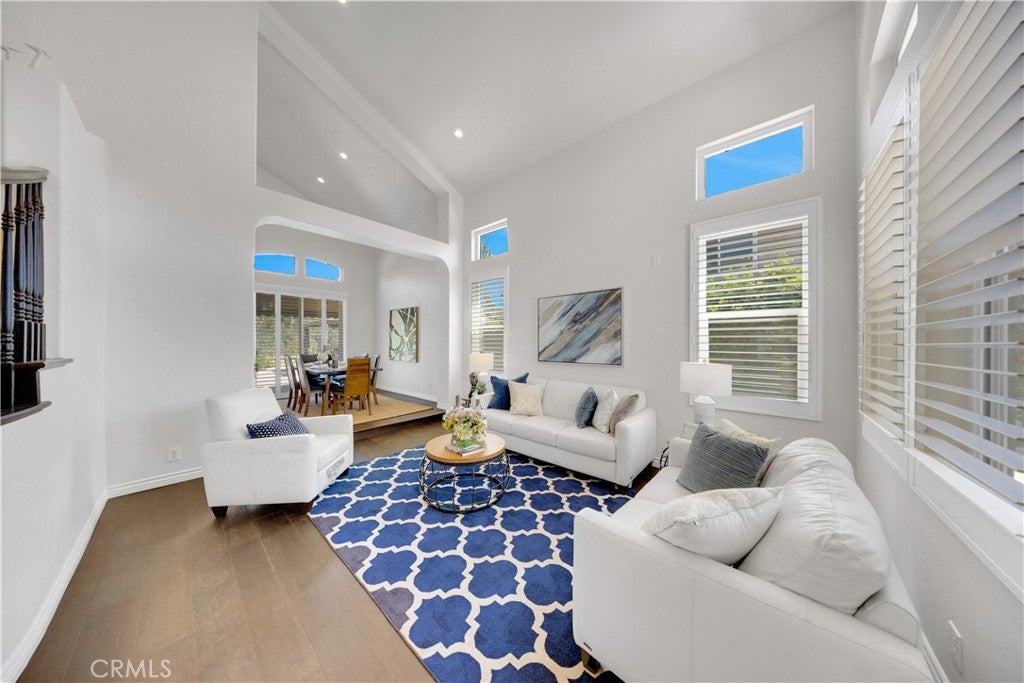
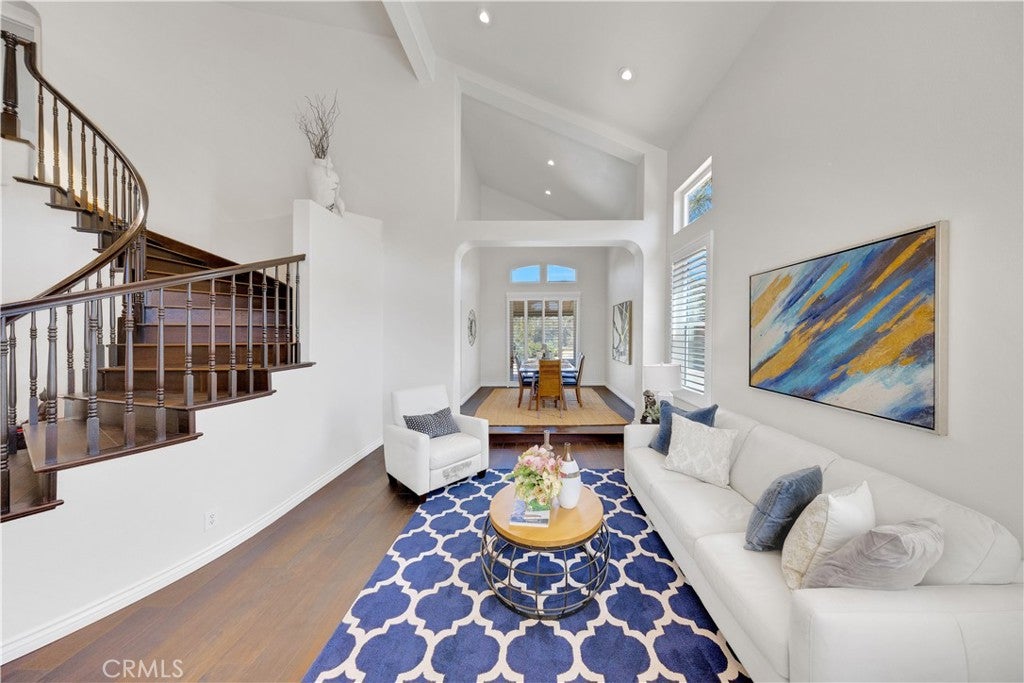
$6,613Nestled in the desirable city of Rowland Heights and located within the award-winning Rowland Unified School District, this exceptional 5 bedroom, 3 bathroom home reflects true pride of ownership and offers the perfect blend of comfort, style, and functionality. Step inside to a bright and inviting interior featuring fresh paint, abundant natural light, and soaring vaulted ceilings that create a grand sense of space in the entry, living room, and formal dining area. The beautifully updated kitchen is equipped with granite countertops, stainless steel appliances, recessed LED lighting, ample cabinetry, and opens seamlessly to the spacious family room with a cozy fireplace perfect for everyday living and entertaining. The thoughtfully designed floor plan includes a desirable downstairs bedroom and full bathroom, ideal for guests, extended family, or a private home office. Upstairs, you'll find beautiful hardwood flooring throughout the entire second level, generously sized secondary bedrooms. The luxurious primary suite serves as a private retreat, featuring a walk-in closet, dual vanities, a jetted soaking tub, and a separate walk-in shower. This home has been thoughtfully upgraded with LED flush-mount ceiling lights throughout, beautifully remodeled kitchen and bathrooms, a jetted soaking tub in the primary bathroom, elegant plantation shutters throughout, a whole-house water softener system, and a Tesla EV charger for added convenience. Step outside to your own private backyard oasis, where a sparkling swimming pool has been enhanced with color-changing LED lighting, a tranquil fountain feature, and a premium Stones cape Mini Pebble finish for lasting beauty and durability. The expansive patio and breathtaking views of the surrounding neighborhood and mountains create the perfect setting for entertaining guests or simply relaxing in your own resort-style retreat. Conveniently located near parks, shopping, dining, and major freeways, this move-in-ready home offers an outstanding combination of location, space, and premium upgrades.
| a month ago | Status changed to Pending | |
| a month ago | Listing updated with changes from the MLS® | |
| 2 months ago | Listing first seen on site |

This information is for your personal, non-commercial use and may not be used for any purpose other than to identify prospective properties you may be interested in purchasing. The display of MLS data is usually deemed reliable but is NOT guaranteed accurate by the MLS. Buyers are responsible for verifying the accuracy of all information and should investigate the data themselves or retain appropriate professionals. Information from sources other than the Listing Agent may have been included in the MLS data. Unless otherwise specified in writing, the Broker/Agent has not and will not verify any information obtained from other sources. The Broker/Agent providing the information contained herein may or may not have been the Listing and/or Selling Agent.

Did you know? You can invite friends and family to your search. They can join your search, rate and discuss listings with you.