

20383 Damietta DrDiamond Bar, CA 91789
Mortgage Calculator
Monthly Payment (Est.)
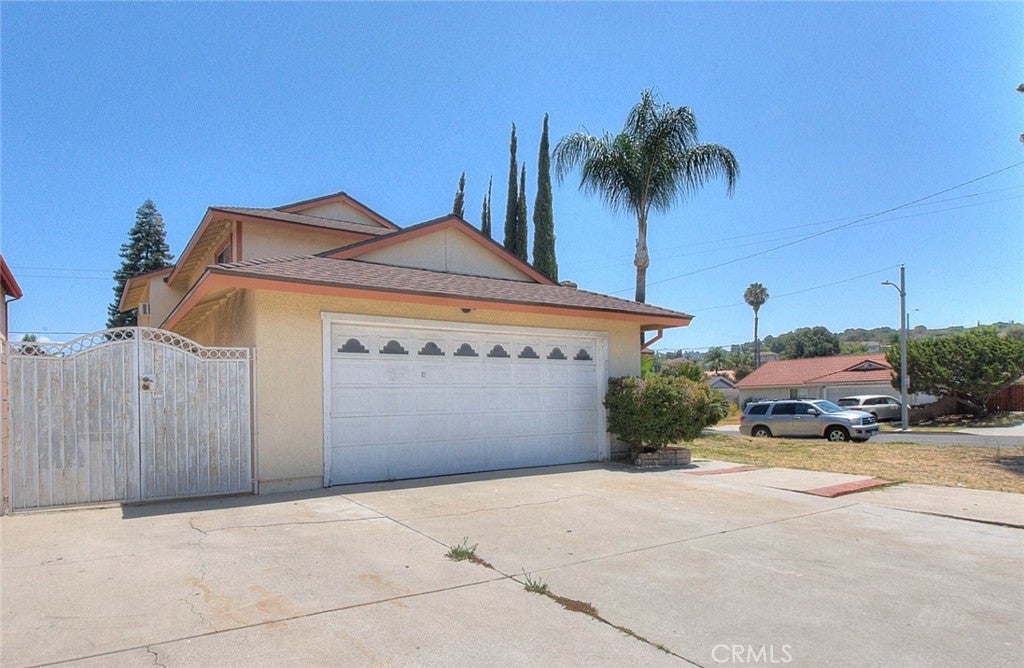
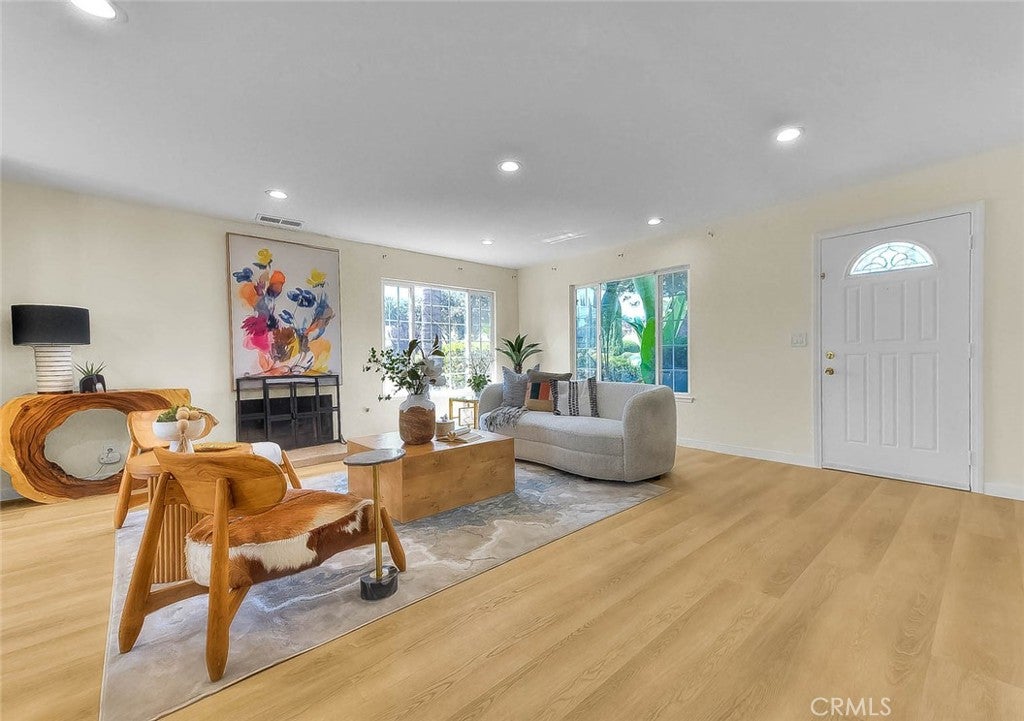
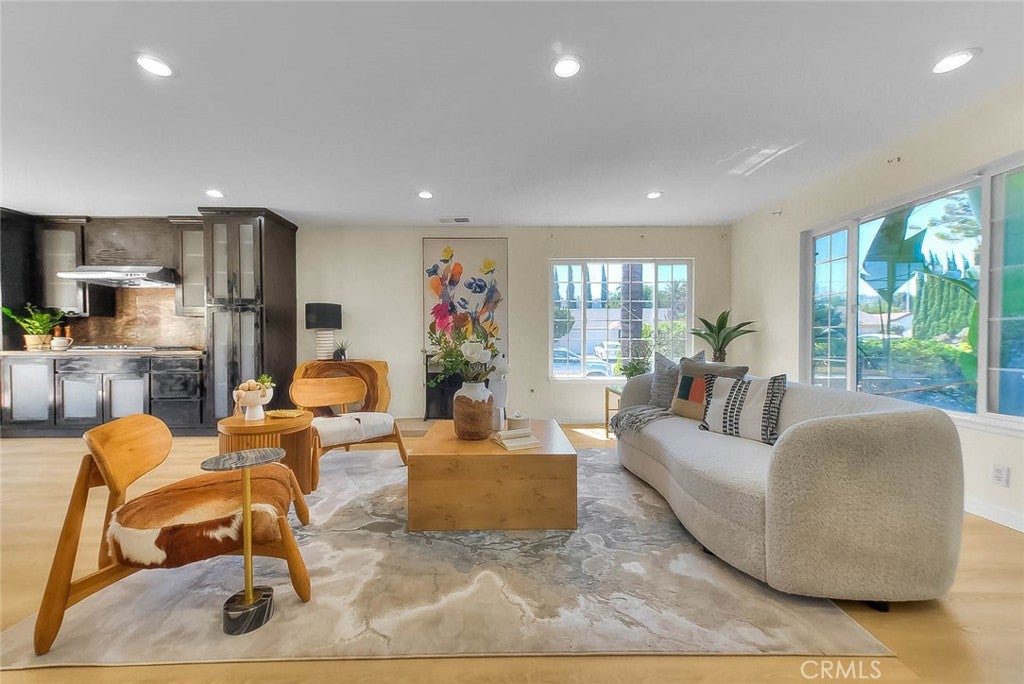
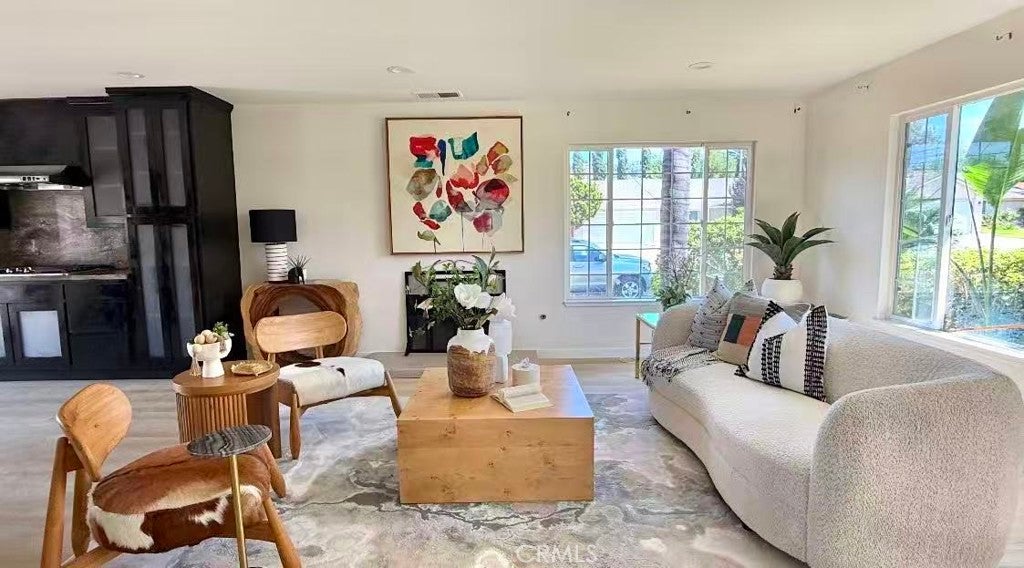
Enter an interest rate to see your estimated monthly payment.Nestled in the prestigious city of Diamond Bar and located within the award-winning Walnut Valley Unified School District, this beautifully upgraded two-story home offers comfort, style, and exceptional convenience. Recently renovated, the home features a new roof, fresh interior paint, New luxury vinyl flooring on the main floor, and updated ceilings in the living room, dining room, and kitchen, creating a bright, modern, and inviting atmosphere throughout. This charming residence offers 4 bedrooms and 2 bathrooms. An elegant entryway welcomes you into the spacious living room, highlighted by a cozy fireplace that flows seamlessly into the dining area—perfect for everyday living and entertaining. The updated gourmet kitchen features custom cabinetry, granite countertops with a stylish backsplash, built-in stainless steel appliances, and a 5-burner gas cooktop, providing both functionality and elegance. The open floor plan includes two bedrooms and one bathroom on the main level, ideal for guests, extended family, or multi-generational living. Upstairs, you'll find two additional bedrooms and one full bathroom with a bathtub, along with updated lighting and a modern vanity mirror. Step outside to a spacious backyard, perfect for relaxing, entertaining, or enjoying outdoor gatherings with family and friends. Additional highlights include: Attached 2-car garage; Central air conditioning and heating; Recessed lighting; Convenient location near shopping center, supermarket, restaurants; Easy access to major freeways for an effortless commute The backyard had a storage room and bathroom, both built without permits and not included in the approximately 2,080 square feet of living space. This home combines thoughtful upgrades, a highly desirable school district, and excellent location, making it a wonderful opportunity to own in one of Diamond Bar's most desirable neighborhoods.
| yesterday | Status changed to Pending | |
| yesterday | Listing updated with changes from the MLS® | |
| 2 months ago | Price changed to $1,048,000 | |
| 3 months ago | Listing first seen on site |

This information is for your personal, non-commercial use and may not be used for any purpose other than to identify prospective properties you may be interested in purchasing. The display of MLS data is usually deemed reliable but is NOT guaranteed accurate by the MLS. Buyers are responsible for verifying the accuracy of all information and should investigate the data themselves or retain appropriate professionals. Information from sources other than the Listing Agent may have been included in the MLS data. Unless otherwise specified in writing, the Broker/Agent has not and will not verify any information obtained from other sources. The Broker/Agent providing the information contained herein may or may not have been the Listing and/or Selling Agent.

Did you know? You can invite friends and family to your search. They can join your search, rate and discuss listings with you.