

23836 Minnequa DriveDiamond Bar, CA 91765
Mortgage Calculator
Monthly Payment (Est.)
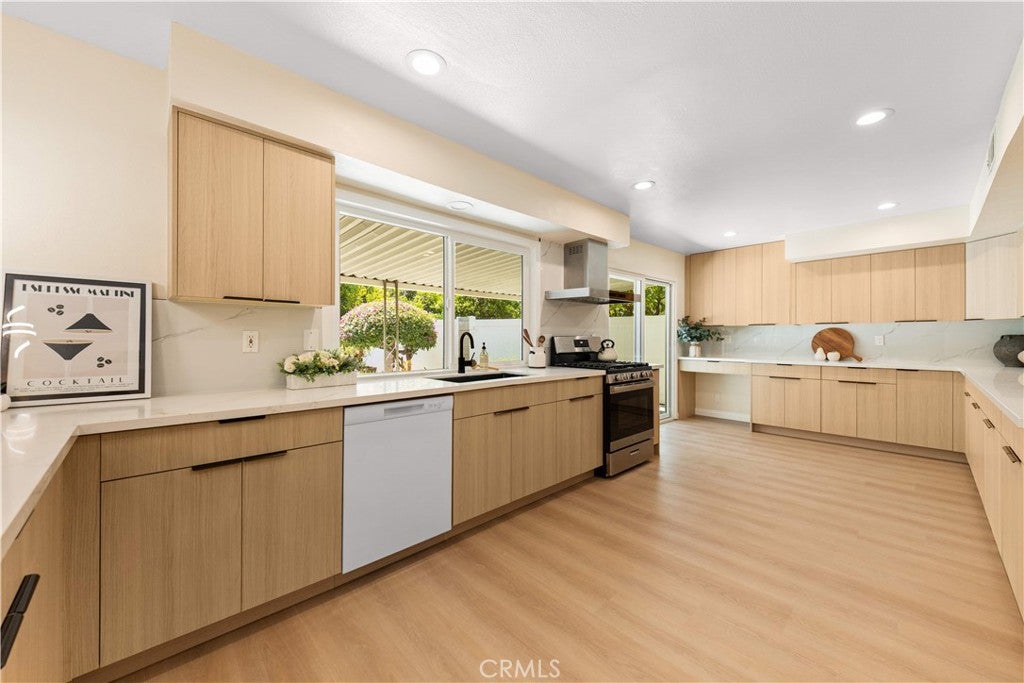
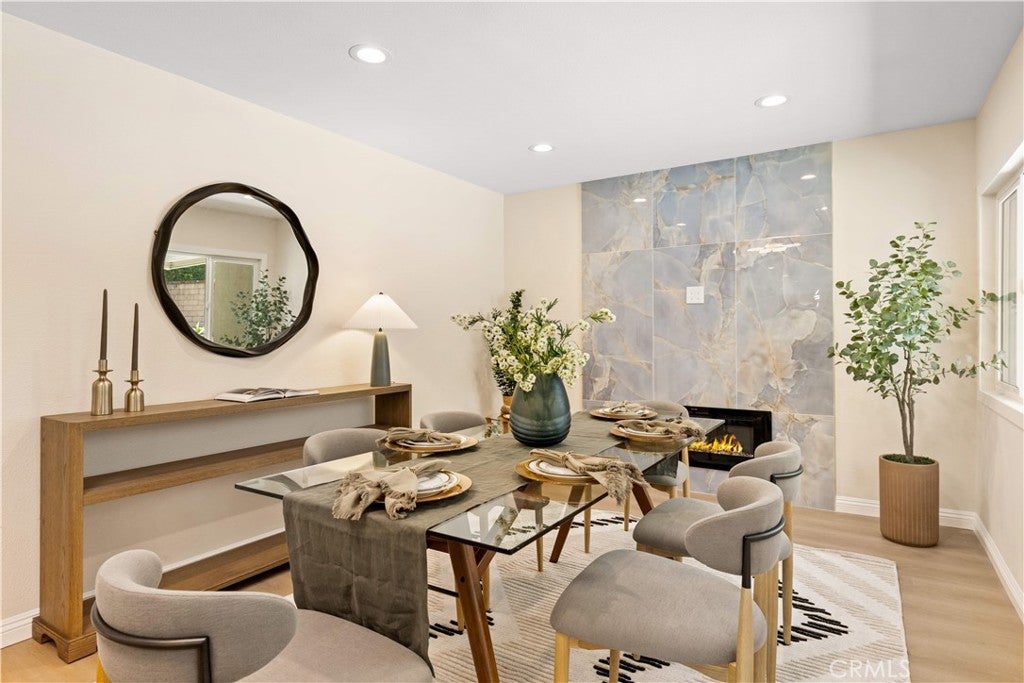
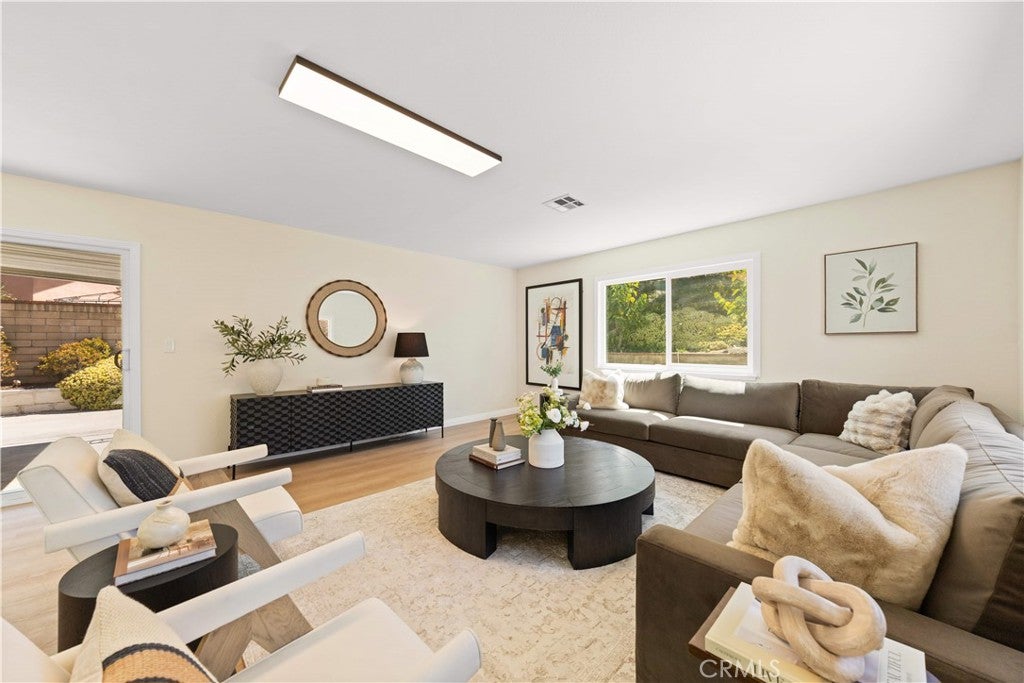
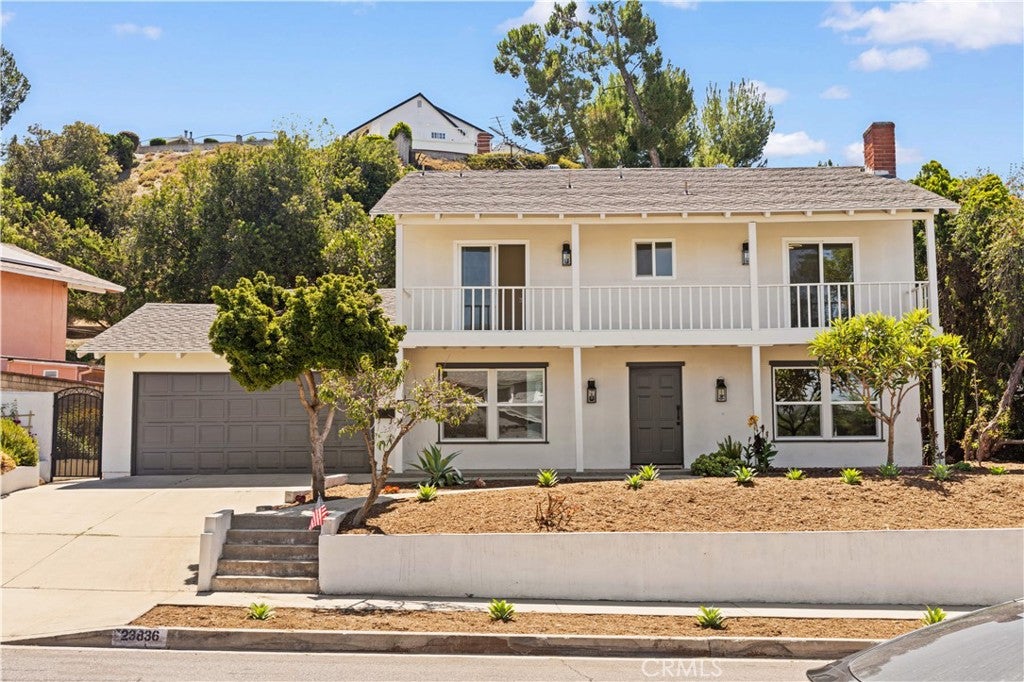
Enter an interest rate to see your estimated monthly payment.New kitchen, flooring, HVAC and double pane windows/doors. Beautifully Turn-Key 5-Bedroom Diamond Bar Home with a Main-Level Bedroom & Full Bath, 2,732 Sq. Ft. of Living Space and a 10,298 Sq. Ft. Lot. Thoughtfully refreshed and truly move-in ready, this home offers the space, flexibility, and comfort today's buyers are looking for. One of the home's most desirable features is the main-level bedroom with a full bath—ideal for multi-generational living, overnight guests, or a private home office. Oversized family room creates a fully relaxed space for you and your family. Upstairs, you'll find additional bedrooms and versatile living space designed to accommodate the needs of a growing household. Outside, the newly landscaped front yard features attractive, drought-tolerant plants for easy maintenance and strong curb appeal. The spacious backyard provides room to relax, entertain, garden, or create a space of your own. Conveniently located near shopping, dining, parks, schools, Mt. SAC, Cal Poly Pomona, and major freeways including the 57, 60, and 10, this Diamond Bar home offers an ideal combination of space, flexibility, convenience, and everyday livability. Come see why this home is ready for its next chapter.
| 3 weeks ago | Price changed to $1,199,000 | |
| 3 weeks ago | Listing updated with changes from the MLS® | |
| 3 months ago | Listing first seen on site |

This information is for your personal, non-commercial use and may not be used for any purpose other than to identify prospective properties you may be interested in purchasing. The display of MLS data is usually deemed reliable but is NOT guaranteed accurate by the MLS. Buyers are responsible for verifying the accuracy of all information and should investigate the data themselves or retain appropriate professionals. Information from sources other than the Listing Agent may have been included in the MLS data. Unless otherwise specified in writing, the Broker/Agent has not and will not verify any information obtained from other sources. The Broker/Agent providing the information contained herein may or may not have been the Listing and/or Selling Agent.

Did you know? You can invite friends and family to your search. They can join your search, rate and discuss listings with you.