

2991 E Via CorvinaOntario, CA 91764
Mortgage Calculator
Monthly Payment (Est.)
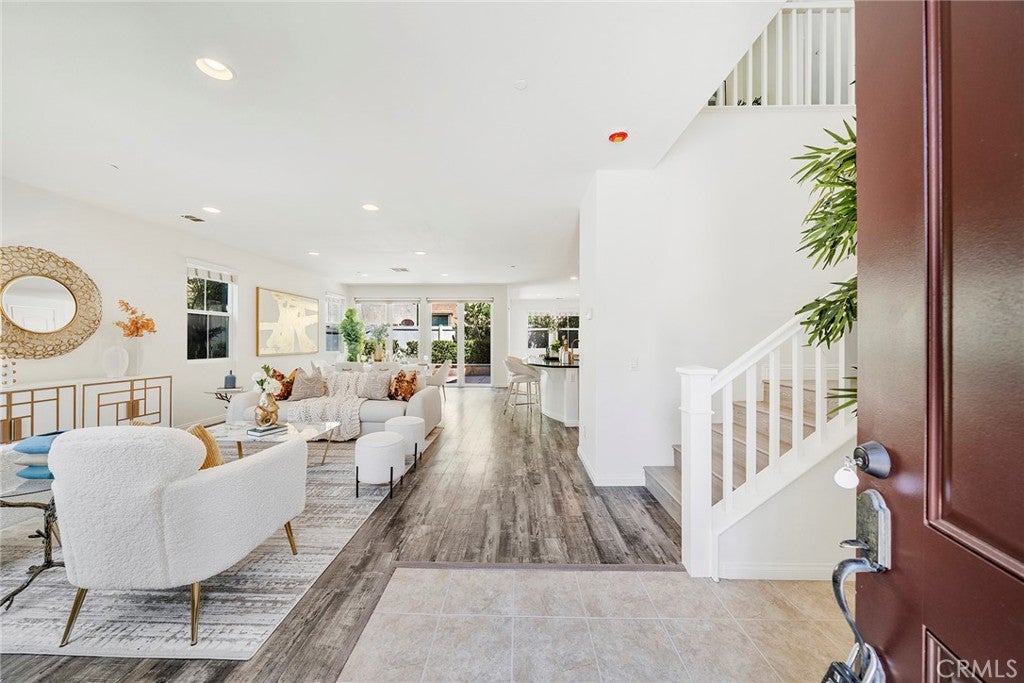
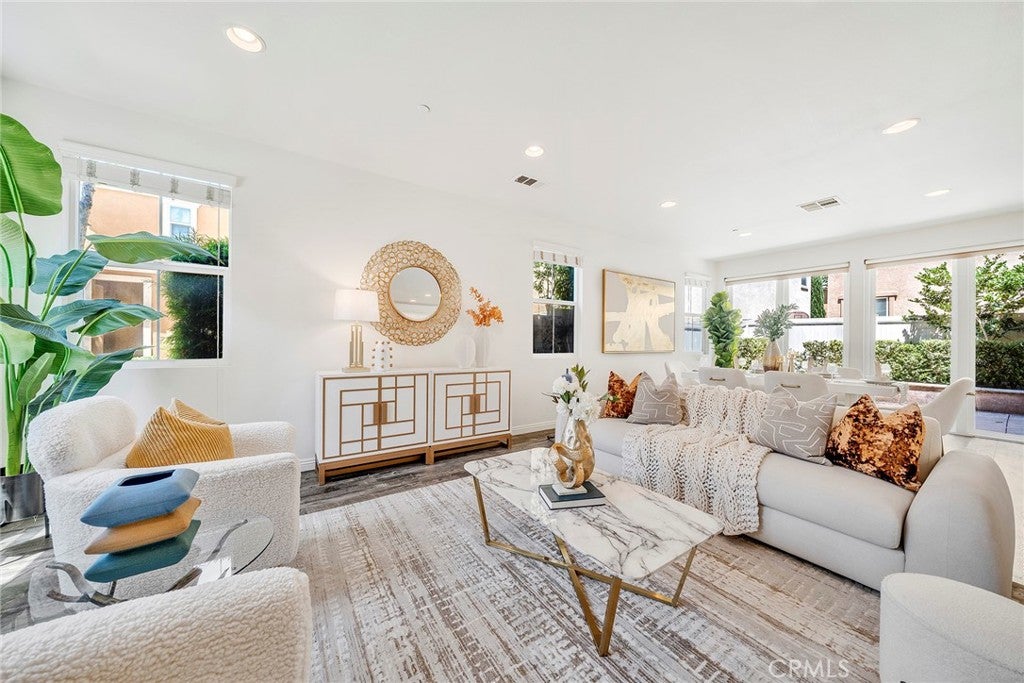
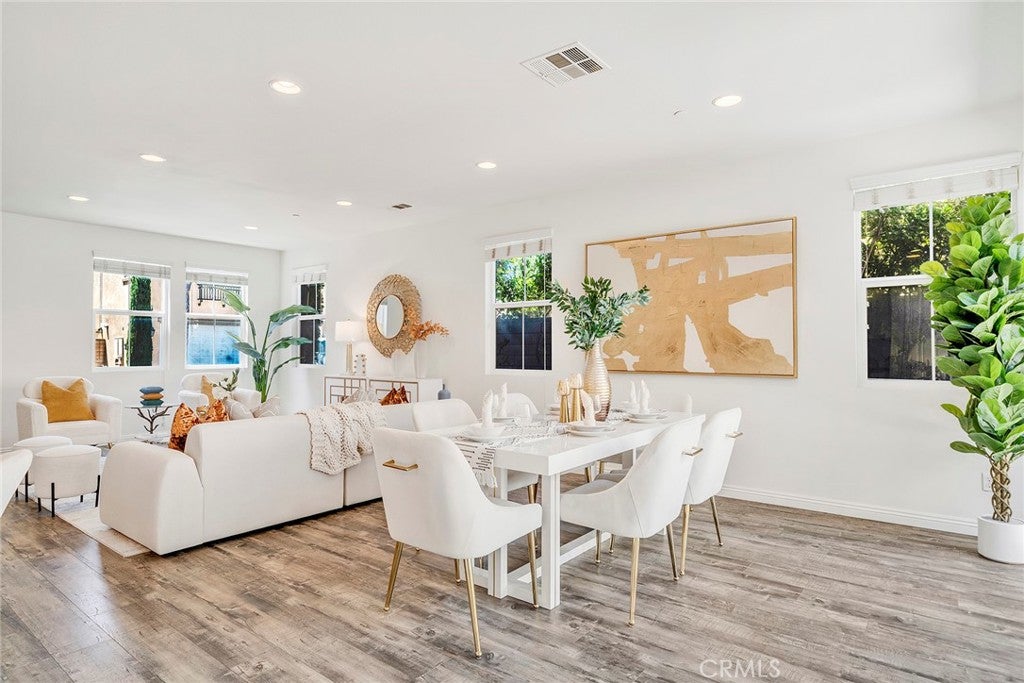
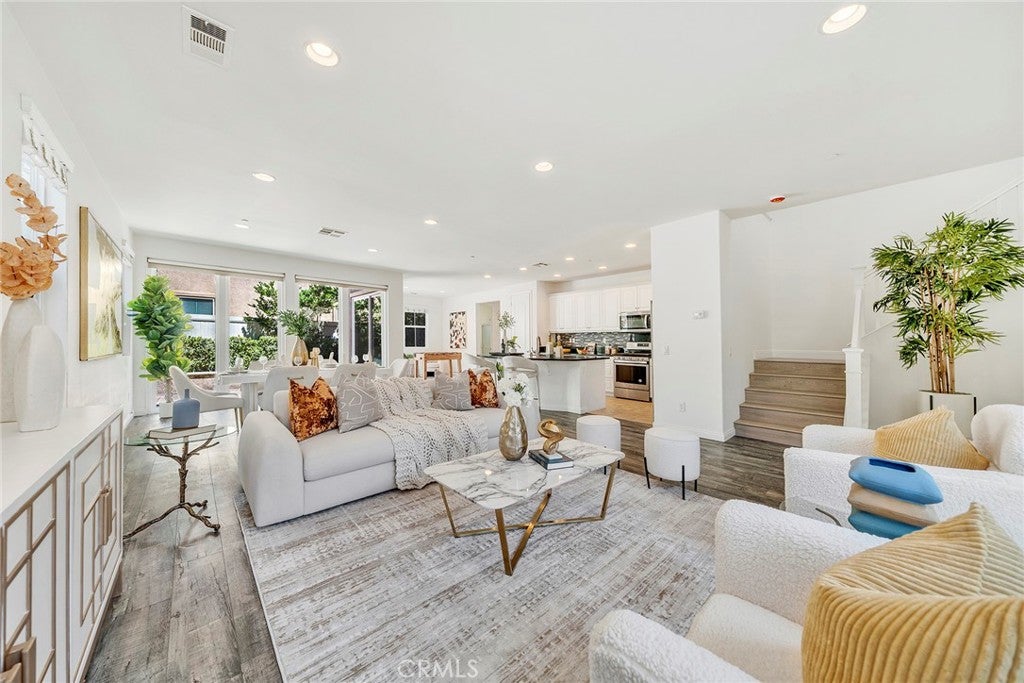
$3,554Welcome to this beautifully maintained 5-bedroom, 3-bathroom home in a desirable gated Ontario community, where comfort, convenience, and affordability come together. Built in 2014, this spacious residence offers 2,687 sq. ft. of thoughtfully designed living space with one of its biggest advantages—low monthly ownership costs, featuring low property taxes, low HOA and a paid-off solar system that helps keep utility bills low. Step inside to discover a bright, open-concept floor plan designed for modern living. The heart of the home is the expansive kitchen, complete with an oversized center island that seamlessly flows into the dining and living areas—perfect for entertaining family and friends. A convenient main-floor bedroom and full bathroom provide an ideal setup for guests, extended family, or a private home office. The home features beautiful wood and tile flooring throughout, a freshly painted interior, and a clean, move-in-ready feel. Outside, enjoy a low-maintenance backyard that lets you spend more time relaxing and less time on upkeep. Residents enjoy access to exceptional resort-style amenities, including a sparkling pool, spa, clubhouse, BBQ and picnic areas, playground, and cozy fire pit. Ideally located just minutes from Ontario International Airport, Ontario Mills, Cucamonga-Guasti Regional Park, shopping, dining, and major freeways, this home offers outstanding convenience for commuters and everyday living. If you’ve been searching for a spacious newer home with lower monthly expenses, energy efficiency, and incredible community amenities, this is an opportunity you won’t want to miss.
| a month ago | Status changed to Pending | |
| a month ago | Listing updated with changes from the MLS® | |
| 2 months ago | Listing first seen on site |

This information is for your personal, non-commercial use and may not be used for any purpose other than to identify prospective properties you may be interested in purchasing. The display of MLS data is usually deemed reliable but is NOT guaranteed accurate by the MLS. Buyers are responsible for verifying the accuracy of all information and should investigate the data themselves or retain appropriate professionals. Information from sources other than the Listing Agent may have been included in the MLS data. Unless otherwise specified in writing, the Broker/Agent has not and will not verify any information obtained from other sources. The Broker/Agent providing the information contained herein may or may not have been the Listing and/or Selling Agent.

Did you know? You can invite friends and family to your search. They can join your search, rate and discuss listings with you.