

1724 S MontereyOntario, CA 91761
Mortgage Calculator
Monthly Payment (Est.)
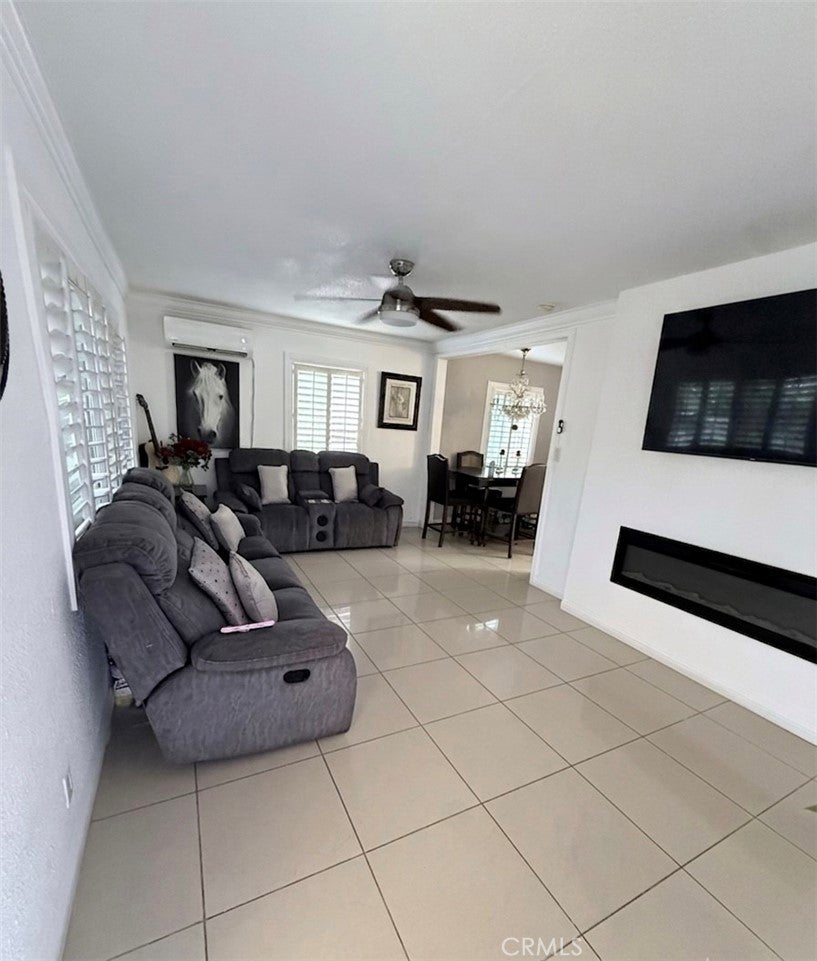
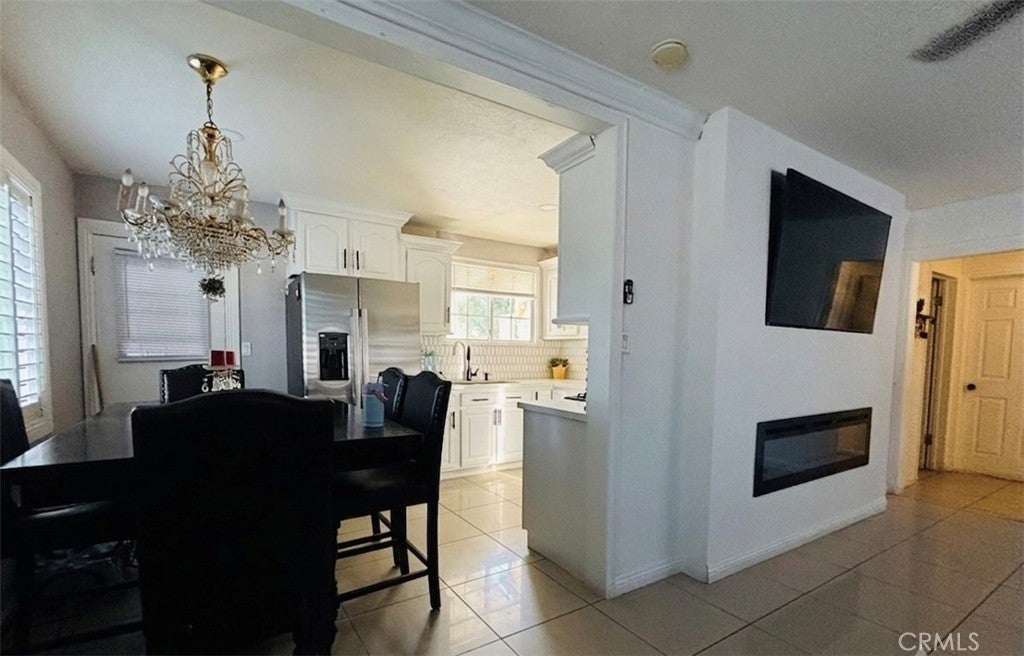
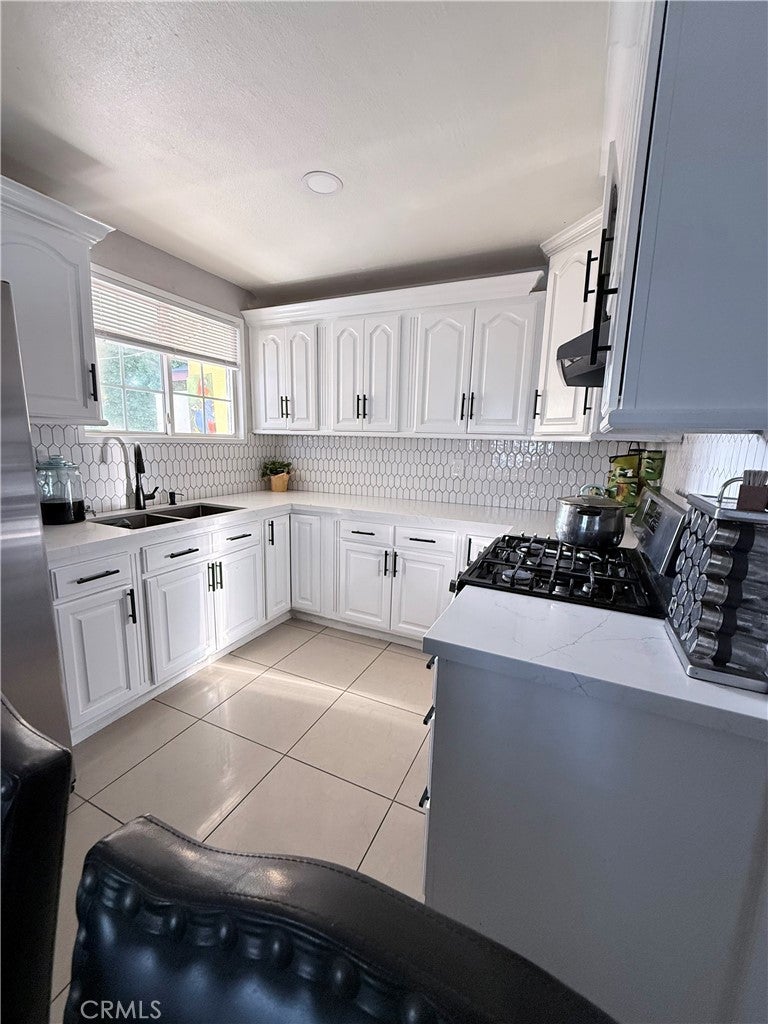
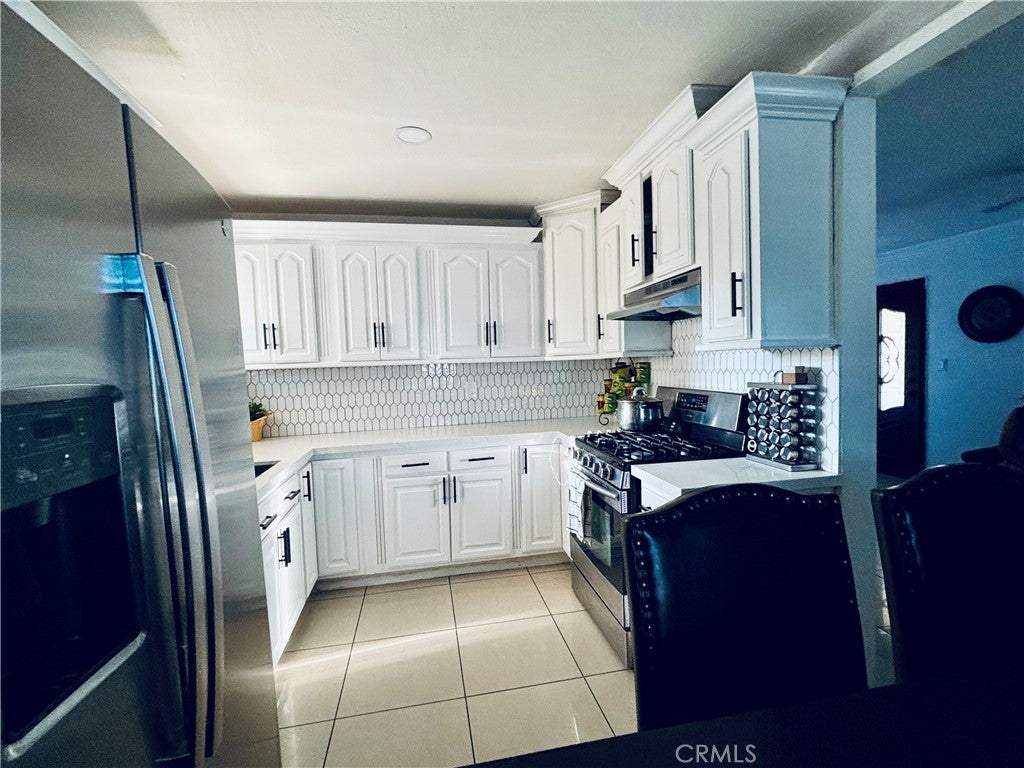
Enter an interest rate to see your estimated monthly payment.Welcome to this beautifully maintained 3-bedroom, 2-bathroom main residence that has modern finishes, and an exceptional detached accessory dwelling unit (ADU). The main home offers spacious living areas, an upgraded kitchen, 3 bedrooms PLUS a BONUS ROOM and a private backyard. BONUS Room has a private entrance and bathroom!! This bonus room is perfect to house extended family or to rent out of extra passive income!! Step outside to find a fully permitted, beautifully finished 1-bedroom, 1-bathroom ADU complete with its own private entrance, a full kitchen, a comfortable living space, and a private bathroom. This ADU is a newly built ADU, built in 2021. This is an incredible opportunity with a custom-built, detached ADU that is ideal for generating passive income or housing extended family. This property is located in the highly desirable and up and coming City of Ontario; located near schools, parks, and local dining, this rare dual-living property is perfect for buyers seeking flexibility and investment value. Property sold as-is. Must tour to appreciate the value of this property! Book your tour today!
| 2 months ago | Status changed to Pending | |
| 2 months ago | Listing updated with changes from the MLS® | |
| 2 months ago | Price changed to $735,000 | |
| 3 months ago | Listing first seen on site |

This information is for your personal, non-commercial use and may not be used for any purpose other than to identify prospective properties you may be interested in purchasing. The display of MLS data is usually deemed reliable but is NOT guaranteed accurate by the MLS. Buyers are responsible for verifying the accuracy of all information and should investigate the data themselves or retain appropriate professionals. Information from sources other than the Listing Agent may have been included in the MLS data. Unless otherwise specified in writing, the Broker/Agent has not and will not verify any information obtained from other sources. The Broker/Agent providing the information contained herein may or may not have been the Listing and/or Selling Agent.

Did you know? You can invite friends and family to your search. They can join your search, rate and discuss listings with you.