121 S Wilson 103, Pasadena, CA, 91106

Save
Ask
Tour
Hide
Share
$769,900
59 Days On Site

121 S Wilson 103
Pasadena, CA 91106

For Sale|Condominium|Active
3
Beds
2
Total Baths
2
Full Baths
1,249
SqFt
$616
/SqFt
1979
Built
County:
Los Angeles
Listed by John Newe of Gateway California Realty NeweHomes@aol.com
Call Now: 951-203-4426
Is this the listing for you? We can help make it yours.
951-203-4426
121 S Wilson 103121 S Wilson 103121 S Wilson 103121 S Wilson 103
Save
Ask
Tour
Hide
Share

Mortgage Calculator

Monthly Payment (Est.)

$3,513
Calculator powered by Showcase IDX, a Constellation1 Company. Copyright ©2026 Information is deemed reliable but not guaranteed.

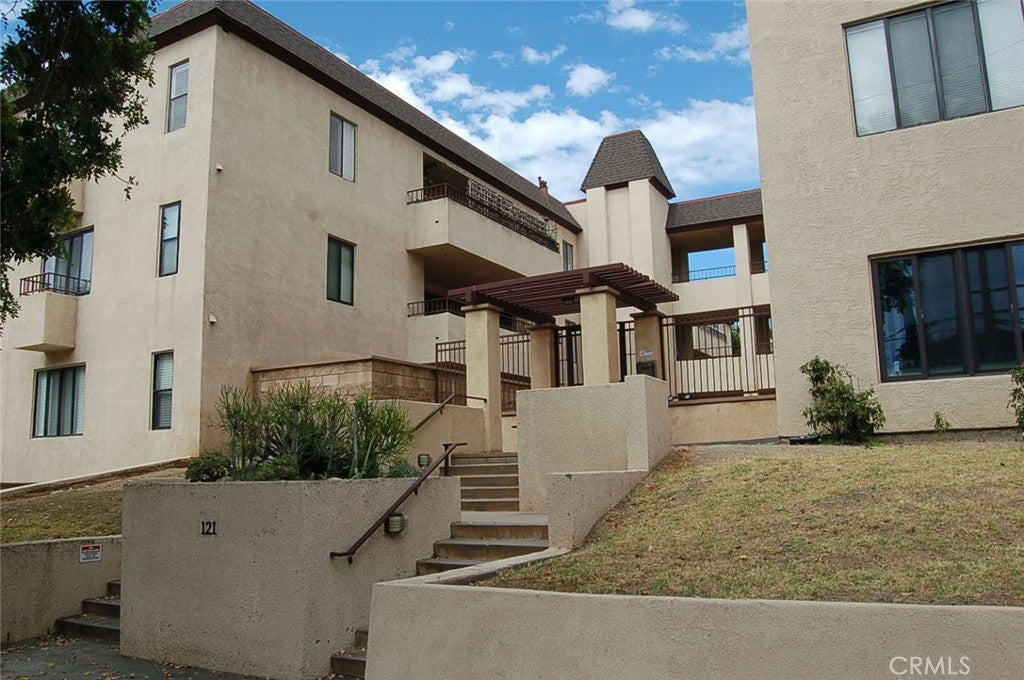
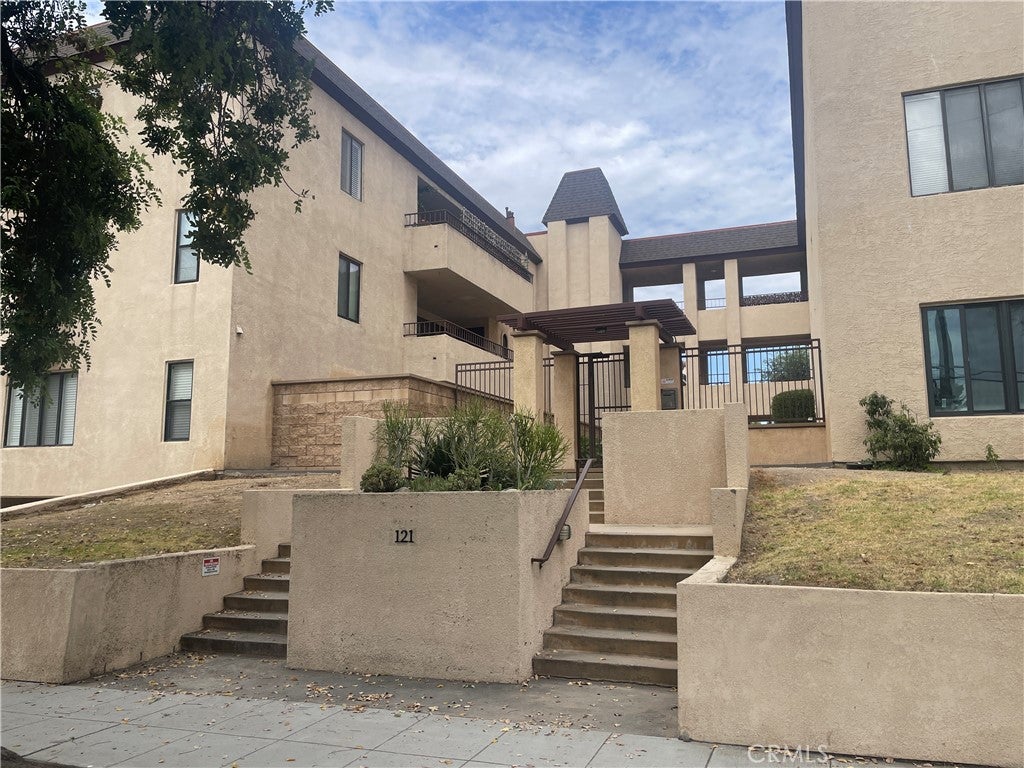
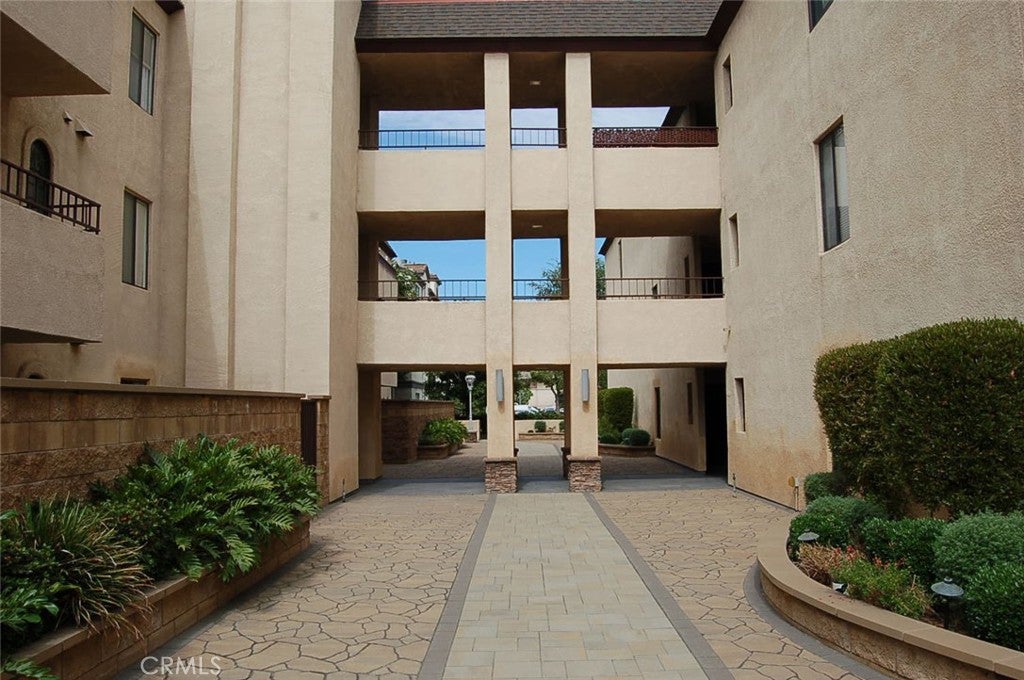
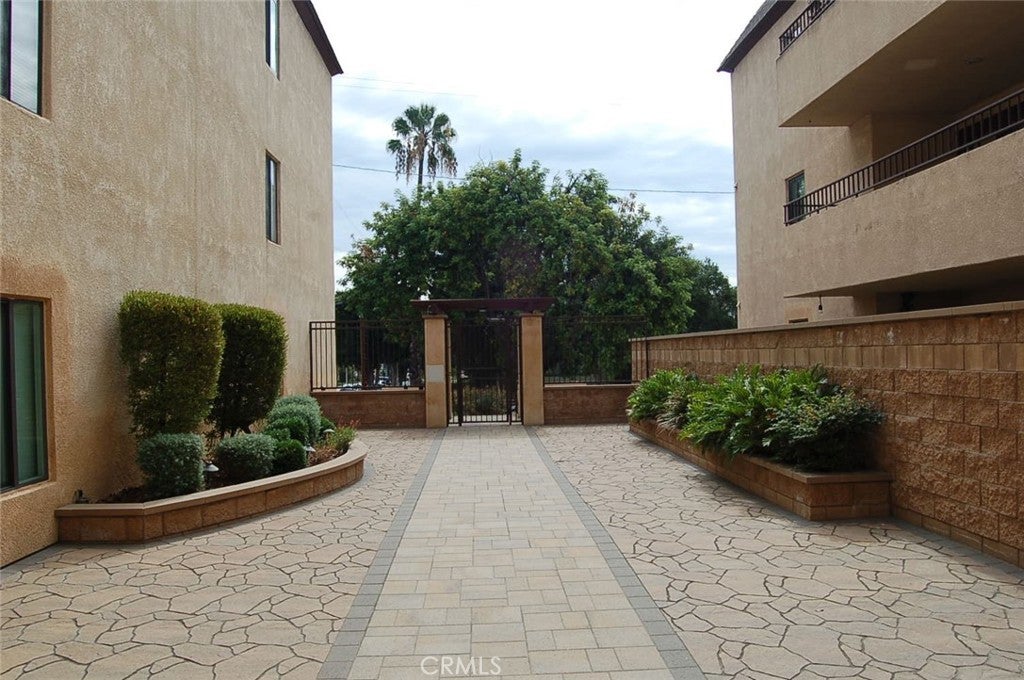
Welcome to this sophisticated, single-level end-unit condominium, beautifully updated with impeccable taste and attention to detail. Offering a desirable floor plan, this 3-bedroom, 2-bath residence features approximately 1,249 sf of light-filled living space and with an expansive private patio of approximately 500 sf—perfect for outdoor dining and entertaining. Ideally located in the heart of Pasadena, this home is just minutes from Caltech, Pasadena City College, South Lake Avenue shopping and dining, Old Town Pasadena, Paseo Colorado, the Pasadena Playhouse, and offers convenient access to the 210 Freeway. The open-concept living and dining areas feature high ceilings, a fireplace, and French doors that provide seamless indoor-outdoor living. The updated galley kitchen offers crisp white cabinetry, designer granite countertops, a stylish tile backsplash, stainless steel appliances, abundant storage, and a breakfast nook. The beautifully refreshed interior showcases wood-plank laminate flooring, recessed lighting, upgraded baseboards, and fresh designer finishes throughout. The spacious primary suite includes three closets, including a walk-in closet, while the home also offers an in-unit laundry closet with side-by-side washer and dryer. Additional amenities include central heating and air conditioning, two tandem parking spaces in a gated subterranean garage, dedicated private storage, elevator access, and a professionally managed gated community with a beautifully landscaped courtyard. A rare opportunity to enjoy stylish, low-maintenance living in one of Pasadena's most desirable locations.

Save
Ask
Tour
Hide
Share
Listing Snapshot
Price 
$769,900
Days On Site 
59 Days
Bedrooms 
3
Inside Area (SqFt) 
1,249 sqft
Total Baths 
2
Full Baths 
2
Partial Baths 
N/A
Lot Size 
0.4541 Acres
Year Built 
1979
MLS® Number 
TR26159071
Status 
Active
Property Tax 
N/A
HOA/Condo/Coop Fees 
$800 monthly
Sq Ft Source 
Assessor
Friends & Family
Recent Activity
2 weeks agoPrice changed to $769,900
2 weeks agoListing updated with changes from the MLS®
2 months agoListing first seen on site
General Features
Acres 
0.4541
Disclosures 
CovenantsRestrictionsDisclosureEarthquakeInsuranceAvailableHoaDisclosurePetRestrictions
Foundation 
Slab
Garage 
Yes
Garage Spaces 
2
Land Lease 
No
Levels 
One
Number Of Stories 
1
Parking 
AssignedDrivewayUndergroundGatedPrivate
Parking Spaces 
2
Property Sub Type 
Condominium
Security 
Carbon Monoxide Detector(s)Gated CommunitySmoke Detector(s)
Sewer 
Public Sewer
Style 
ContemporaryModernPatioHome
Utilities 
Electricity ConnectedNatural Gas ConnectedSewer ConnectedWater Connected
Water Source 
Public
Zoning 
PSR4
Interior Features
Appliances 
Built-In RangeDishwasherDisposalGas RangeGas Water HeaterRefrigeratorRange HoodWater HeaterDryerWasher
Cooling 
Central Air
Fireplace 
Yes
Fireplace Features 
GasLiving Room
Flooring 
LaminateWood
Heating 
Central
Interior 
Built-in FeaturesCeiling Fan(s)Granite CountersHigh CeilingsOpen FloorplanRecessed LightingWalk-In Closet(s)Master Downstairs
Laundry Features 
Inside
Main Level Bedrooms 
3
Window Features 
BlindsDouble Pane Windows
Bathroom 
Features - Granite Counters
EntryFoyer 
Kitchen 
Features - Granite Counters
Laundry 
Living Room 
Master Bathroom 
Master Bedroom 
Other 
Features - Walk-In Closet(s)
Save
Ask
Tour
Hide
Share
Exterior Features
Construction Details 
FrameStucco
Exterior 
Lighting
Other Structures 
Storage
Patio And Porch 
CoveredPatio
Pool Features 
None
Road Frontage 
City Street
Spa Features 
None
View 
Neighborhood
Waterview 
Neighborhood
Windows/Doors 
BlindsDouble Pane Windows
Community Features
Accessibility Features 
Accessible Elevator Installed
Association Amenities 
Maintenance GroundsStorageTrash
Association Fee 
$800.0
Association Fee Frequency 
Monthly
Community Features 
CurbsStreet LightsSidewalksGated
MLS Area 
647 - Pasadena (SW)
School District 
Pasadena Unified
Financing Terms Available 
CashConventional1031 Exchange
Building Access 
1
Roads 
Paved
Schools
School District
Pasadena Unified
Elementary School
Unknown
Middle School
Unknown
High School
Unknown


This information is for your personal, non-commercial use and may not be used for any purpose other than to identify prospective properties you may be interested in purchasing. The display of MLS data is usually deemed reliable but is NOT guaranteed accurate by the MLS. Buyers are responsible for verifying the accuracy of all information and should investigate the data themselves or retain appropriate professionals. Information from sources other than the Listing Agent may have been included in the MLS data. Unless otherwise specified in writing, the Broker/Agent has not and will not verify any information obtained from other sources. The Broker/Agent providing the information contained herein may or may not have been the Listing and/or Selling Agent.

Neighborhood & Commute
Source: Walkscore
Disclosure: Community information and market data powered by Constellation Data Labs. Information is deemed reliable but not guaranteed.
Save
Ask
Tour
Hide
Share