

42 Gable CtPomona, CA 91766
Mortgage Calculator
Monthly Payment (Est.)
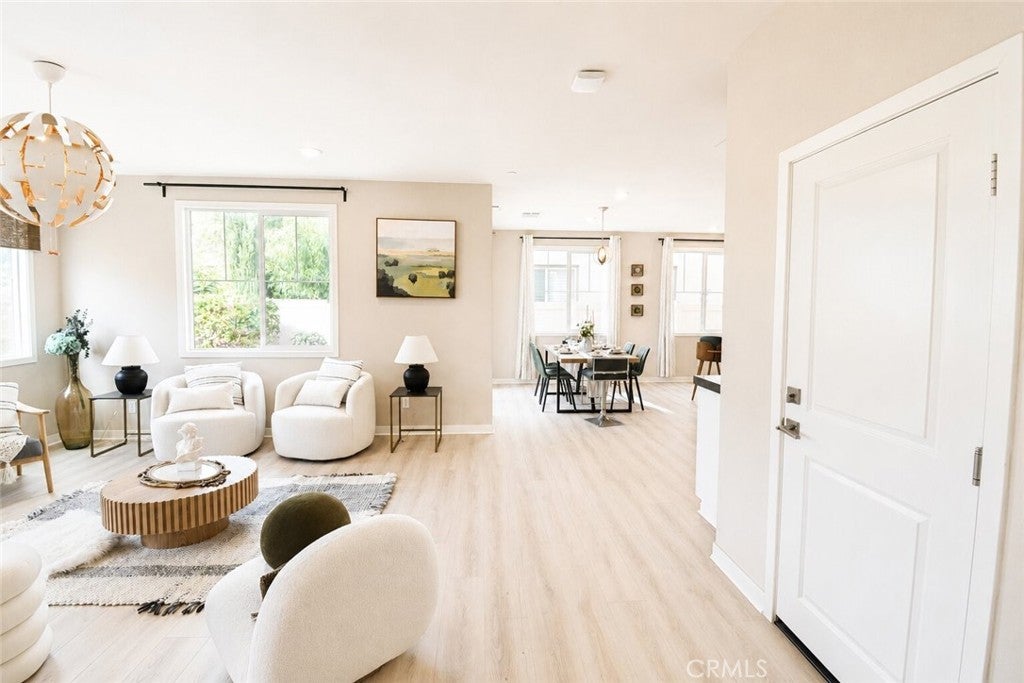
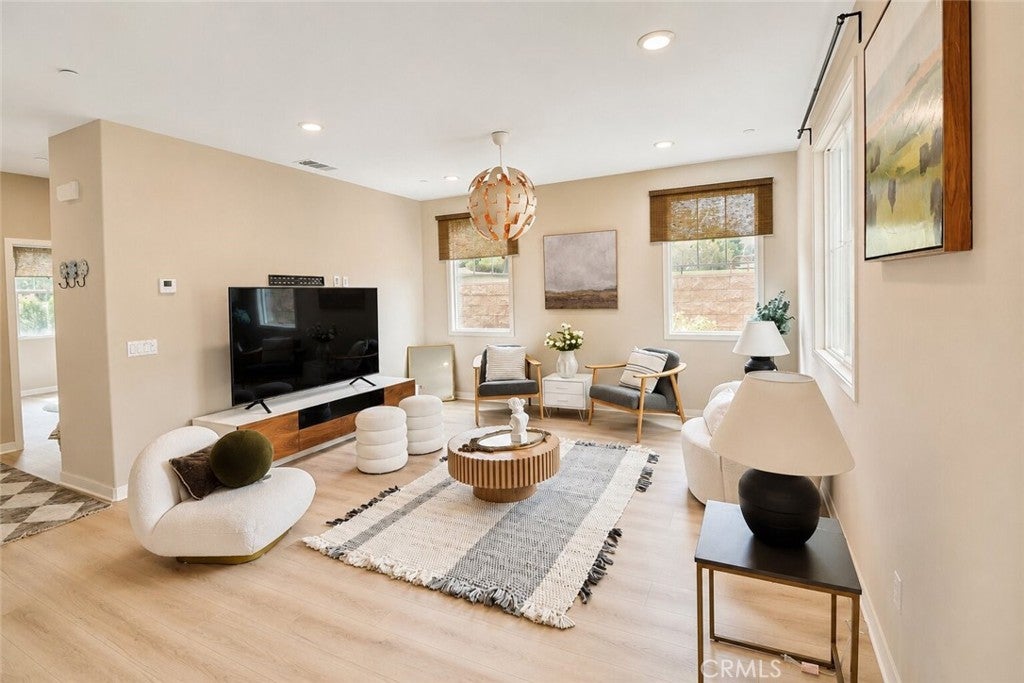
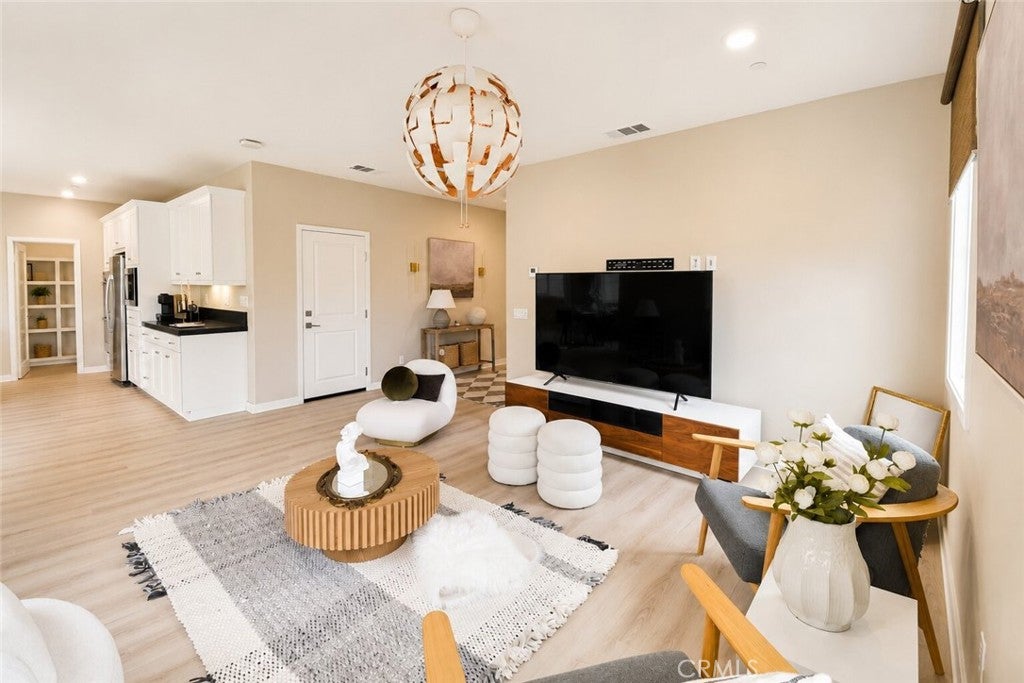
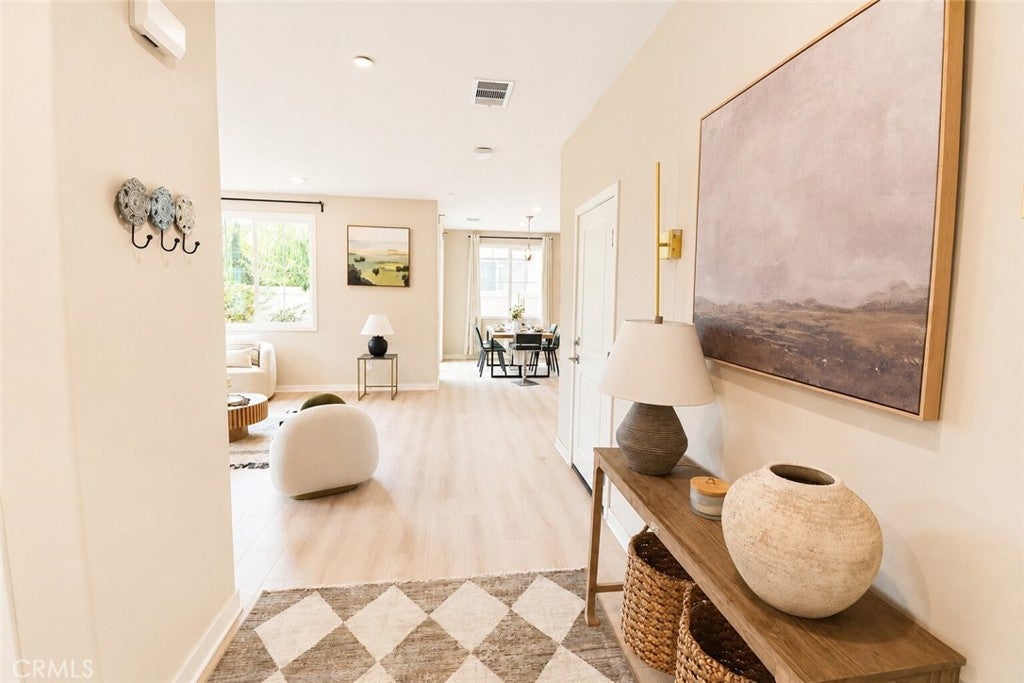
$4,471Nestled in the highly desirable Phillips Ranch community, this well-maintained single-family home offers 5 bedrooms, 4 full bathrooms, and 2,435 sq. ft. of living space. Built in 2018, with brand new flooring throughout. Ideally located next to the community park, this home enjoys scenic park views and a peaceful, open setting. Unlike many homes in the area, it faces the park with zero freeway traffic noise. From the living room or backyard patio, take in clear, panoramic views of snow-capped mountains framed by mature park trees. Downstairs, an open-concept layout connects the living room, dining area, and a modern kitchen with quartz countertops, a center island, stainless steel appliances, and ample cabinetry. A main-level bedroom with a full bath is ideal for guests or in-laws. Upstairs, the primary suite features a walk-in closet and en-suite bath with dual vanities. One of the three additional bedrooms also includes its own attached full bath. The remaining bedrooms offer flexible space for family, visitors, or a home office. A private rear gate provides direct access to the park and swing set – just a 2-minute walk. Close to community parks, greenbelts, major freeways (60, 57, 71), shopping, and dining. Low HOA dues. A rare find in one of Phillips Ranch's most sought-after neighborhoods.
| 3 days ago | Status changed to Active Under Contract | |
| 3 days ago | Listing updated with changes from the MLS® | |
| 2 weeks ago | Price changed to $980,000 | |
| 2 months ago | Listing first seen on site |

This information is for your personal, non-commercial use and may not be used for any purpose other than to identify prospective properties you may be interested in purchasing. The display of MLS data is usually deemed reliable but is NOT guaranteed accurate by the MLS. Buyers are responsible for verifying the accuracy of all information and should investigate the data themselves or retain appropriate professionals. Information from sources other than the Listing Agent may have been included in the MLS data. Unless otherwise specified in writing, the Broker/Agent has not and will not verify any information obtained from other sources. The Broker/Agent providing the information contained herein may or may not have been the Listing and/or Selling Agent.

Did you know? You can invite friends and family to your search. They can join your search, rate and discuss listings with you.