

6300 Honolulu 207La Crescenta, CA 91214
Mortgage Calculator
Monthly Payment (Est.)
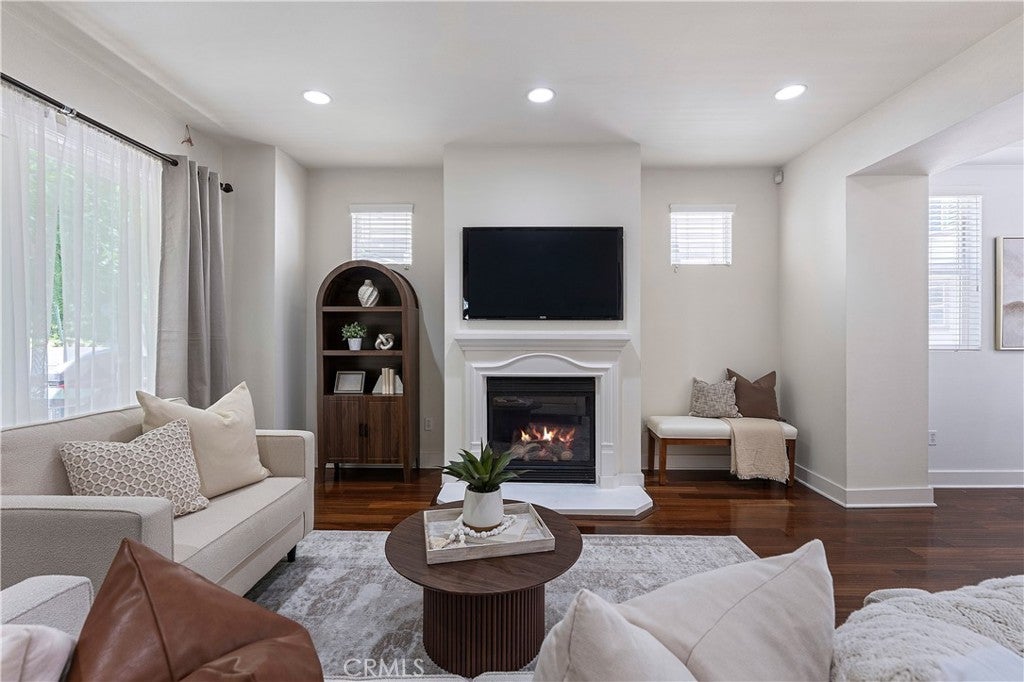
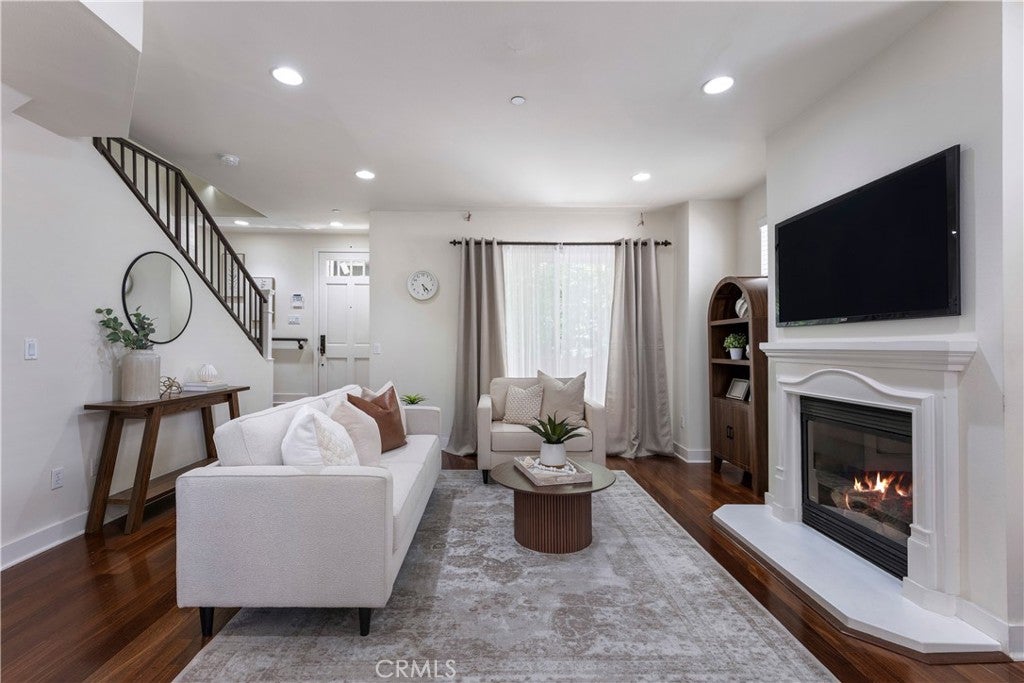
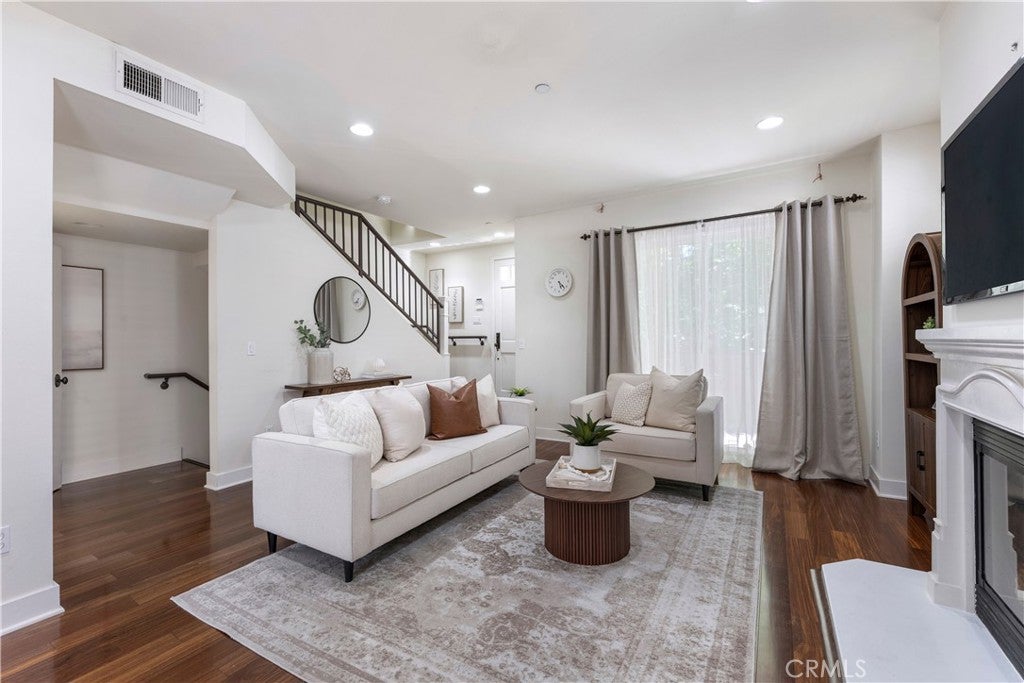
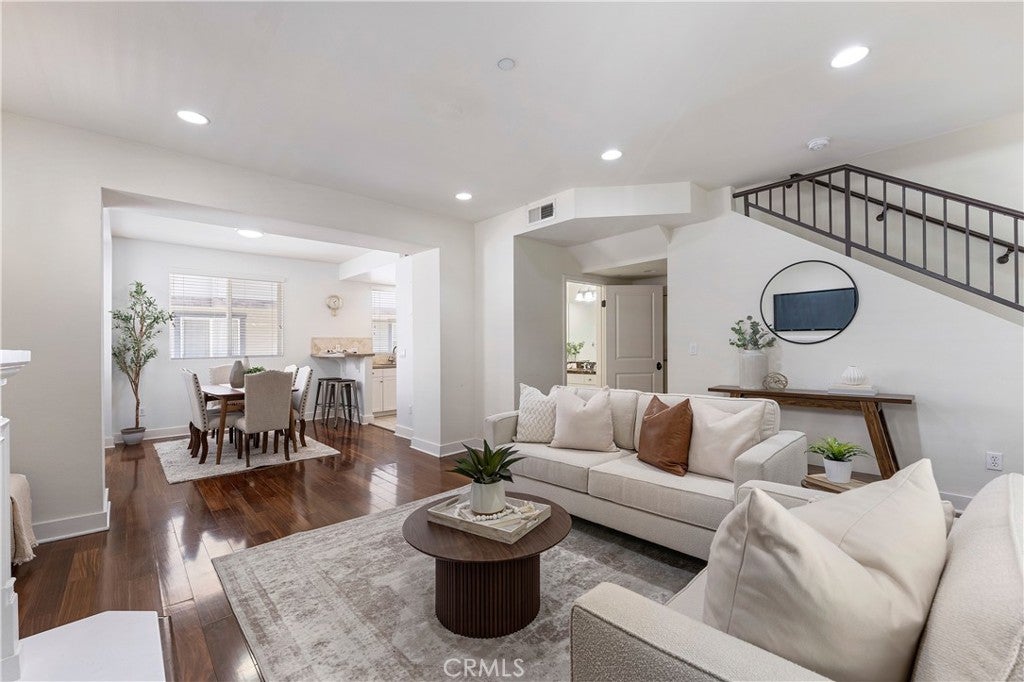
$3,764Welcome to this immaculate, light-filled residence in the heart of desirable La Crescenta! Offering 1,560 sq. ft. of thoughtful design, this home features 3 spacious bedrooms and 2.5 upgraded bathrooms, perfectly suited for modern, comfortable living. The open-concept main level boasts stylish engineered hardwood flooring, crisp recessed lighting, and a cozy gas fireplace with an elegant mantle as its centerpiece. Seamlessly flowing into the dining area, the chef’s kitchen features white cabinetry, premium stone countertops, a full-tile backsplash, stainless steel appliances, and detailed tray ceilings. Upstairs, the expansive primary suite serves as a tranquil retreat complete with a ceiling fan, generous closet space, and an en-suite bath featuring double vanities and a sleek glass-enclosed shower. Two versatile secondary bedrooms offer exceptional flexibility for guest accommodations, a home gym, or a dedicated home office. Additional highlights include a private attached garage with laundry facilities and extensive custom-built-in cabinetry along both walls for exceptional storage capacity. Located on Honolulu Ave near top-rated Blue Ribbon schools, boutique shopping, and local dining, this home combines style, space, and ultimate convenience.
| a week ago | Status changed to Active Under Contract | |
| a week ago | Listing updated with changes from the MLS® | |
| 2 months ago | Listing first seen on site |

This information is for your personal, non-commercial use and may not be used for any purpose other than to identify prospective properties you may be interested in purchasing. The display of MLS data is usually deemed reliable but is NOT guaranteed accurate by the MLS. Buyers are responsible for verifying the accuracy of all information and should investigate the data themselves or retain appropriate professionals. Information from sources other than the Listing Agent may have been included in the MLS data. Unless otherwise specified in writing, the Broker/Agent has not and will not verify any information obtained from other sources. The Broker/Agent providing the information contained herein may or may not have been the Listing and/or Selling Agent.

Did you know? You can invite friends and family to your search. They can join your search, rate and discuss listings with you.