

3934 Snow DriveLos Angeles, CA 90063
Mortgage Calculator
Monthly Payment (Est.)
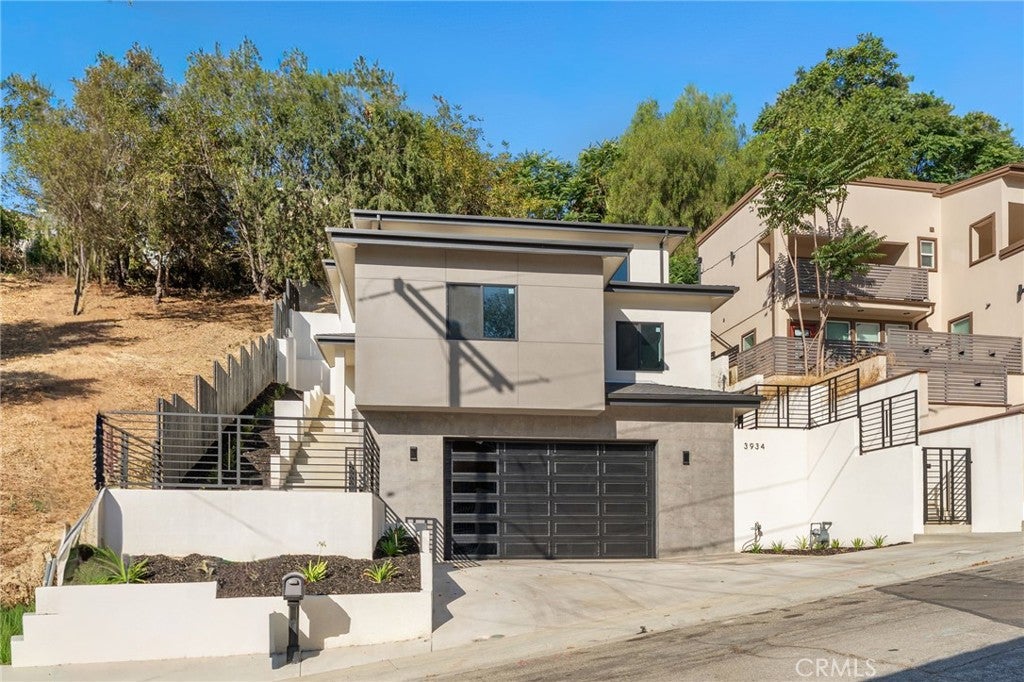
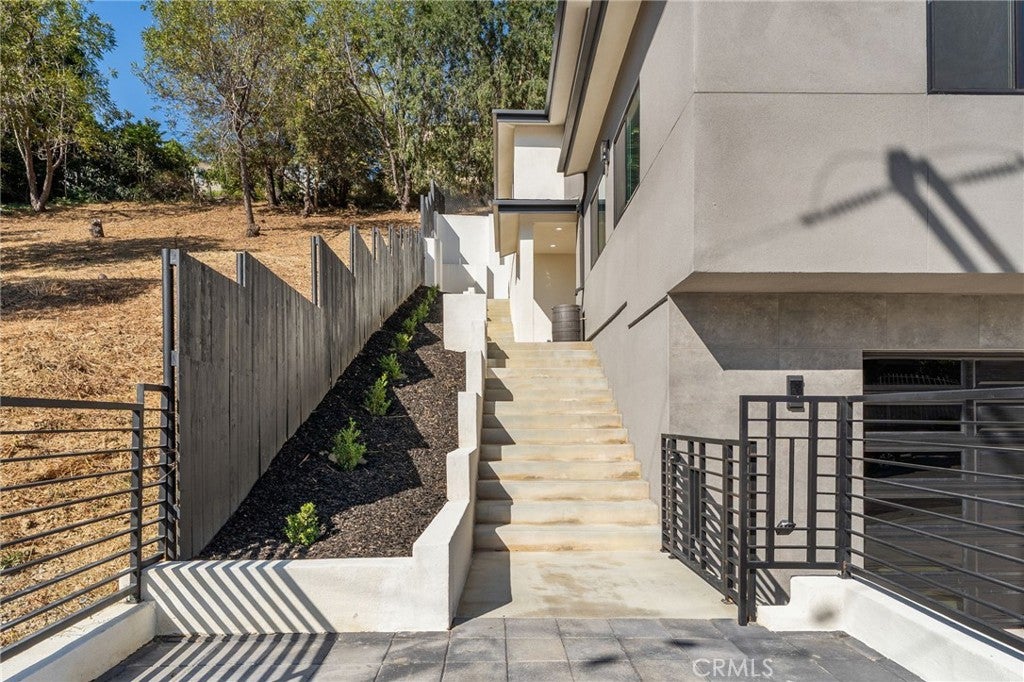
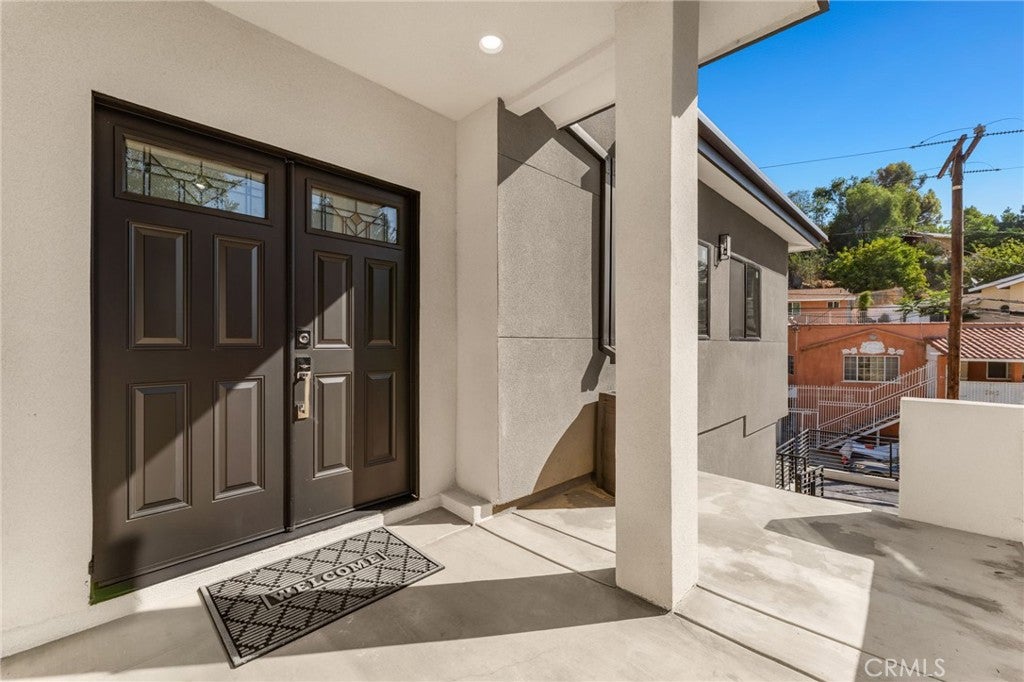
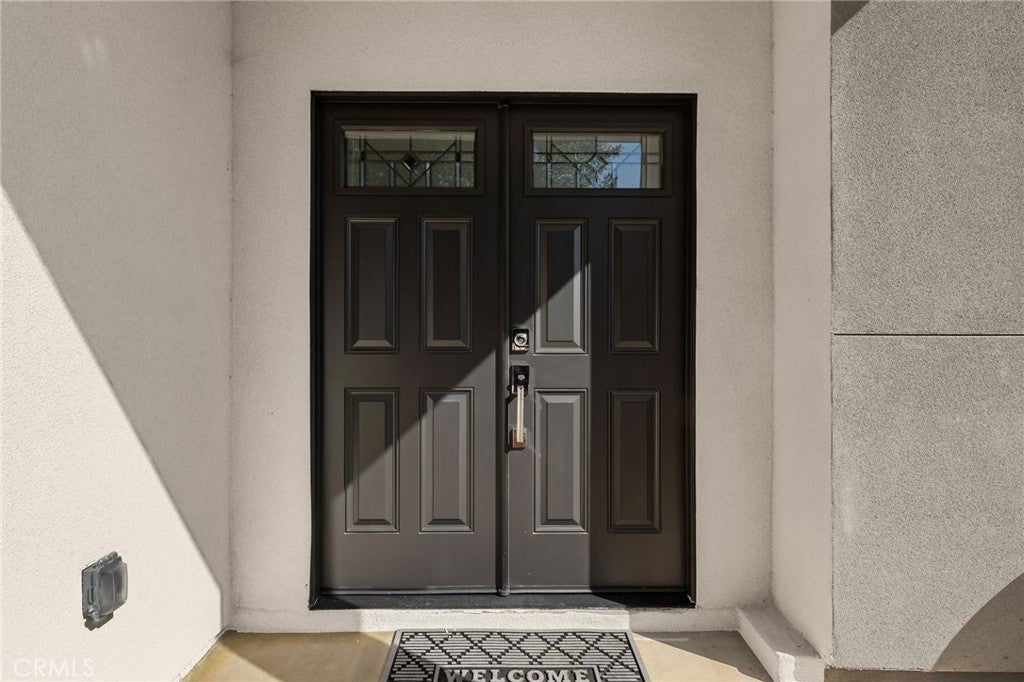
Enter an interest rate to see your estimated monthly payment.Welcome to this exceptional brand-new 2026 construction residence in the desirable City Terrace community of Los Angeles. This beautifully designed two-story home offers 5 bedrooms, 3 full bathrooms, and a modern open-concept floor plan featuring elevated finishes, thoughtful details, and quality craftsmanship throughout. A striking double-door entry welcomes you into a bright and sophisticated interior showcasing oversized polished porcelain tile flooring, soft gray tones, abundant recessed lighting, large dual-pane windows, and 9-foot ceilings that create an inviting sense of space. The stunning designer kitchen features elegant quartz marble-look countertops, contemporary shaker cabinetry, and a dramatic waterfall-edge marble-look porcelain island, perfect for entertaining and everyday living. The well-appointed floor plan includes a convenient downstairs bedroom and full bathroom, with additional bedrooms upstairs for privacy and comfort. The second level features laminate flooring throughout and a beautiful staircase accented by a sleek black iron horizontal railing. Central air conditioning and heating provide year-round comfort. Additional highlights include an impressive approximately 600-square-foot oversized garage with 10-foot ceilings and a 9-foot-high garage door, offering exceptional flexibility for larger vehicles, storage, workspace, or recreational use. Built with quality and durability in mind, this home features engineered construction including reinforced 5-foot concrete caissons at the garage level, 6-foot caissons supporting the second level, and engineered rear retaining walls reinforced with 20 structural caissons, all completed to current building codes. A rare opportunity to own a thoughtfully crafted new construction home combining modern luxury, exceptional finishes, and superior engineering in the heart of Los Angeles. Conveniently located near Downtown LA, Cal State LA, major freeways, shopping, dining, and entertainment. Schedule your private tour today and discover everything this exceptional City Terrace home has waiting for you. Seller may consider concessions toward allowable buyer financing costs, including interest rate buydown, with the right offer. Terms subject to offer and seller approval.
| a month ago | Price changed to $1,443,800 | |
| a month ago | Listing updated with changes from the MLS® | |
| 2 months ago | Listing first seen on site |

This information is for your personal, non-commercial use and may not be used for any purpose other than to identify prospective properties you may be interested in purchasing. The display of MLS data is usually deemed reliable but is NOT guaranteed accurate by the MLS. Buyers are responsible for verifying the accuracy of all information and should investigate the data themselves or retain appropriate professionals. Information from sources other than the Listing Agent may have been included in the MLS data. Unless otherwise specified in writing, the Broker/Agent has not and will not verify any information obtained from other sources. The Broker/Agent providing the information contained herein may or may not have been the Listing and/or Selling Agent.

Did you know? You can invite friends and family to your search. They can join your search, rate and discuss listings with you.