

3243 Leticia DriveHacienda Heights, CA 91745
Mortgage Calculator
Monthly Payment (Est.)
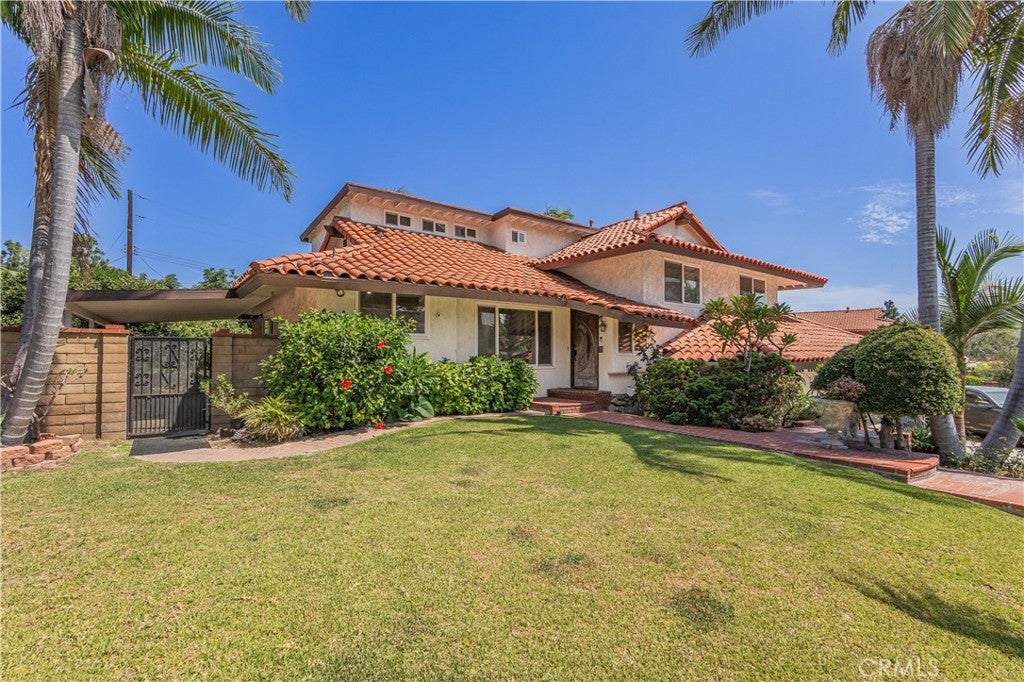
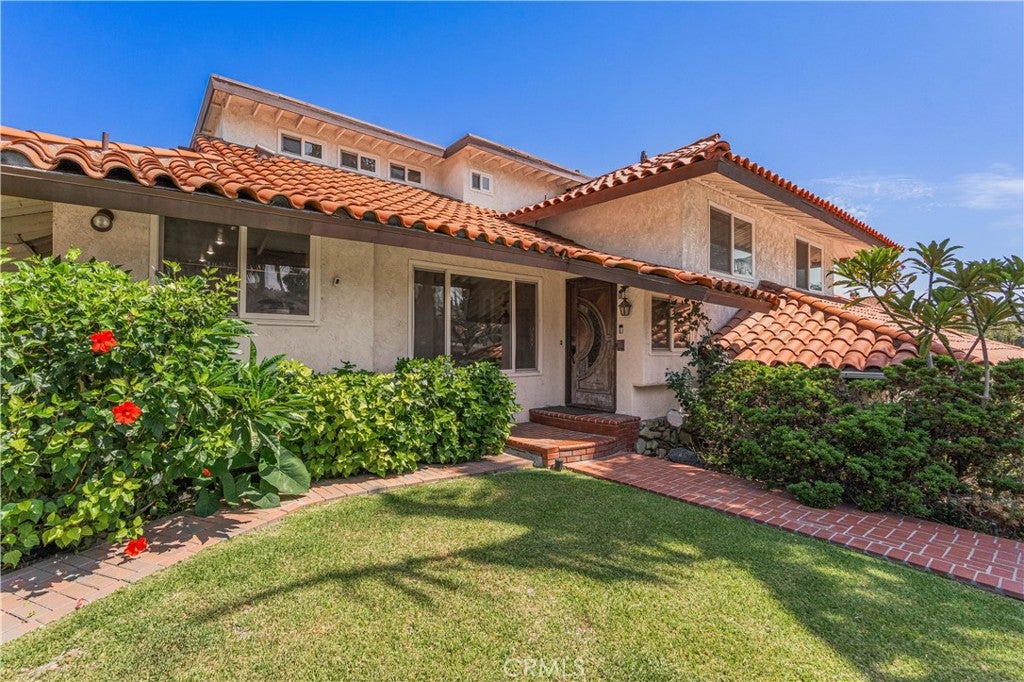
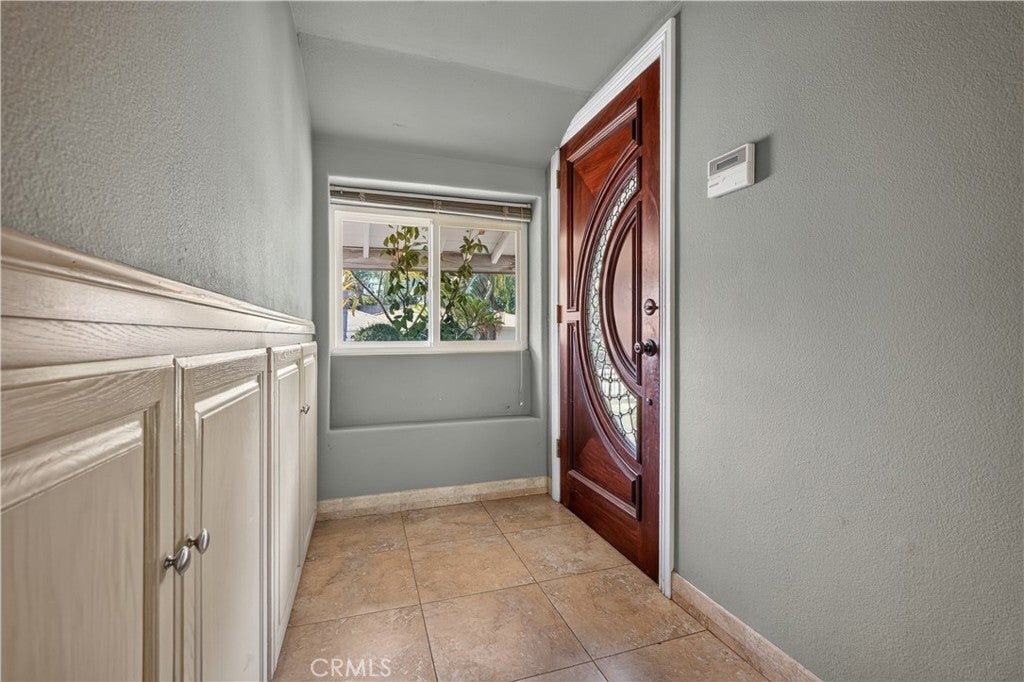
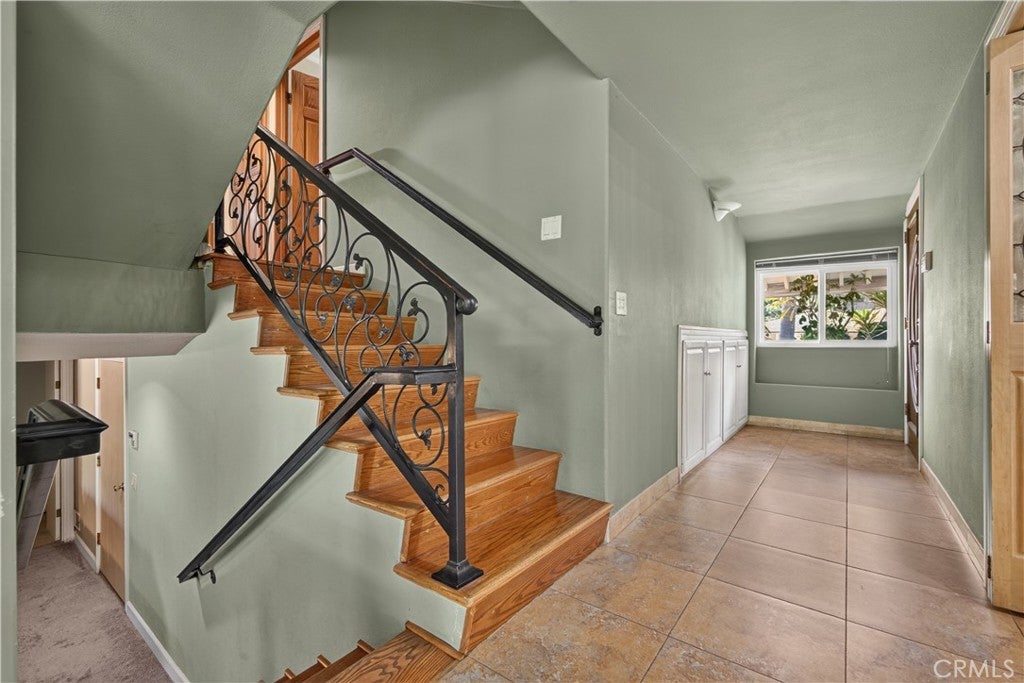
$5,880Welcome to this gorgeous family home in the highly desirable Weatherstone neighborhood of Hacienda Heights, ideally situated on a quiet cul-de-sac street. Offering an impressive amount of living space, privacy, and an incredible resort-style backyard, this special property has so much to offer. Step inside to a large formal living room with a fireplace and a spacious formal dining room, complemented by beautiful real wood flooring throughout. The impressive restaurant-style kitchen is designed for serious cooking and entertaining, featuring a huge center island, granite countertops, Viking range with high-end hood, double sinks, recessed lighting, and a separate eating area. The home offers generously sized bedrooms, including a wonderful primary suite with a walk-in closet, private balcony, and en-suite bath featuring a walk-in shower and separate water closet. A convenient laundry chute is tucked inside the hall closet, and an enormous fourth-floor bedroom provides exceptional additional space with endless possibilities. Gather in the large family room with its own fireplace, or enjoy the added sunroom overlooking the backyard. Family room overlooks the pool with slider door access. A conveniently located half bath provides easy access from the pool area—perfect for entertaining. The backyard is truly something special. Private, quiet, and surrounded by block walls, the expansive grounds offer a huge, flat grassy yard on one side and a sparkling swimming pool on the other. Mature landscaping and an extraordinary collection of established fruit trees and vines create your own private backyard orchard, including avocado, peach, nectarine, guava, grapefruit, fig, multiple varieties of grapes, navel oranges, blood orange, additional citrus, and cactus. Additional highlights include RV parking and plenty of outdoor space for entertaining, gardening, relaxing, and enjoying Southern California living. Other features include: Built-In BBQ in Backyard, Side Yard Features Covered Patio, Excellent Curb Appeal, Fully gated front yard, Tile Roof, Walking Distance to Los Molinos Elementary School Spacious, private, and tucked away in one of Hacienda Heights’ most desirable neighborhoods, this is a rare Weatherstone property with the indoor and outdoor space that is increasingly hard to find.
| 3 weeks ago | Status changed to Pending | |
| 3 weeks ago | Listing updated with changes from the MLS® | |
| a month ago | Listing first seen on site |

This information is for your personal, non-commercial use and may not be used for any purpose other than to identify prospective properties you may be interested in purchasing. The display of MLS data is usually deemed reliable but is NOT guaranteed accurate by the MLS. Buyers are responsible for verifying the accuracy of all information and should investigate the data themselves or retain appropriate professionals. Information from sources other than the Listing Agent may have been included in the MLS data. Unless otherwise specified in writing, the Broker/Agent has not and will not verify any information obtained from other sources. The Broker/Agent providing the information contained herein may or may not have been the Listing and/or Selling Agent.

Did you know? You can invite friends and family to your search. They can join your search, rate and discuss listings with you.