300 W Beech Street 10, San Diego, CA, 92101

Save
Ask
Tour
Hide
Share
$499,000
50 Days On Site

300 W Beech Street 10
San Diego, CA 92101

For Sale|Condominium|Active
1
Bed
2
Total Baths
1
Full Bath
1
Partial Bath
876
SqFt
$570
/SqFt
2004
Built
Subdivision:
San Diego
Listed by Jonathan Minerick of Homecoin.com info@homecoin.com
Call Now: 951-203-4426
Is this the listing for you? We can help make it yours.
951-203-4426
300 W Beech Street 10300 W Beech Street 10300 W Beech Street 10300 W Beech Street 10
Save
Ask
Tour
Hide
Share

Mortgage Calculator

Monthly Payment (Est.)

$2,277
Calculator powered by Showcase IDX, a Constellation1 Company. Copyright ©2026 Information is deemed reliable but not guaranteed.

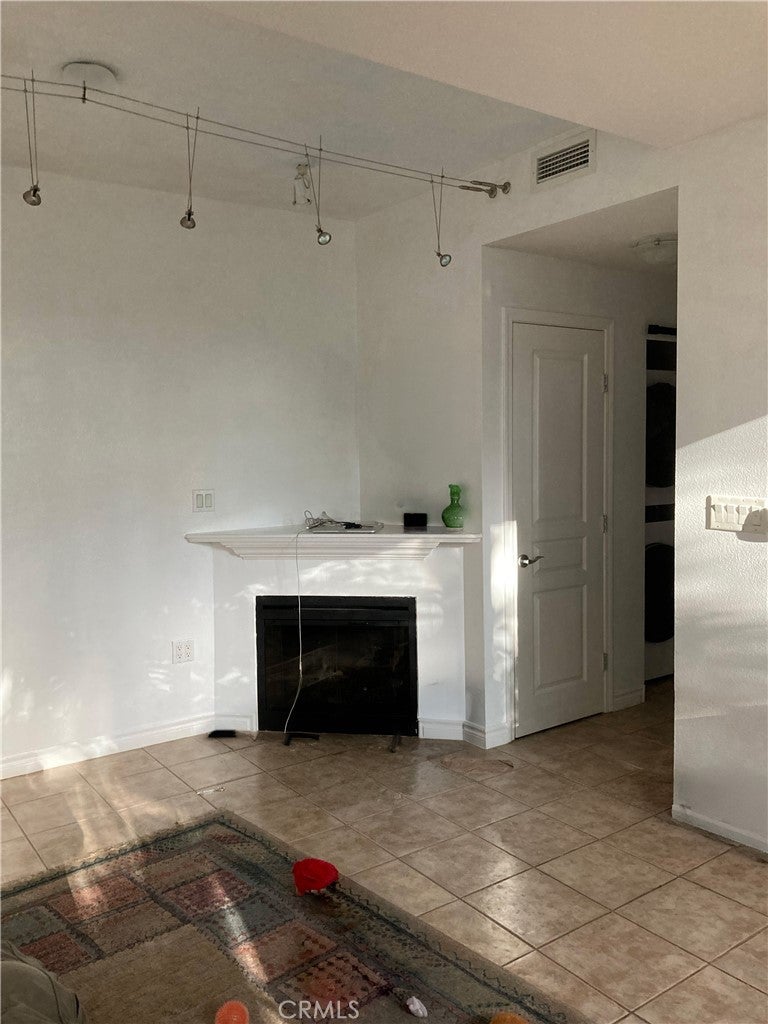
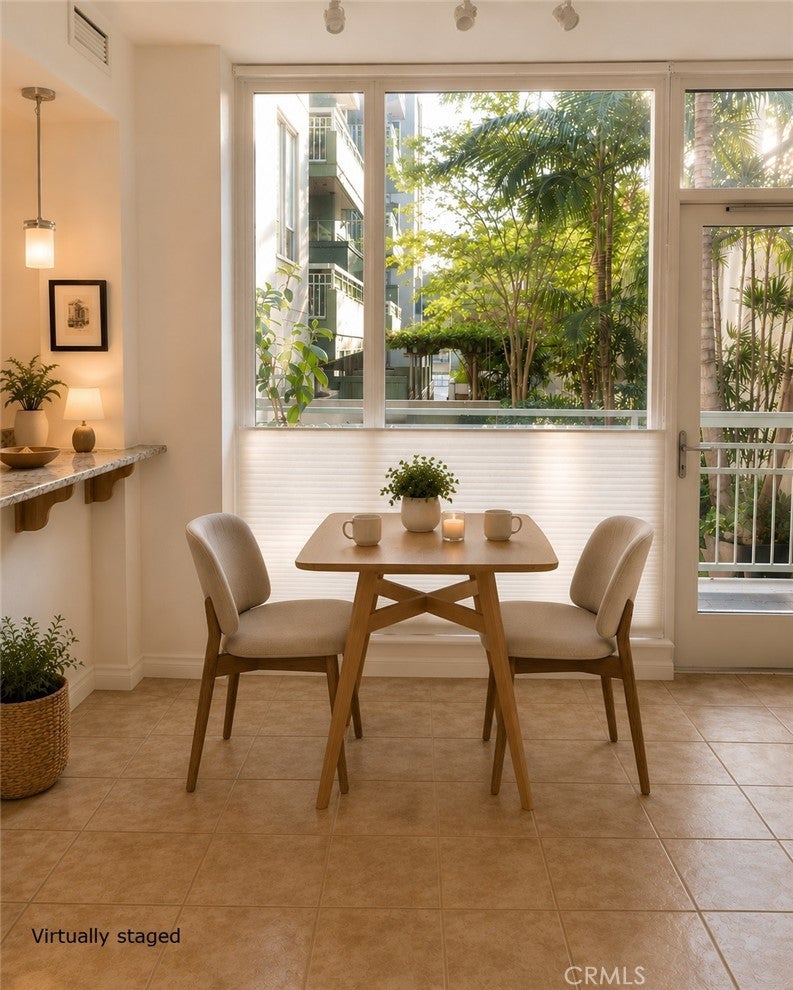
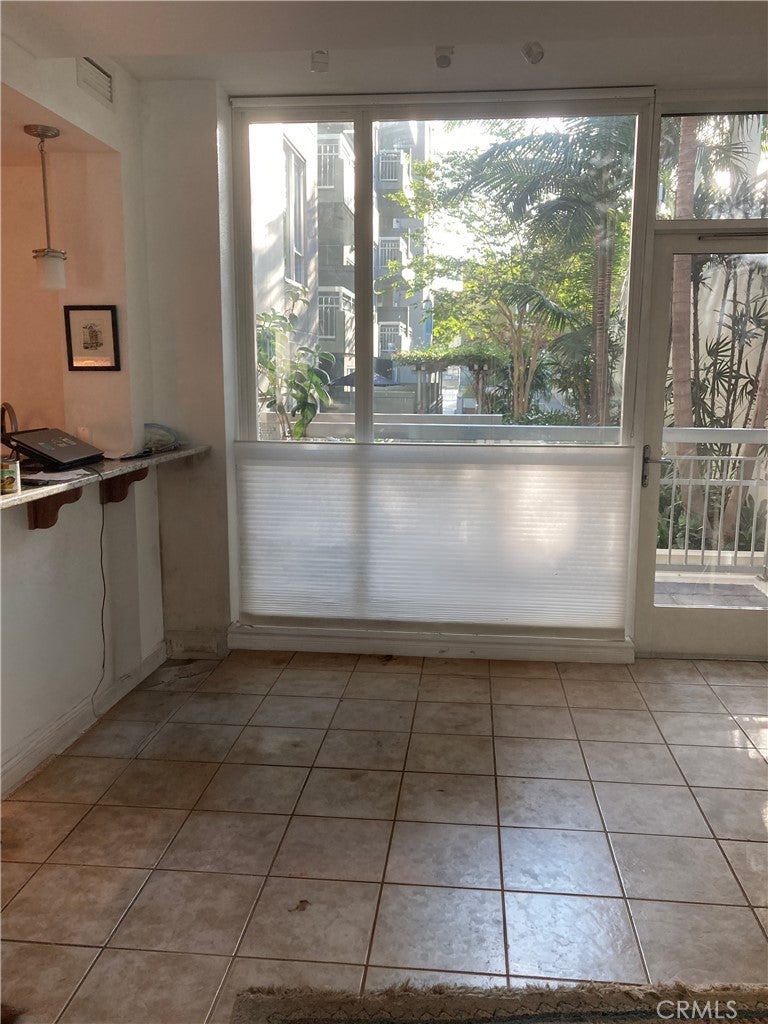
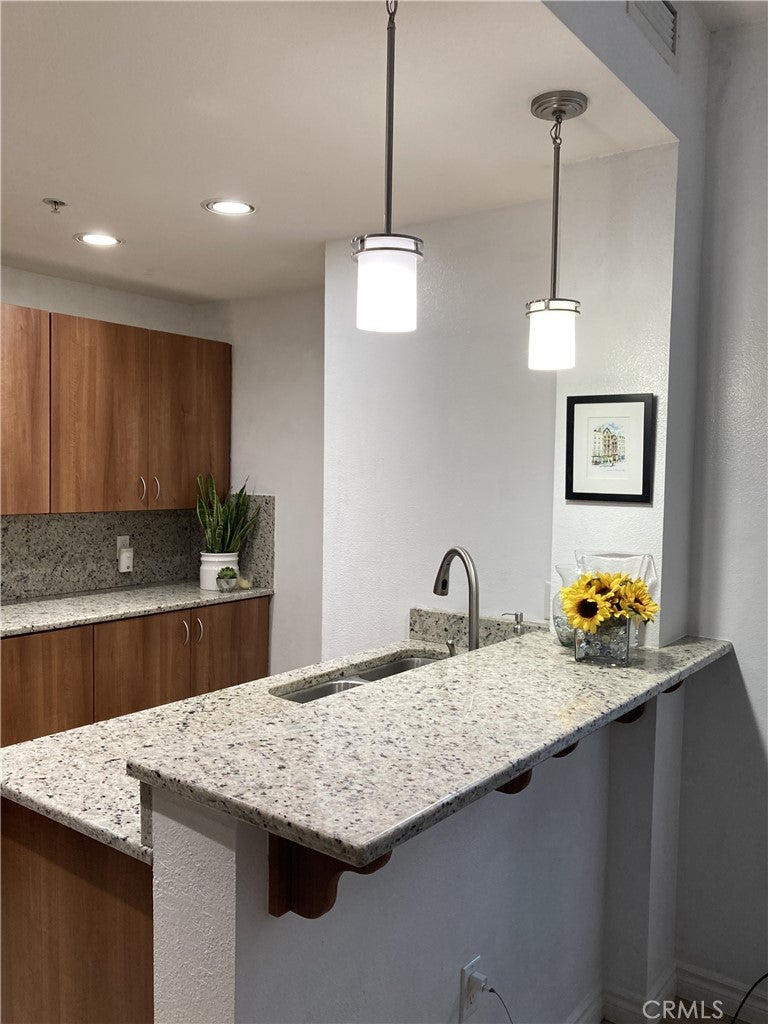
Your chance to live in Little Italy at a great price! Price is $499,000. No repairs, quick close. Perfect for dog owners, this unit offers convenient direct access to the sidewalk, making quick and easy without navigating hallways or elevators, and with a dog park just two blocks away. One of the only units with only one shared wall, and no unit above or below. It has a unique floor plan with an over-sized bedroom with an en suite bath, a second guest half bath, and two entrances. Brand new stove, Bosch dishwasher, full size front load washer and dryer, and freshly painted. All within blocks of restaurants, shops, the waterfront, and the soon to open Whole Foods Market. No Move-In Fees: Because this unit enjoys direct ground-level access, you completely bypass elevator usage.

Save
Ask
Tour
Hide
Share
Listing Snapshot
Price 
$499,000
Days On Site 
50 Days
Bedrooms 
1
Inside Area (SqFt) 
876 sqft
Total Baths 
2
Full Baths 
1
Partial Baths 
1
Lot Size 
N/A
Year Built 
2004
MLS® Number 
TR26166112
Status 
Active
Property Tax 
N/A
HOA/Condo/Coop Fees 
$748 monthly
Sq Ft Source 
Assessor
Friends & Family
Recent Activity
a month agoPrice changed to $499,000
a month agoListing updated with changes from the MLS®
2 months agoListing first seen on site
General Features
Attached Garage 
Yes
Disclosures 
HoaDisclosure
Garage 
Yes
Garage Spaces 
1
Land Lease 
No
Levels 
One
Number Of Stories 
1
Parking 
AttachedAssignedOn SiteOff Street
Parking Spaces 
1
Pets 
Yes
Property Sub Type 
Condominium
Security 
Carbon Monoxide Detector(s)Fire Sprinkler SystemGated CommunityKey Card EntrySmoke Detector(s)
Sewer 
Public Sewer
Special Circumstances 
Standard
Utilities 
Electricity AvailableNatural Gas AvailableSewer ConnectedWater Connected
Water Source 
Public
Interior Features
Appliances 
DishwasherGas RangeMicrowaveRefrigeratorDryerWasher
Cooling 
Central Air
Fireplace 
Yes
Fireplace Features 
DecorativeLiving Room
Furnished 
Unfurnished
Heating 
Central
Interior 
Breakfast BarTrack LightingWired for DataEntrance Foyer
Main Level Bedrooms 
1
Spa 
Yes
Window Features 
Double Pane WindowsTinted Windows
Bathroom 
Features - Low Flow Plumbing Fixtures
Foyer 
Kitchen 
Living Room 
Master Bathroom 
Master Bedroom 
Save
Ask
Tour
Hide
Share
Exterior Features
Exterior 
Lighting
Patio And Porch 
Porch
Pool Features 
CommunityHeatedAssociation
Road Frontage 
City Street
Spa 
Yes
Spa Features 
CommunityHeated
Windows/Doors 
Double Pane WindowsTinted Windows
Community Features
Association Amenities 
Fitness CenterBarbecuePicnic AreaPoolSpa/Hot TubSecurityStorageWaterDog Park
Association Fee 
$748.0
Association Fee Frequency 
Monthly
Community Features 
Street LightsSidewalksGatedPool
MLS Area 
92123 - San Diego
School District 
San Diego Unified
Financing Terms Available 
CashConventional
Building Access 
sidewalk and courtyard
Roads 
Paved
Schools
School District
San Diego Unified
Elementary School
Unknown
Middle School
Unknown
High School
Unknown


This information is for your personal, non-commercial use and may not be used for any purpose other than to identify prospective properties you may be interested in purchasing. The display of MLS data is usually deemed reliable but is NOT guaranteed accurate by the MLS. Buyers are responsible for verifying the accuracy of all information and should investigate the data themselves or retain appropriate professionals. Information from sources other than the Listing Agent may have been included in the MLS data. Unless otherwise specified in writing, the Broker/Agent has not and will not verify any information obtained from other sources. The Broker/Agent providing the information contained herein may or may not have been the Listing and/or Selling Agent.

Neighborhood & Commute
Source: Walkscore
Disclosure: Community information and market data powered by Constellation Data Labs. Information is deemed reliable but not guaranteed.
Save
Ask
Tour
Hide
Share